Welcome to this elegant 1890 Victorian set on one of the prettiest streets in Larchmont Manor just one a block from
Long Island Sound, Fountain Square and stunning Manor Park. Steeped in history and combining old world character with
modern convenience, this residence boasts soaring 10-foot ceilings, oversized windows, a sweeping staircase
and a classic wrap-around porch. The main level features a formal turreted living room with fireplace, and a handsome
library opening onto the covered porch. Originally designed for 1890 residents of the city to escape the heat, this space serves as a perfect spot for today's outdoor living. From the library there is a natural flow into a formal dining room, an inviting eat-in kitchen, a powder room and a convenient first floor laundry area. The signature staircase, with original Victorian windows leads to the second floor where you find the primary suite with ensuite bath plus 3 additional light filled bedrooms and glimpses of the water. The spacious and sun-drenched 3rd floor boasts 2 ideal offices, one nestled in the original turret, an additional bedroom, a full bath and a large finished storage room. Nearly every room on the 3rd floor has views of Long Island Sound. The homes lower level is in the process of being legalized to add an additional 700+ square feet of living space. The home is equipped with a full-house generator, a detached 2-car garage with a dedicated electric vehicle outlet , and a beautiful landscaped garden. A rare and exciting opportunity to live in one of Larchmont Manor's sought after Victorians in a location where strolling or biking to the beach and parks or to school and town is a favorite everyday activity.
Pending
$2,950,000
6 Linden Avenue, Larchmont, NY 10538
5beds
3,366sqft
Single Family Residence, Residential
Built in 1890
9,583 Square Feet Lot
$-- Zestimate®
$876/sqft
$-- HOA
What's special
Oversized windowsCovered porchBeautiful landscaped gardenPowder roomSweeping staircaseLarge finished storage roomClassic wrap-around porch
- 80 days |
- 118 |
- 0 |
Zillow last checked:
Listing updated:
Listed by:
Julia B Fee Sothebys Int. Rlty 914-834-0270,
Diana Schwatka 914-450-2295
Source: OneKey® MLS as distributed by MLS GRID,MLS#: 994397
Facts & features
Interior
Bedrooms & bathrooms
- Bedrooms: 5
- Bathrooms: 5
- Full bathrooms: 3
- 1/2 bathrooms: 2
Heating
- Natural Gas
Cooling
- Central Air
Appliances
- Included: Cooktop, Dishwasher, Dryer, Gas Oven, Washer
- Laundry: Washer/Dryer Hookup
Features
- Built-in Features, Chandelier, Chefs Kitchen, Crown Molding, Eat-in Kitchen, Entertainment Cabinets, Formal Dining, Granite Counters, High Ceilings, Original Details, Primary Bathroom, Recessed Lighting, Storage
- Basement: Finished
- Attic: Partial
- Number of fireplaces: 1
- Fireplace features: Living Room, Wood Burning
Interior area
- Total structure area: 4,207
- Total interior livable area: 3,366 sqft
Property
Parking
- Total spaces: 2
- Parking features: Driveway, Garage, Garage Door Opener
- Garage spaces: 2
- Has uncovered spaces: Yes
Lot
- Size: 9,583 Square Feet
Details
- Parcel number: 3201007000000220000249
- Special conditions: None
Construction
Type & style
- Home type: SingleFamily
- Architectural style: Victorian
- Property subtype: Single Family Residence, Residential
Materials
- Clapboard, Shingle Siding
Condition
- Year built: 1890
Utilities & green energy
- Sewer: Public Sewer
- Water: Public
- Utilities for property: Cable Connected, Electricity Connected, Natural Gas Connected, Propane, Sewer Connected, Trash Collection Public, Water Connected
Community & HOA
HOA
- Has HOA: No
Location
- Region: Larchmont
Financial & listing details
- Price per square foot: $876/sqft
- Tax assessed value: $2,153,000
- Annual tax amount: $45,683
- Date on market: 5/7/2026
- Cumulative days on market: 68 days
- Listing agreement: Exclusive Right To Sell
- Exclusions: Dining Room Chandelier
- Electric utility on property: Yes
Estimated market value
Not available
Estimated sales range
Not available
Not available
Price history
| Date | Event | Price |
|---|---|---|
| 5/17/2026 | Pending sale | $2,950,000$876/sqft |
Source:  OneKey® MLS as distributed by MLS GRID #994397 Report a problem OneKey® MLS as distributed by MLS GRID #994397 Report a problem | ||
| 5/7/2026 | Listed for sale | $2,950,000$876/sqft |
Source: OneKey® MLS as distributed by MLS GRID #994397 Report a problem | ||
Public tax history
| Year | Property taxes | Tax assessment |
|---|---|---|
| 2025 | -- | $2,218,000 +3% |
| 2024 | -- | $2,153,000 +9% |
| 2023 | -- | $1,975,000 +10% |
| 2022 | -- | $1,795,000 +8% |
| 2021 | -- | $1,662,000 +5% |
| 2020 | -- | $1,583,000 |
| 2019 | -- | $1,583,000 |
| 2018 | -- | $1,583,000 |
| 2017 | -- | $1,583,000 +1% |
| 2016 | -- | $1,567,000 +6% |
| 2015 | -- | $1,478,000 |
| 2014 | -- | $1,478,000 |
| 2013 | -- | $1,478,000 +7402.5% |
| 2012 | -- | $19,700 |
| 2011 | -- | $19,700 |
| 2010 | -- | $19,700 |
| 2009 | -- | $19,700 |
| 2008 | -- | $19,700 |
| 2007 | -- | $19,700 |
| 2006 | -- | $19,700 |
| 2005 | -- | $19,700 |
| 2004 | -- | $19,700 |
| 2003 | -- | $19,700 |
| 2002 | -- | $19,700 |
| 2001 | -- | $19,700 |
| 2000 | -- | $19,700 |
| 1999 | -- | $19,700 |
Find assessor info on the county website
Monthly payment
Climate risks
Neighborhood: 10538
Nearby schools
GreatSchools rating
- 9/10Chatsworth Avenue SchoolGrades: K-5Distance: 0.7 mi
- 9/10Hommocks SchoolGrades: 6-8Distance: 0.9 mi
- 8/10Mamaroneck High SchoolGrades: 9-12Distance: 1.3 mi
Schools provided by the listing agent
- Elementary: Chatsworth Avenue
- Middle: Hommocks School
- High: Mamaroneck High School
Source: OneKey® MLS as distributed by MLS GRID. This data may not be complete. We recommend contacting the local school district to confirm school assignments for this home.
- $3,478,8004 bd3 ba3k sqft9 Walnut Ave, Larchmont, NY 10538Off Market
- $5,591,4007 bd4 ba5.9k sqft37 Larchmont Ave, Larchmont, NY 10538Off Market

- $5,254,9006 bd6 ba5.4k sqft33 Larchmont Ave, Larchmont, NY 10538Off Market
- $4,446,0006 bd6 ba6.2k sqft40 Ocean Ave, Larchmont, NY 10538Off Market

- $1,980,0000.41 AcresLinden Ave, Larchmont, NY 10538Off Market
- $3,879,3005 bd5 ba4.2k sqft41 Larchmont Ave, Larchmont, NY 10538Off Market
- $5,480,4005 bd7 ba6.9k sqft3 Linden Ave, Larchmont, NY 10538Off Market
- $4,121,7005 bd4 ba4.1k sqft10 Walnut Ave, Larchmont, NY 10538Off Market
A local agent can set up tours, give advice and negotiate with sellers.
Similar homes
- $2,575,0004 bd4 ba2.4k sqft15 Lyons Place, Larchmont, NY 10538For Sale

 MLS ID #1010140, Cathy Devore, Listing by: Houlihan Lawrence Inc.. OneKey® MLS as distributed by MLS GRID
 - $1,595,0005 bd4 ba3.1k sqft42 Knollwood Drive, Larchmont, NY 10538For Sale
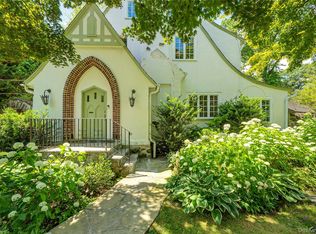 MLS ID #1018462, Stacey H. Rechler, Listing by: Douglas Elliman Real Estate. OneKey® MLS as distributed by MLS GRID
 - $1,750,0004 bd3 ba2.3k sqft25 Shadow Lane, Larchmont, NY 10538For Sale
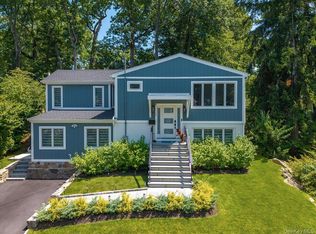 MLS ID #1023540, Chelsea Georgio, Listing by: Compass Greater NY, LLC. OneKey® MLS as distributed by MLS GRID
 - $2,425,0004 bd4 ba4.3k sqft16 Hearthstone Circle, Scarsdale, NY 10583For Sale
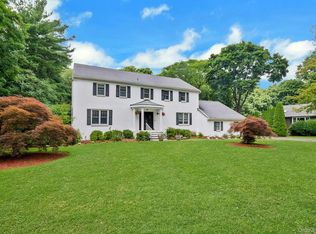 MLS ID #1017727, Lynn R. Trotta, Listing by: Berkshire Hathaway HS NY Prop. OneKey® MLS as distributed by MLS GRID
 - $2,395,0004 bd5 ba3.9k sqft514 Esplanade, Pelham, NY 10803For SaleMLS ID #1019519, John J. Buoninfante, Listing by: Real Broker NY LLC. OneKey® MLS as distributed by MLS GRID
- $2,658,0005 bd5 ba3.4k sqft9 Nassau Drive, Great Neck, NY 11021For SaleMLS ID #1010256, Xiaoli Xie, Listing by: Keller Williams Rty Gold Coast. OneKey® MLS as distributed by MLS GRID
- $2,295,0005 bd4 ba2.8k sqft32 Stellar Place, Pelham, NY 10803For SaleMLS ID #992887, Maurice Owen-Michaane, Listing by: Capital Realty NY LLC. OneKey® MLS as distributed by MLS GRID
- $2,349,0003 bd3 ba2k sqft26 Davis Avenue, Rye, NY 10580For SaleMLS ID #1021811, Kimberly H. Arenas, Listing by: Compass Greater NY, LLC. OneKey® MLS as distributed by MLS GRID
- $2,200,0006 bd5 ba3.7k sqft221 Highbrook Avenue, Pelham, NY 10803For SaleMLS ID #1006326, Holly Mellstrom, Listing by: Julia B Fee Sothebys Int. Rlty. OneKey® MLS as distributed by MLS GRID
- $1,575,0004 bd4 ba3.4k sqft191 Beechmont Drive, New Rochelle, NY 10804For SaleMLS ID #1011899, Christina H. Diminno, Listing by: Julia B Fee Sothebys Int. Rlty. OneKey® MLS as distributed by MLS GRID
- $2,895,0004 bd5 ba2.8k sqft18 Pond Park Road, Great Neck, NY 11023For SaleMLS ID #1016825, Diana B. Sheena, Listing by: S Sharf Realty Inc. OneKey® MLS as distributed by MLS GRID
- $2,890,0005 bd4 ba4.2k sqft245 Harbor Hill Road, Roslyn, NY 11576For SaleMLS ID #1015799, Xiaoli Xie, Listing by: Keller Williams Rty Gold Coast. OneKey® MLS as distributed by MLS GRID
- $2,998,0004 bd4 ba3.5k sqft61 Mason Drive, Manhasset, NY 11030For SaleMLS ID #1005851, Traci C. Clinton, Listing by: Compass Greater NY LLC. OneKey® MLS as distributed by MLS GRID
- $2,980,0005 bd3 ba4.7k sqft38 Tiffany Road, Laurel Hollow, NY 11771For SaleMLS ID #955339, Barbara L. Catapano, Listing by: Branch Real Estate Group. OneKey® MLS as distributed by MLS GRID
- $1,595,0005 bd3 ba3.5k sqft311 Lyncroft Road, New Rochelle, NY 10804For SaleMLS ID #1005291, Rupinder Singh, Listing by: Iconic Pros. OneKey® MLS as distributed by MLS GRID
- $2,250,0006 bd4 ba4.2k sqft6 Hillair Circle, White Plains, NY 10605For SaleMLS ID #1004533, Steven Geiger, Listing by: William Raveis Real Estate. OneKey® MLS as distributed by MLS GRID
- $1,925,0004 bd4 ba2.8k sqft1355 Roosevelt Avenue, Pelham, NY 10803For SaleMLS ID #1011308, Holly Mellstrom, Listing by: Julia B Fee Sothebys Int. Rlty. OneKey® MLS as distributed by MLS GRID
- $2,699,0005 bd4 ba3k sqft14 Ormond Park Road, Glen Head, NY 11545For SaleMLS ID #989507, Lei Liu, Listing by: Signature Premier Properties. OneKey® MLS as distributed by MLS GRID
- $2,560,0004 bd3 ba2.5k sqft42 North Road, Great Neck, NY 11024For SaleMLS ID #1017811, Kathleen Yekotiel, Listing by: S Sharf Realty Inc. OneKey® MLS as distributed by MLS GRID
- $1,799,0004 bd5 ba3.3k sqft15 Tamarac Trail, Harrison, NY 10528For SaleMLS ID #1015831, John Pilla III, Listing by: EXIT Realty Private Client. OneKey® MLS as distributed by MLS GRID
