**ENJOY THE MELROSE LIFESTYLE YOU DESERVE !** Beautiful Fully Renovated 3BR, 2.5BA Luxury Townhome offering the perfect combination of classic charm, modern luxury & low maintenance living in one of Melrose’s most desirable neighborhoods. Ideally located on a quiet side street in a Fabulous Walk-to-Everything location, enjoy easy strolls to Melrose restaurants, cafes, shops, commuter rail to Boston, Whole Foods, parks & excellent schools. This beautifully renovated home blends wonderful character & warmth with all the modern systems today’s buyers want, including Central AC, High Efficiency Gas Heat, Gorgeous New Kitchen & Baths, updated electrical, plumbing & more. The Sun filled open main level features a stunning Designer Kitchen w/Quartz counters, soft-close Shaker cabinetry, Gas cooking & Peninsula, flowing beautifully into spacious Living & Dining Rooms—perfect for everyday living & entertaining. 2nd level offers 2 Large Bedrooms, full bath & laundry. Gorgeous 3rd floor Primary/Guest Suite features additional home office space & beautiful spa-like bath. Walk out Lower Level Bonus Room is primed & ready for your personal touch. Enjoy morning coffee on your Private Deck, summer gatherings in your Fenced Backyard and the convenience of your own Private 2+ Car Driveway. Best of all, this special home truly lives & feels like a Single Family Home—without the Single Family price ! **NO HOA FEE!** A wonderful opportunity for Buyers seeking a Beautiful move-in-ready home, Exceptional location and an Easy, low maintenance wonderful lifestyle. **A TRUE MELROSE GEM — BEAUTIFULLY STAGED & EASY TO VISIT** Do not miss out on this GEM !
For sale
$799,900
6 Linden Rd #A, Melrose, MA 02176
3beds
1,615sqft
Condominium, Townhouse
Built in 1900
-- sqft lot
$-- Zestimate®
$495/sqft
$-- HOA
What's special
Central acHigh efficiency gas heatClassic charmPrivate deckBeautiful spa-like bathAdditional home office spaceSoft-close shaker cabinetry
- 6 days |
- 1,028 |
- 50 |
Zillow last checked:
Listing updated:
Listed by:
Andy Mass 617-877-5706,
Mass Realty Properties 617-877-5706,
Andy Mass 617-877-5706
Source: MLS PIN,MLS#: 73566638
Facts & features
Interior
Bedrooms & bathrooms
- Bedrooms: 3
- Bathrooms: 3
- Full bathrooms: 2
- 1/2 bathrooms: 1
Primary bedroom
- Features: Bathroom - Full, Flooring - Hardwood, Recessed Lighting
- Level: Third
- Area: 194.25
- Dimensions: 17.5 x 11.1
Bedroom 2
- Features: Flooring - Hardwood, Recessed Lighting
- Level: Second
- Area: 159.33
- Dimensions: 14.1 x 11.3
Bedroom 3
- Features: Flooring - Hardwood, Recessed Lighting
- Level: Second
- Area: 143
- Dimensions: 11 x 13
Primary bathroom
- Features: Yes
Bathroom 1
- Features: Bathroom - Half, Flooring - Stone/Ceramic Tile, Countertops - Stone/Granite/Solid
- Level: First
Bathroom 2
- Features: Bathroom - Full, Bathroom - Tiled With Tub & Shower, Flooring - Stone/Ceramic Tile, Countertops - Stone/Granite/Solid
- Level: Second
Bathroom 3
- Features: Bathroom - Full, Bathroom - Tiled With Shower Stall, Flooring - Stone/Ceramic Tile, Countertops - Stone/Granite/Solid
- Level: Third
Dining room
- Features: Flooring - Hardwood, Window(s) - Bay/Bow/Box, Deck - Exterior, Open Floorplan, Recessed Lighting, Wine Chiller, Window Seat
- Level: First
- Area: 197.4
- Dimensions: 14 x 14.1
Kitchen
- Features: Closet/Cabinets - Custom Built, Flooring - Hardwood, Countertops - Stone/Granite/Solid, Peninsula, Lighting - Pendant
- Level: First
- Area: 156
- Dimensions: 12 x 13
Living room
- Features: Flooring - Hardwood, Open Floorplan, Recessed Lighting
- Level: First
- Area: 159.6
- Dimensions: 14 x 11.4
Heating
- Central, Natural Gas
Cooling
- Central Air
Appliances
- Included: Microwave, ENERGY STAR Qualified Refrigerator, ENERGY STAR Qualified Dishwasher, Range, Oven
- Laundry: Second Floor, In Unit
Features
- Closet/Cabinets - Custom Built, Bathroom - Half, Bonus Room, Mud Room, Foyer
- Flooring: Hardwood, Flooring - Hardwood
- Doors: Insulated Doors
- Windows: Insulated Windows
- Has basement: Yes
- Has fireplace: No
Interior area
- Total structure area: 1,615
- Total interior livable area: 1,615 sqft
- Finished area above ground: 1,615
Property
Parking
- Total spaces: 2
- Parking features: Deeded, Paved
- Uncovered spaces: 2
Features
- Patio & porch: Porch, Deck - Composite
- Exterior features: Porch, Deck - Composite, City View(s), Fenced Yard
- Fencing: Fenced
- Has view: Yes
- View description: City
- Waterfront features: Lake/Pond, 1 to 2 Mile To Beach, Beach Ownership(Public)
Details
- Parcel number: M:D11 P:0000023,659376
- Zoning: URB
Construction
Type & style
- Home type: Townhouse
- Property subtype: Condominium, Townhouse
Materials
- Frame
- Roof: Shingle
Condition
- Year built: 1900
- Major remodel year: 2026
Utilities & green energy
- Electric: 200+ Amp Service
- Sewer: Public Sewer
- Water: Public
Community & HOA
Community
- Features: Public Transportation, Shopping, Pool, Tennis Court(s), Park, Walk/Jog Trails, Stable(s), Golf, Medical Facility, Bike Path, Conservation Area, Highway Access, House of Worship, Marina, Private School, Public School, T-Station, University, Other
Location
- Region: Melrose
Financial & listing details
- Price per square foot: $495/sqft
- Tax assessed value: $999,999
- Annual tax amount: $6,900
- Date on market: 8/21/2026
Estimated market value
Not available
Estimated sales range
Not available
Not available
Price history
| Date | Event | Price |
|---|---|---|
| 8/21/2026 | Listed for sale | $799,900$495/sqft |
Source: MLS PIN #73566638 Report a problem | ||
Public tax history
Tax history is unavailable.
Monthly payment
Est. payment
Payment breakdown
Explore the cost of this home by adjusting the details. Changes won't be saved.Climate risks
Neighborhood: 02176
Nearby schools
GreatSchools rating
- NAEarly Childhood CenterGrades: PK-KDistance: 0.1 mi
- 6/10Melrose Middle SchoolGrades: 6-8Distance: 0.4 mi
- 10/10Melrose High SchoolGrades: 9-12Distance: 0.4 mi
Schools provided by the listing agent
- Elementary: Apply/Horace Mann
- Middle: Melrose Middle School
- High: Melrose High School
Source: MLS PIN. This data may not be complete. We recommend contacting the local school district to confirm school assignments for this home.
- $882,5007 bd2 ba2.9k sqft6 Eight Linden Rd, Melrose, MA 02176Sold
- $1,181,2003 bd2 ba1.6k sqft6-8 Linden Rd, Melrose, MA 02176Off Market
- $857,1006 bd2 ba2.2k sqft2-4 Linden Rd, Melrose, MA 02176Off Market
- $--2 bd1 ba1k sqft2 Linden Rd FLOOR 1, Melrose, MA 02176Off Market
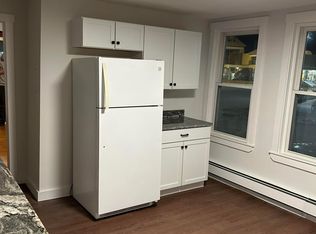
- $765,100-- bd-- ba-- sqft4 Linden Rd, Melrose, MA 02176Off Market
- $592,1003 bd2 ba1.2k sqft10 Linden Rd, Melrose, MA 02176Off Market
- $661,1003 bd2 ba1.4k sqft12 Linden Rd, Melrose, MA 02176Off Market
- $640,0003 bd2 ba1.4k sqft12 Linden Rd #12, Melrose, MA 02176Sold
A local agent can set up tours, give advice and negotiate with sellers.
A local lender can help you make sure your offer is ready when you are.
Similar homes
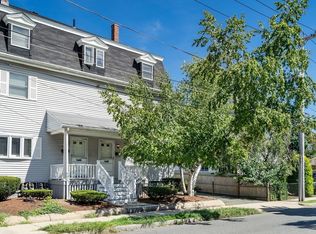
- $669,9004 bd3 ba1.2k sqftVictorian Place, Melrose, MA 02176For Sale
 MLS ID #73568964, Anita Lin, Coldwell Banker Realty - Lexington. MLS PIN
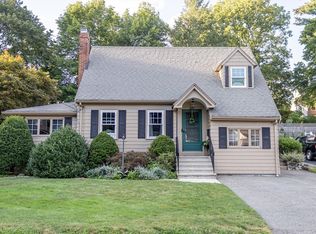
 - $869,0003 bd3 ba1.9k sqft204 Beech Ave, Melrose, MA 02176For Sale
 MLS ID #73568943, Sharon Seabury, Twin Pinnacle Realty. MLS PIN
 - $720,0004 bd1 ba1.3k sqft244 Beech Ave, Melrose, MA 02176For Sale
 MLS ID #73568539, Anne Garcia, Redfin Corp.. MLS PIN
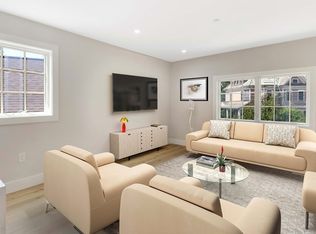
 - $779,9002 bd3 ba930 sqftEll Pond Condominiums, Melrose, MA 02176For Sale
 MLS ID #73393154, John Bulman, Brad Hutchinson Real Estate. MLS PIN
 - $645,0003 bd1 ba1.2k sqft7 Short Street Condo, Melrose, MA 02176For SaleMLS ID #73566358, Gayle Estrella, Coldwell Banker Realty - Beverly. MLS PIN
- $589,9002 bd2 ba1.2k sqftMelrose Towers, Melrose, MA 02176For SaleMLS ID #73569094, John Bulman, Brad Hutchinson Real Estate. MLS PIN
- $724,9993 bd2 ba1.2k sqft25 Sherman Rd, Wakefield, MA 01880For SaleMLS ID #73569035, Marie E. Murphy, Murphy Real Estate Group. MLS PIN
- $719,9002 bd3 ba955 sqftEll Pond Condominiums, Melrose, MA 02176For SaleMLS ID #73393118, John Bulman, Brad Hutchinson Real Estate. MLS PIN
- $1,050,0004 bd2 ba2k sqft20 Botolph St, Melrose, MA 02176For SaleMLS ID #73568552, Kate Cote, Leading Edge Real Estate. MLS PIN
- $850,0004 bd3 ba2.1k sqft646 Lynn Fells Pkwy, Melrose, MA 02176For SaleMLS ID #73514433, Katherine Meisenheimer, LAER Realty Partners. MLS PIN
- $774,9003 bd2 ba1.9k sqft408 Swains Pond Ave, Melrose, MA 02176For SaleMLS ID #73541449, Karen West, West Real Estate. MLS PIN
- $775,0003 bd2 ba1.4k sqft32 N Mountain Ave, Melrose, MA 02176For SaleMLS ID #73546244, The Shorey Realty Group, Real Broker MA, LLC. MLS PIN
- $995,0003 bd3 ba2.1k sqft50 Conrad Rd, Melrose, MA 02176For SaleMLS ID #73566171, Patricia Fitzgerald, Brad Hutchinson Real Estate. MLS PIN
- $775,0002 bd1 ba1.2k sqftBowden House Condominiums, Melrose, MA 02176For SaleMLS ID #73545693, Paul C. Coogan, Brad Hutchinson Real Estate. MLS PIN
- $749,0003 bd2 ba1.6k sqft265 Main St, Melrose, MA 02176For SaleMLS ID #73549122, Gayle Winters & Co. Team, Compass. MLS PIN
- $800,0003 bd3 ba1.8k sqft76 Woodland Rd, Malden, MA 02148For SaleMLS ID #73568008, proActive RE Team, Keller Williams Realty Boston Northwest. MLS PIN
- $1,050,0005 bd2 ba2.1k sqft52 Elliott St, Melrose, MA 02176For SaleMLS ID #73568144, Vinh Nguyen, Kava Realty Group, Inc.. MLS PIN
- $749,9003 bd2 ba1.7k sqft33 Wilson Rd, Stoneham, MA 02180For SaleMLS ID #73569053, Kristin Weekley, Leading Edge Real Estate. MLS PIN
- $930,0003 bd2 ba2.3k sqft112 Orris St, Melrose, MA 02176For Sale By Owner
- $719,9003 bd2 ba1.3k sqft25 Ledge St, Melrose, MA 02176For SaleMLS ID #73550671, Rocky MacDonald, Elite Realty Experts, LLC. MLS PIN
