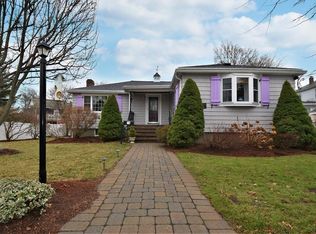
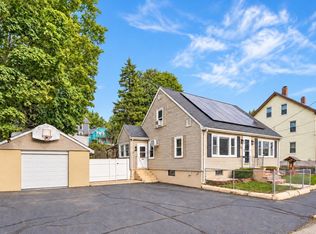
If these walls could talk they would tell stories of thousands of happy memories: now get ready for you to make your own! This classic cape will surprise you at every turn with oversized rooms, updated bathrooms, and lots of flexible space. Enter through the front door into an inviting fireplaced living room with plenty of space for family movie night and relaxation. This room is joined by a generous first floor bedroom and bathroom as well as a den that offers potential for a 4th bedroom, playroom, or home office. The light and bright kitchen and dining area has plenty of space for your culinary creations and adjoins the enclosed porch for dining al fresco or relaxing with a good book. The second floor features two generous bedrooms and a full bathroom as well as an unfinished space for possible expansion. The basement offers plenty of storage and an old school rec room that is perfect for teenage hangouts and adult poker nights. The yard is flat and well maintained and is perfect for gardening or pets and the location is ideal for commuting just moments from downtown Stoneham and 93/95. Don't miss it!
Pending
$749,900
33 Wilson Rd, Stoneham, MA 02180
3beds
1,719sqft
Single Family Residence
Built in 1951
7,305 Square Feet Lot
$753,800 Zestimate®
$436/sqft
$-- HOA
What's special
Generous first floor bedroomOversized roomsUpdated bathrooms
- 25 days
- 252
- 4
Likely to sell faster than
Zillow last checked:
Listing updated:
Listed by:
Kristin Weekley 781-454-8493,
Leading Edge Real Estate 781-979-0100
Source: MLS PIN,MLS#: 73569053
Facts & features
Interior
Bedrooms & bathrooms
- Bedrooms: 3
- Bathrooms: 2
- Full bathrooms: 2
Primary bedroom
- Level: First
- Area: 169.94
- Dimensions: 13.42 x 12.67
Bedroom 2
- Level: Second
- Area: 145.31
- Dimensions: 11.25 x 12.92
Bedroom 3
- Level: Second
- Area: 148.54
- Dimensions: 11.5 x 12.92
Bathroom 1
- Level: First
- Area: 34.83
- Dimensions: 5.5 x 6.33
Bathroom 2
- Level: Second
- Area: 34.83
- Dimensions: 5.5 x 6.33
Dining room
- Level: First
- Area: 97.71
- Dimensions: 11.17 x 8.75
Kitchen
- Level: First
- Area: 117.19
- Dimensions: 11.25 x 10.42
Living room
- Level: First
- Area: 226.81
- Dimensions: 11.83 x 19.17
Office
- Level: First
- Area: 136.4
- Dimensions: 13.42 x 10.17
Heating
- Baseboard, Natural Gas
Cooling
- Window Unit(s)
Appliances
- Included: Gas Water Heater, Range, Dishwasher, Refrigerator, Washer, Dryer
Features
- Office, Bonus Room
- Flooring: Wood, Tile
- Basement: Full,Partially Finished
- Number of fireplaces: 1
Interior area
- Total structure area: 1,719
- Total interior livable area: 1,719 sqft
- Finished area above ground: 1,381
- Finished area below ground: 338
Property
Parking
- Total spaces: 5
- Parking features: Garage
- Garage spaces: 1
- Uncovered spaces: 4
Features
- Patio & porch: Porch - Enclosed
- Exterior features: Porch - Enclosed
Lot
- Size: 7,305 Square Feet
- Features: Cleared, Level
Details
- Parcel number: M:0014 B:0000 L:0123,770567
- Zoning: RA
Construction
Type & style
- Home type: SingleFamily
- Architectural style: Cape
- Property subtype: Single Family Residence
Materials
- Frame
- Foundation: Concrete Perimeter
- Roof: Shingle
Condition
- Year built: 1951
Utilities & green energy
- Electric: 100 Amp Service
- Sewer: Public Sewer
- Water: Public
- Utilities for property: for Gas Range
Community & HOA
Community
- Features: Public Transportation, Shopping, Pool, Tennis Court(s), Park, Golf, Laundromat, Bike Path, Highway Access, House of Worship, Private School, Public School
HOA
- Has HOA: No
Location
- Region: Stoneham
Financial & listing details
- Price per square foot: $436/sqft
- Tax assessed value: $616,500
- Annual tax amount: $6,202
- Date on market: 9/8/2026
- Listing terms: Estate Sale
Estimated market value
$753,800
$716,000 - $791,000
$3,640/mo
Price history
| Date | Event | Price |
|---|---|---|
| 9/17/2026 | Pending sale | $749,900$436/sqft |
Source: MLS PIN #73569053 Report a problem | ||
| 9/3/2026 | Contingent | $749,900$436/sqft |
Source: MLS PIN #73569053 Report a problem | ||
| 8/27/2026 | Listed for sale | $749,900$436/sqft |
Source: MLS PIN #73569053 Report a problem | ||
Public tax history
| Year | Property taxes | Tax assessment |
|---|---|---|
| 2025 | $5,954 +4% | $582,000 +7.6% |
| 2024 | $5,726 +3.1% | $540,700 +8.1% |
| 2023 | $5,553 +15.7% | $500,300 +8.5% |
| 2022 | $4,800 -1.5% | $461,100 +2.4% |
| 2021 | $4,872 +4.7% | $450,300 +4.4% |
| 2020 | $4,655 -4.2% | $431,400 -0.4% |
| 2019 | $4,859 +2% | $433,100 +6.4% |
| 2018 | $4,765 +15.4% | $406,900 +22.1% |
| 2017 | $4,128 +0.5% | $333,200 +3.1% |
| 2016 | $4,106 +4.8% | $323,300 +6.9% |
| 2015 | $3,918 -1.4% | $302,300 +2.6% |
| 2014 | $3,974 +7.7% | $294,600 +4.2% |
| 2013 | $3,691 -2.6% | $282,600 -5.9% |
| 2012 | $3,788 +0.9% | $300,400 -2.3% |
| 2011 | $3,753 +5% | $307,400 -1.2% |
| 2010 | $3,573 +1.8% | $311,000 -3.6% |
| 2009 | $3,511 +1.6% | $322,700 -4.9% |
| 2008 | $3,457 +1.8% | $339,300 -2.7% |
| 2007 | $3,395 +4.8% | $348,600 +4% |
| 2006 | $3,241 +2.1% | $335,200 +10.5% |
| 2005 | $3,174 +6.9% | $303,400 +24.2% |
| 2004 | $2,969 +3.9% | $244,200 |
| 2003 | $2,857 -21.2% | $244,200 +37.3% |
| 2002 | $3,625 +40.5% | $177,800 |
| 2000 | $2,580 +0.1% | $177,800 +16.9% |
| 1999 | $2,578 | $152,100 |
Find assessor info on the county website
Monthly payment
Est. payment
Payment breakdown
Explore the cost of this home by adjusting the details. Changes won't be saved.Climate risks
Neighborhood: 02180
Similar homes
- $699,0003 bd2 ba1.9k sqft4 Stanton Rd, Stoneham, MA 02180For Sale
 MLS ID #73573959, Meg Michaels, Residential Realty Group. MLS PIN
 - $799,0004 bd2 ba2.1k sqft4 Mayflower Dr, Stoneham, MA 02180For Sale
 MLS ID #73569491, Karen Masino, J. Barrett & Company. MLS PIN
 - $750,0003 bd2 ba1.3k sqft26 Elliott St, Reading, MA 01867For Sale
 MLS ID #73572932, Shaundize Moosavizadeh, Coldwell Banker Realty - Boston. MLS PIN
 - $675,0003 bd2 ba2.2k sqft10 Garfield Ave, Woburn, MA 01801For Sale
 MLS ID #73585786, Kim Covino & Co. Team, Compass. MLS PIN
