Welcome to potential central a.k.a. 6 MacMillan Crescent in Chatham! Sitting on a fenced 59’x108’ lot in a quiet, mature, low traffic location, this 3 bedroom side-split is the perfect spot for first time buyers and young families looking to build equity and customize a well-built home over the course of time. The main floor features an L-shaped living and dining room with access to the covered back porch, and a good size kitchen with room for a dinette. 3 bedrooms and a 4pc bathroom are located on the second level. The basement offers a large family room, laundry/utility room, and direct access to the back yard via a grade entrance. The crawl space under the main level provides tons of storage space. Boiler hot water heat with forced air AC. The home has all vinyl replacement windows, updated steel entry doors, and an updated 100 AMP hydro panel meaning some of the expensive items are already done for you. This property won’t last long so call today!
For sale
C$319,000
6 Macmillan Ct, Chatham Kent, ON N7M 4C7
3beds
1,143sqft
Single Family Residence
Built in 1961
6,403 Square Feet Lot
$-- Zestimate®
C$279/sqft
C$-- HOA
What's special
All vinyl replacement windowsUpdated steel entry doors
- 13 hours
- 14
- 0
Zillow last checked:
Listing updated:
Listed by:
Ashley Wilton, Sales Person,
Royal Lepage Peifer Realty(Blen) Brokerage Brokerage,
Elliot Wilton, Sales Person,
Royal Lepage Peifer Realty(Blen) Brokerage
Source: Windsor-Essex County AOR,MLS®#: 26021497 Originating MLS®#: Chatham-Kent Association of REALTORS®
Originating MLS®#: Chatham-Kent Association of REALTORS®Facts & features
Interior
Bedrooms & bathrooms
- Bedrooms: 3
- Bathrooms: 1
- Full bathrooms: 1
Heating
- Natural Gas, Boiler
Cooling
- Central Air
Appliances
- Included: Dryer, Refrigerator, Stove, Washer, Gas Water Heater
Features
- Flooring: Carpet Over Hardwood, Carpet
- Basement: Partial,Partially Finished
Interior area
- Total structure area: 1,143
- Total interior livable area: 1,143 sqft
Video & virtual tour
Property
Parking
- Parking features: Concrete Drive, Single Drive, None
- Has uncovered spaces: Yes
Features
- Levels: Side Split 3 Level
- Patio & porch: Covered Porch
- Fencing: Fenced Yard
- Frontage length: 59.19
Lot
- Size: 6,403 Square Feet
- Features: Cul-De-Sac, Landscaped, Playground Nearby
Details
- Zoning: RL1
Construction
Type & style
- Home type: SingleFamily
- Property subtype: Single Family Residence
Materials
- Brick, Wood
- Foundation: Block
- Roof: Asphalt Shingle
Condition
- Year built: 1961
Utilities & green energy
- Sewer: Sanitary
- Water: Municipal Water
- Utilities for property: Water Connected, Sewer Connected
Community & HOA
Community
- Features: Walking Trails Nearby
Location
- Region: Chatham Kent
Financial & listing details
- Price per square foot: C$279/sqft
- Annual tax amount: C$3,460
- Date on market: 9/8/2026
- Inclusions: Fridge, Stove, Washer, Dryer
- Ownership: Freehold
Price history
| Date | Event | Price |
|---|---|---|
| 9/8/2026 | Listed for sale | C$319,000C$279/sqft |
Source:  Windsor-Essex County AOR #26021497 Report a problem Windsor-Essex County AOR #26021497 Report a problem | ||
Public tax history
Tax history is unavailable.
Climate risks
Neighborhood: Chatham
Nearby schools
GreatSchools rating
No schools nearby
We couldn't find any schools near this home.

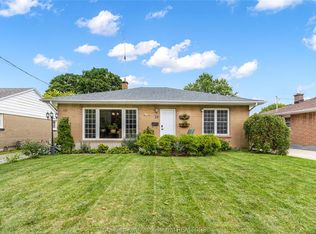

Similar homes
- C$295,0003 bd1 ba1.5k sqft24 Stanley Ave, Chatham Kent, ON N7M 3J2For Sale
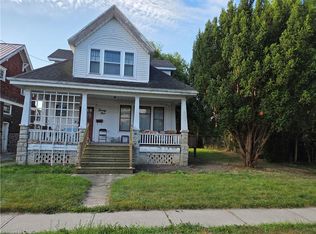 MLS ID #40861170, Amanda Boland, Salesperson, RE/MAX Realty Specialists Inc.. ITSO
 - C$275,0003 bd2 ba1.2k sqft17 Willowmac Ave, Chatham Kent, ON N7M 1Z1For Sale
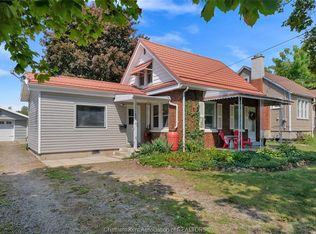 MLS ID #26021163, Dane Appleton, Sales Person, Royal Lepage Peifer Realty Brokerage Brokerage. Windsor-Essex County AOR
 - C$349,0003 bd1 ba909 sqft71 Forest St, Chatham Kent, ON N7L 2A3For Sale
 MLS ID #26019989, Elliot Wilton, Sales Person, Royal Lepage Peifer Realty(Blen) Brokerage Brokerage. Windsor-Essex County AOR
 - C$319,9002 bd1 ba1.3k sqft257 Saint Clair St, Chatham Kent, ON N7L 3J8For Sale
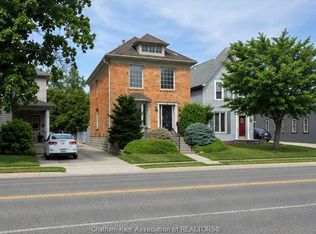 MLS ID #26014298, Jen Andrusiak, Sales Person, Re/Max Preferred Realty Ltd. Brokerage. Windsor-Essex County AOR
