Truly one in a million. Everything has been updated! Kitchen, bathrooms, tear-off roof, furnace, air-conditioning, floorings, deck, epoxy garage floor, interior painting....the list is endless!!
Set on a beautiful private lot with a gorgeous treed view - your wish list has been fulfilled. No detail has been overlooked, the extensive exterior landscape includes a new walkway and front stoop. The pride of ownership and attention to detail is evident in every room of this beautiful colonial home. Large windows bring in tons of natural light, soaring vaulted ceilings add drama and a feeling of airiness to the living room. An open updated kitchen to a comfortable family room provides the perfect space for a family to relax and be together. Granite counter tops, stainless steel appliances, modern tile back splashes, walnut hardwood floors... it's the complete package! If you enjoy entertaining you will not want to miss the fireplaced dining room with hardwood floors and expansive glass overlooking the back yard and woods.
Open the sliding glass doors and walk on to the expanded Trex back deck over looking a forever wild landscape. There is a natural gas hook-up for the outdoor grill - no more running out of propane! Downstairs find a fantastic play/hobby/entertainment room with built-in closet storage for all the games you like to play! The lower level is a walk-out to a stone patio and new hot-tub! This multi-purpose space adds over 500 additional square feet of living space to the home. Upstairs enjoy the renovated bathrooms and 4 spacious bedrooms. The new (tear off) 50 year roof has a transferrable warranty. Close to schools and the Auburn Trail for morning walks or bike rides!
If you have been holding out for that perfect house, this is it! Don't miss this lovely contemporary colonial home. Delayed negotiations until Monday 6/22/26 at 3pm.
Pending
$599,000
6 Millwood Ct, Pittsford, NY 14534
4beds
2,645sqft
Single Family Residence
Built in 1980
0.5 Acres Lot
$-- Zestimate®
$226/sqft
$-- HOA
What's special
Modern tile back splashesRenovated bathroomsBeautiful private lotStainless steel appliancesGorgeous treed viewWalnut hardwood floorsSoaring vaulted ceilings
- 58 days |
- 162 |
- 1 |
Zillow last checked:
Listing updated:
Listed by:
RE/MAX Plus 585-279-8200,
Kurt H. Engebrecht 585-279-8007
Source: NYSAMLSs,MLS#: R1690071 Originating MLS: Rochester
Originating MLS: RochesterFacts & features
Interior
Bedrooms & bathrooms
- Bedrooms: 4
- Bathrooms: 3
- Full bathrooms: 2
- 1/2 bathrooms: 1
- Main level bathrooms: 1
Bedroom 1
- Level: Second
Bedroom 2
- Level: Second
Bedroom 3
- Level: Second
Bedroom 4
- Level: Second
Dining room
- Level: First
Family room
- Level: First
Kitchen
- Level: First
Laundry
- Level: First
Living room
- Level: First
Media room
- Level: Lower
Heating
- Gas, Forced Air
Cooling
- Central Air
Appliances
- Included: Dryer, Dishwasher, Electric Cooktop, Electric Oven, Electric Range, Disposal, Gas Water Heater, Microwave, Refrigerator, Washer, Humidifier
- Laundry: Main Level
Features
- Breakfast Bar, Cathedral Ceiling(s), Separate/Formal Dining Room, Entrance Foyer, Eat-in Kitchen, Separate/Formal Living Room, Granite Counters, Home Office, Hot Tub/Spa, Country Kitchen, Kitchen Island, Kitchen/Family Room Combo, Sliding Glass Door(s), Air Filtration, Bath in Primary Bedroom, Programmable Thermostat
- Flooring: Carpet, Ceramic Tile, Hardwood, Tile, Varies
- Doors: Sliding Doors
- Windows: Thermal Windows
- Basement: Partially Finished,Walk-Out Access
- Has fireplace: No
Interior area
- Total structure area: 2,645
- Total interior livable area: 2,645 sqft
Property
Parking
- Total spaces: 2
- Parking features: Attached, Electricity, Garage, Garage Door Opener
- Attached garage spaces: 2
Features
- Levels: Two
- Stories: 2
- Patio & porch: Deck
- Exterior features: Blacktop Driveway, Barbecue, Deck, Hot Tub/Spa
- Has spa: Yes
- Spa features: Hot Tub
Lot
- Size: 0.5 Acres
- Dimensions: 100 x 180
- Features: Rectangular, Rectangular Lot, Residential Lot, Wooded
Details
- Parcel number: 2646891781100002012000
- Special conditions: Standard
Construction
Type & style
- Home type: SingleFamily
- Architectural style: Contemporary,Colonial,Two Story
- Property subtype: Single Family Residence
Materials
- Attic/Crawl Hatchway(s) Insulated, Cedar, Copper Plumbing
- Foundation: Block
- Roof: Asphalt
Condition
- Resale
- Year built: 1980
Utilities & green energy
- Electric: Circuit Breakers
- Sewer: Connected
- Water: Connected, Public
- Utilities for property: Cable Available, Electricity Available, High Speed Internet Available, Sewer Connected, Water Connected
Green energy
- Energy efficient items: Appliances
Community & HOA
Community
- Features: Trails/Paths
- Subdivision: Brookside Mdws Sec 01
Location
- Region: Pittsford
Financial & listing details
- Price per square foot: $226/sqft
- Tax assessed value: $249,900
- Annual tax amount: $11,059
- Date on market: 6/12/2026
- Cumulative days on market: 54 days
- Listing terms: Cash,Conventional,FHA,VA Loan
Estimated market value
Not available
Estimated sales range
Not available
Not available
Price history
| Date | Event | Price |
|---|---|---|
| 6/26/2026 | Pending sale | $599,000$226/sqft |
Source:  NYSAMLSs #R1690071 Report a problem NYSAMLSs #R1690071 Report a problem | ||
| 6/12/2026 | Listed for sale | $599,000+134.9%$226/sqft |
Source: NYSAMLSs #R1690071 Report a problem | ||
| 7/29/2013 | Sold | $255,000-1.9%$96/sqft |
Source: NYSAMLSs #R216780 Report a problem | ||
| 5/4/2013 | Listed for sale | $259,900+9.2%$98/sqft |
Source: Red Barn Properties, Inc. #R216780 Report a problem | ||
| 12/4/2009 | Sold | $238,000-4.8%$90/sqft |
Source: Public Record Report a problem | ||
| 7/18/2009 | Price change | $249,900-7.4%$94/sqft |
Source: Mitchell Pierson Jr. Inc. Realtors #916308 Report a problem | ||
| 6/25/2009 | Listed for sale | $269,900$102/sqft |
Source: Mitchell Pierson Jr. Inc. Realtors #916308 Report a problem | ||
Public tax history
| Year | Property taxes | Tax assessment |
|---|---|---|
| 2025 | -- | $249,900 |
| 2024 | -- | $249,900 |
| 2023 | -- | $249,900 |
| 2022 | -- | $249,900 |
| 2021 | -- | $249,900 |
| 2020 | -- | $249,900 |
| 2018 | -- | $249,900 +5% |
| 2017 | $5,526 | $238,000 |
| 2016 | -- | $238,000 |
| 2015 | -- | $238,000 |
| 2014 | -- | $238,000 |
| 2013 | -- | $238,000 |
| 2012 | -- | $238,000 |
| 2011 | -- | $238,000 |
| 2010 | -- | $238,000 -0.9% |
| 2009 | -- | $240,200 |
| 2007 | -- | $240,200 |
| 2006 | -- | $240,200 |
| 2005 | -- | $240,200 |
| 2004 | -- | $240,200 +10.8% |
| 2003 | -- | $216,800 |
| 2002 | -- | $216,800 |
| 2001 | -- | $216,800 |
| 2000 | -- | $216,800 |
Find assessor info on the county website
Monthly payment
Climate risks
Neighborhood: 14534
Nearby schools
GreatSchools rating
- 8/10Thornell Road SchoolGrades: K-5Distance: 0.4 mi
- 9/10Barker Road Middle SchoolGrades: 6-8Distance: 1.2 mi
- 10/10Pittsford Mendon High SchoolGrades: 9-12Distance: 0.8 mi
Schools provided by the listing agent
- Elementary: Thornell Road
- Middle: Barker Road Middle
- High: Pittsford Mendon High
- District: Pittsford
Source: NYSAMLSs. This data may not be complete. We recommend contacting the local school district to confirm school assignments for this home.
- $520,2004 bd2 ba2.3k sqft8 Millwood Ct, Pittsford, NY 14534Off Market
- $480,5004 bd2 ba2.4k sqft4 Millwood Ct, Pittsford, NY 14534Off Market
- $483,2004 bd2 ba2.3k sqft9 Millstone Ct, Pittsford, NY 14534Off Market
- $494,1004 bd3 ba2.1k sqft10 Millwood Ct, Pittsford, NY 14534Off Market

- $553,5004 bd2 ba2.4k sqft7 Millstone Ct, Pittsford, NY 14534Off Market
- $558,1004 bd2 ba2.9k sqft2 Millwood Ct, Pittsford, NY 14534Off Market
- $499,2004 bd2 ba2.1k sqft3 Millwood Ct, Pittsford, NY 14534Off Market
- $549,9005 bd3 ba2.7k sqft8 Millstone Ct, Pittsford, NY 14534Off Market
A local agent can set up tours, give advice and negotiate with sellers.
Similar homes
- $500,0004 bd3 ba2.5k sqft103 Stuyvesant Rd, Pittsford, NY 14534For Sale
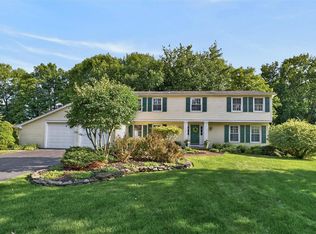
 MLS ID #R1703357, Sam J. Cretekos, Listing by: Howard Hanna. NYSAMLSs
 - $549,9005 bd4 ba2.4k sqft36 Pebble Creek Ln, Pittsford, NY 14534For Sale
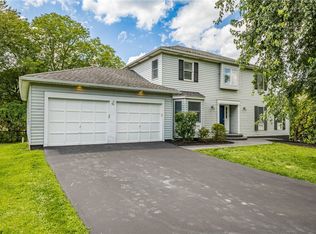 MLS ID #R1703156, John Bruno, Listing by: Tru Agent Real Estate. NYSAMLSs
 - $539,9004 bd3 ba2.6k sqft10 Forest Knl, Pittsford, NY 14534For Sale
 MLS ID #R1698817, Amy L. Petrone, Listing by: RE/MAX Realty Group. NYSAMLSs
 - $649,0003 bd3 ba2.8k sqft36 Green Valley Rd, Pittsford, NY 14534For Sale
 MLS ID #R1704784, Lisa Ann Harrington, Listing by: Tru Agent Real Estate. NYSAMLSs
 - $599,9003 bd3 ba2.3k sqft21 Arlington Dr, Pittsford, NY 14534For SaleMLS ID #R1702103, Marc Mingoia, Listing by: Howard Hanna. NYSAMLSs
- $549,9004 bd4 ba2.6k sqft32 Summit Oaks, Pittsford, NY 14534For SaleMLS ID #R1689969, Michael Liess, Listing by: Coldwell Banker Custom Realty. NYSAMLSs
- $549,0004 bd3 ba2.5k sqft5 Glen Cannon Trl, Pittsford, NY 14534For SaleMLS ID #R1698772, Lisa Ann Harrington, Listing by: Tru Agent Real Estate. NYSAMLSs
- $629,0005 bd3 ba2.8k sqft32 Framingham Ln, Pittsford, NY 14534For SaleMLS ID #R1701744, Nadia H Cheema, Listing by: RE/MAX Realty Group. NYSAMLSs
- $478,5004 bd3 ba2.2k sqft24 Carriage Ct, Pittsford, NY 14534For SaleMLS ID #R1702222, Philip Pizzingrilli, Listing by: Tru Agent Real Estate. NYSAMLSs
- $549,9004 bd3 ba2.6k sqft17 W Jefferson Rd, Pittsford, NY 14534For SaleMLS ID #R1693053, Paul J. Manuse, Listing by: RE/MAX Plus. NYSAMLSs
- $469,8004 bd3 ba2.6k sqft1 Locke Dr, Pittsford, NY 14534For SaleMLS ID #R1696241, Christine Whites, Listing by: Keller Williams Realty Greater Rochester. NYSAMLSs
- $575,0002 bd3 ba1.9k sqft3 Callahan Ct, Pittsford, NY 14534For SaleMLS ID #R1704041, Tiffany A. Hilbert, Listing by: Keller Williams Realty Greater Rochester. NYSAMLSs
- $775,0006 bd5 ba3.3k sqft237 W Bloomfield Rd, Pittsford, NY 14534For SaleMLS ID #R1703717, Debranne Jacob, Listing by: Howard Hanna. NYSAMLSs
- $549,3005 bd3 ba2.8k sqft115 Drumlin View Dr, Mendon, NY 14506For SaleMLS ID #R1698999, Matthew Sharman, Listing by: Real Broker NY LLC. NYSAMLSs
- $724,9005 bd3 ba3k sqft5 Poinciana Dr, Pittsford, NY 14534For SaleMLS ID #S1672694, Victoria Grutzik, Listing by: Century 21 Leah's Signature. NYSAMLSs
- $510,0003 bd3 ba2.5k sqft17 Hilltop Dr, Pittsford, NY 14534For SaleMLS ID #R1685170, Joseph M. Ryan, Listing by: Charles F. Ryan REALTORS. NYSAMLSs
- $699,9005 bd4 ba2.8k sqft21 Rand Pl, Pittsford, NY 14534For SaleMLS ID #R1688673, Debranne Jacob, Listing by: Howard Hanna. NYSAMLSs
- $440,0004 bd2 ba1.5k sqft2 Red Fox Run, Pittsford, NY 14534For SaleMLS ID #R1687902, Michael Liess, Listing by: Coldwell Banker Custom Realty. NYSAMLSs
- $299,9004 bd2 ba1.8k sqft117 Parkmeadow Dr, Pittsford, NY 14534For SaleMLS ID #R1704179, Robert DeSimone, Listing by: Hunt Real Estate ERA/Columbus. NYSAMLSs
- $379,9004 bd3 ba1.8k sqft34 Sturbridge Ln, Pittsford, NY 14534For SaleMLS ID #R1685573, Christopher J Cady, Listing by: Mitchell Pierson, Jr., Inc.. NYSAMLSs
