STOP WHAT YOU ARE DOING! schedule an appointment This stunning 4-bedroom, 2-full-bath features central AC, a hardwired Generac generator, & a gas grill connected directly to the gas line. Step outside to a beautiful back sitting area overlooking the 16x32 heated pool, complete with a dedicated storage building for pool toys The gourmet kitchen is equipped with high-end Thor & Bosch appliances, a microwave, and custom soft-close cabinets & drawers.The master suite w/full bath boasts with the gas log fire place & tucked away in the spacious walk-in closet is the laundry room A second gas log fireplace warms the main living area, where a gorgeous bay window features an electric shade. The cathedral ceilings, sparkling hardwood floors, & beautifully tiled baths, this home offers custom-build luxury The water softener adds peace of mind. The finished LL adds even more living space & hosts the 4th bedroom. To top it off, the 2-car garage includes a spacious loft for all your storage needs.
Pending
$419,000
6 Mountainview Dr, Binghamton, NY 13901
4beds
2,558sqft
Single Family Residence
Built in 1950
0.72 Acres Lot
$-- Zestimate®
$164/sqft
$-- HOA
What's special
Central acCustom-build luxuryBeautiful back sitting areaSpacious walk-in closetSparkling hardwood floorsBeautifully tiled bathsCathedral ceilings
- 35 days |
- 561 |
- 27 |
Likely to sell faster than
Zillow last checked:
Listing updated:
Listed by:
WARREN REAL ESTATE (FRONT STREET) 607-235-3333,
Georgia Baker Ondrejko
Source: GBMLS,MLS#: 336679 Originating MLS: Greater Binghamton Association of REALTORS
Originating MLS: Greater Binghamton Association of REALTORSFacts & features
Interior
Bedrooms & bathrooms
- Bedrooms: 4
- Bathrooms: 2
- Full bathrooms: 2
Primary bedroom
- Level: First
- Dimensions: 24 x 14
Bedroom
- Level: First
- Dimensions: 17 x 12
Bedroom
- Level: First
- Dimensions: 17 x 11
Bedroom
- Level: Lower
- Dimensions: 27 x 24
Primary bathroom
- Level: First
- Dimensions: 6 x 6.3
Bathroom
- Level: First
- Dimensions: 7.6 x 7.6
Den
- Level: Lower
- Dimensions: 31 x 24
Dining room
- Level: First
- Dimensions: 15 x 14
Kitchen
- Level: First
- Dimensions: 15.4 x 10
Laundry
- Level: First
- Dimensions: in master br closet
Living room
- Level: First
- Dimensions: 21 x 18
Heating
- Forced Air
Cooling
- Central Air, Ceiling Fan(s)
Appliances
- Included: Dryer, Dishwasher, Free-Standing Range, Gas Water Heater, Microwave, Refrigerator, Water Softener Owned, Washer
Features
- Cathedral Ceiling(s), Vaulted Ceiling(s), Walk-In Closet(s)
- Flooring: Hardwood, Tile
- Windows: Storm Window(s)
- Number of fireplaces: 2
- Fireplace features: Living Room, Primary Bedroom, Gas
Interior area
- Total interior livable area: 2,558 sqft
- Finished area above ground: 1,458
- Finished area below ground: 1,100
Video & virtual tour
Property
Parking
- Total spaces: 2
- Parking features: Driveway, Detached, Garage, Two Car Garage, Garage Door Opener
- Garage spaces: 2
Features
- Stories: 1
- Patio & porch: Covered, Patio, Porch
- Exterior features: Landscaping, Pool, Porch, Patio, Shed, Outdoor Grill
- Pool features: In Ground
- Fencing: Yard Fenced
- Has view: Yes
Lot
- Size: 0.72 Acres
- Dimensions: 90 x 356.26
- Features: Garden, Level, Views, Landscaped
Details
- Additional structures: Shed(s)
- Parcel number: 0324001121113
Construction
Type & style
- Home type: SingleFamily
- Architectural style: Ranch
- Property subtype: Single Family Residence
Materials
- Shake Siding
- Foundation: Basement
Condition
- Year built: 1950
Utilities & green energy
- Sewer: Public Sewer
- Water: Public
- Utilities for property: Cable Available
Community & HOA
Location
- Region: Binghamton
Financial & listing details
- Price per square foot: $164/sqft
- Tax assessed value: $94,700
- Annual tax amount: $6,684
- Date on market: 6/28/2026
- Listing agreement: Exclusive Right To Sell
- Inclusions: CARBON MONOXIDE DETECTOR, SMOKE DETECTORS, WINDOW TREATMENTS-SOME
- Ownership: OWNER
Estimated market value
Not available
Estimated sales range
Not available
Not available
Price history
| Date | Event | Price |
|---|---|---|
| 7/7/2026 | Pending sale | $419,000$164/sqft |
Source:  GBMLS #336679 Report a problem GBMLS #336679 Report a problem | ||
| 6/28/2026 | Listed for sale | $419,000+152.4%$164/sqft |
Source: GBMLS #336679 Report a problem | ||
| 9/25/2012 | Sold | $166,000+12669.2%$65/sqft |
Source: Public Record Report a problem | ||
| 12/6/2011 | Listing removed | $1,300$1/sqft |
Source: Realty USA #181989 Report a problem | ||
| 10/26/2011 | Price change | $1,300-99.3%$1/sqft |
Source: Realty USA #181989 Report a problem | ||
| 8/17/2011 | Price change | $174,900-7.9%$68/sqft |
Source: Realty USA #181989 Report a problem | ||
| 2/2/2011 | Listed for sale | $189,900$74/sqft |
Source: Realty USA #181989 Report a problem | ||
Public tax history
| Year | Property taxes | Tax assessment |
|---|---|---|
| 2025 | -- | $94,700 |
| 2024 | -- | $94,700 |
| 2023 | -- | $94,700 |
| 2022 | -- | $94,700 |
| 2021 | -- | $94,700 |
| 2020 | -- | $94,700 |
| 2019 | -- | $94,700 |
| 2018 | -- | $94,700 |
| 2017 | $4,644 | $94,700 |
| 2016 | -- | $94,700 |
| 2015 | -- | $94,700 |
| 2014 | -- | $94,700 +2.2% |
| 2013 | -- | $92,700 +9.3% |
| 2012 | -- | $84,800 |
| 2011 | -- | $84,800 |
| 2010 | -- | $84,800 |
| 2009 | -- | $84,800 |
| 2008 | -- | $84,800 |
| 2007 | -- | $84,800 |
| 2006 | -- | $84,800 |
| 2005 | -- | $84,800 |
| 2004 | -- | $84,800 |
| 2003 | -- | $84,800 +1.2% |
| 2002 | -- | $83,800 +12.9% |
| 2001 | -- | $74,200 -6.7% |
| 2000 | -- | $79,500 |
Find assessor info on the county website
Monthly payment
Climate risks
Neighborhood: 13901
Nearby schools
GreatSchools rating
- 3/10Chenango Bridge Elementary SchoolGrades: 3-5Distance: 0.2 mi
- 6/10Chenango Valley Middle SchoolGrades: 6-8Distance: 0.5 mi
- 8/10Chenango Valley High SchoolGrades: 9-12Distance: 0.5 mi
Schools provided by the listing agent
- Elementary: Chenango Bridge Elementary
- District: Chenango Valley
Source: GBMLS. This data may not be complete. We recommend contacting the local school district to confirm school assignments for this home.
- $249,0003 bd1 ba2k sqft2 Mountainview Dr, Binghamton, NY 13901Off Market
- $179,4002 bd1 ba900 sqft8 Mountainview Dr, Binghamton, NY 13901Off Market
- $211,9003 bd1 ba2k sqft746 River Rd, Binghamton, NY 13901Off Market

- $234,5003 bd1 ba2k sqft750 River Rd, Binghamton, NY 13901Off Market
- $261,0003 bd1 ba2.1k sqft10 Mountainview Dr, Binghamton, NY 13901Off Market
- $132,8573 bd1 ba1.5k sqft5 Mountainview Dr, Binghamton, NY 13901Off Market
- $132,8573 bd1 ba1.5k sqft5 Mountainview Dr, Binghamton, NY 13901Off Market
- $235,1004 bd2 ba2k sqft3 Mountainview Dr, Binghamton, NY 13901Off Market
A local agent can set up tours, give advice and negotiate with sellers.
Similar homes
- $418,0004 bd3 ba2.7k sqft873 Dunham Hill Rd, Binghamton, NY 13905For Sale
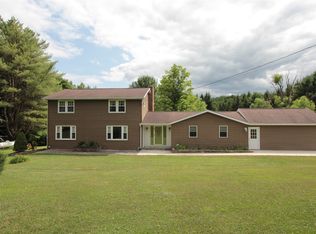 MLS ID #337258, Jessica L. Dillenbeck, Listing by: JESSICA DILLENBECK REAL ESTATE LLC. GBMLS
 - $455,0004 bd5 ba2.8k sqft36 Acre Pl, Binghamton, NY 13904For Sale
 MLS ID #335800, John J. Burns Jr, Listing by: KELLER WILLIAMS REALTY GREATER BINGHAMTON. GBMLS
 - $235,0004 bd2 ba2.2k sqft1647 Airport Rd, Binghamton, NY 13905For Sale
 MLS ID #336980, Donna A. Fairchild, Listing by: EXIT REALTY HOMEWARD BOUND. GBMLS
 - $430,0004 bd3 ba2.6k sqft508 Princeton Dr, Vestal, NY 13850For Sale
 MLS ID #337218, Penny D Pelletier, Listing by: CENTURY 21 NORTH EAST. GBMLS
 - $359,0003 bd2 ba3.1k sqft249 Depot Hill Rd, Pt Crane, NY 13833For SaleMLS ID #336510, R. Karl Zandt, Listing by: EXIT REALTY FRONT AND CENTER. GBMLS
- $220,0003 bd2 ba2.2k sqft1263 Cornell Ave, Binghamton, NY 13901For SaleMLS ID #336327, Erin Micha, Listing by: SALL REAL ESTATE. GBMLS
- $269,0004 bd3 ba1.8k sqft15 Fuller Rd, Binghamton, NY 13901For SaleMLS ID #336835, John Maczko, Listing by: MACZKO REALTY. GBMLS
- $475,0004 bd4 ba2.7k sqft2705 Magnolia St, Endwell, NY 13760For SaleMLS ID #337219, Jenifer L. Sopko, Listing by: WARREN REAL ESTATE (Vestal). GBMLS
- $268,0004 bd2 ba1.8k sqft20 Utica Ave, Pt Crane, NY 13901For SaleMLS ID #336366, Yelena Reporyeva, Listing by: KELLER WILLIAMS REALTY GREATER BINGHAMTON. GBMLS
- $425,0003 bd3 ba2k sqft50 Penelope Rd, Greene, NY 13778For SaleMLS ID #337137, Daryl W Short, Listing by: D W S & ASSOCIATES REAL ESTATE. GBMLS
- $369,9003 bd2 ba2k sqft59 Anoka Rd, Binghamton, NY 13905For SaleMLS ID #336819, Carrie R. King, Listing by: NEXTHOME KINGDOM. GBMLS
- $325,0004 bd3 ba1.9k sqft9 Willow Way, Conklin, NY 13748For SaleMLS ID #337236, Christina Schaefer, Listing by: WARREN REAL ESTATE (Vestal). GBMLS
- $499,0004 bd3 ba2.2k sqft762 Pollard Hill Rd, Johnson City, NY 13790For SaleMLS ID #336328, Lynda Nasoni Reino, Listing by: HOWARD HANNA. GBMLS
- $399,9003 bd3 ba2.4k sqft368 Pierce Hill Rd, Vestal, NY 13850For SaleMLS ID #336323, Nahid Neoaz, Listing by: EXIT REALTY HOMEWARD BOUND. GBMLS
- $454,9003 bd4 ba3k sqft74 N Sunset Dr, Kirkwood, NY 13795For SaleMLS ID #336129, Andrea Brown, Listing by: HOWARD HANNA. GBMLS
- $409,0004 bd4 ba2.9k sqft1105 Elton Dr, Endicott, NY 13760For SaleMLS ID #336576, Bonnie R. Brown, Listing by: HOWARD HANNA. GBMLS
- $389,9993 bd2 ba2k sqft70 Monkey Run Rd, Pt Crane, NY 13833For SaleMLS ID #335263, Christopher Ingraham, Listing by: HOWARD HANNA. GBMLS
- $359,9004 bd4 ba2.7k sqft71 Laurel Ave, Binghamton, NY 13905For SaleMLS ID #336419, Daniel Thomas Williams, Listing by: WARREN REAL ESTATE (FRONT STREET). GBMLS
- $375,0004 bd3 ba2.1k sqft581 Sequoia Ln, Vestal, NY 13850For SaleMLS ID #336820, Thi A Dinh, Listing by: EXIT REALTY HOMEWARD BOUND. GBMLS
- $225,0002 bd2 ba1.9k sqft41 S Morningside Dr, Binghamton, NY 13905For SaleMLS ID #336672, Stacey Guokas, Listing by: EXIT REALTY FRONT AND CENTER. GBMLS
