A truly unique opportunity and a genuine mortgage helper! Ideally located adjacent to Nicholas Sheran Lake and just a short walk across the park to the University of Lethbridge, this versatile property offers an exceptional combination of family living, income potential, and location. The main floor features a comfortable living room, dining area, and spacious family room complete with a wood-burning fireplace, along with convenient main-floor laundry. Upstairs, the impressive two-tiered primary suite offers plenty of space and opens onto a covered balcony. Two additional generously sized bedrooms and a four-piece bathroom complete the upper level. Numerous recent improvements add to the appeal, including vinyl siding and newer PVC windows. All appliances are included. The basement offers a renovated two-bedroom legal suite with its own separate entrance, newer kitchen, separate laundry, ceiling sound-barrier insulation, and dedicated furnace—providing excellent separation between the upper and lower living spaces. Outside, the private backyard offers plenty of room to build a second garage, while the paved alley provides easy access for RV parking. A super-single garage and parking for three or more vehicles at the front add even more convenience. Whether you're looking for a family home with a substantial mortgage helper or a revenue-generating investment property, the numbers are worth a look. Past rents have been approximately $2,300/month for the upper floors and $1,800/month for the basement suite (including utilities). With Nicholas Sheran Lake, the U of L, schools, shopping, restaurants, parks, and numerous other amenities all close at hand, this property offers flexibility and income potential that is hard to find. Come see the possibilities at 6 Temple Boulevard!
For sale
C$539,900
6 NW Temple Blvd W, Lethbridge, AB T1K 4T5
4beds
2,062sqft
Single Family Residence
Built in 1979
6,969 Square Feet Lot
$-- Zestimate®
C$262/sqft
C$-- HOA
What's special
Dining areaSpacious family roomWood-burning fireplaceConvenient main-floor laundryImpressive two-tiered primary suiteCovered balconyVinyl siding
- 17 hours
- 9
- 0
Zillow last checked:
Listing updated:
Listed by:
Chuck Gulyas, Associate,
Re/Max Real Estate - Lethbridge,
Mohsen Seyed Mahmoud, Broker,
Chinook Country Real Estate
Source: courtesy of Pillar9 System,MLS®#: A2349853 Originating MLS®#: Lethbridge and District
Originating MLS®#: Lethbridge and DistrictFacts & features
Interior
Bedrooms & bathrooms
- Bedrooms: 4
- Bathrooms: 3
- Full bathrooms: 2
- 1/2 bathrooms: 1
Bedroom
- Level: Upper
- Dimensions: 9`11" x 10`3"
Bedroom
- Level: Upper
- Dimensions: 10`7" x 12`0"
Other
- Level: Upper
- Dimensions: 9`10" x 13`10"
Other
- Level: Upper
- Dimensions: 12`9" x 13`3"
Other
- Level: Main
- Dimensions: 6`5" x 6`1"
Other
- Level: Upper
- Dimensions: 6`11" x 4`11"
Other
- Level: Upper
- Dimensions: 4`5" x 10`3"
Dining room
- Level: Main
- Dimensions: 11`4" x 9`11"
Family room
- Level: Main
- Dimensions: 21`6" x 13`3"
Kitchen
- Level: Main
- Dimensions: 11`0" x 10`6"
Living room
- Level: Main
- Dimensions: 13`0" x 15`11"
Other
- Level: Main
- Dimensions: 11`3" x 11`1"
Heating
- Forced Air
Cooling
- None
Appliances
- Included: See Remarks
- Laundry: In Basement, Main Level, Multiple Locations
Features
- Open Floorplan, Separate Entrance, Storage, Walk-In Closet(s)
- Flooring: Carpet, Linoleum
- Windows: Vinyl Windows, Wood Frames
- Basement: Full
- Number of fireplaces: 2
- Fireplace features: Wood Burning
Interior area
- Total interior livable area: 2,062 sqft
- Finished area above ground: 2,062
Video & virtual tour
Property
Parking
- Total spaces: 5
- Parking features: Parking Pad, Single Garage Attached
- Attached garage spaces: 1
- Has uncovered spaces: Yes
Features
- Levels: Two,2 Storey
- Stories: 1
- Patio & porch: Deck
- Exterior features: None
- Fencing: Fenced
- Frontage length: 21.03M 69`0"
Lot
- Size: 6,969 Square Feet
- Features: Back Yard, Interior Lot, Landscaped, Rectangular Lot
Details
- Parcel number: 112344373
- Zoning: R-L
Construction
Type & style
- Home type: SingleFamily
- Property subtype: Single Family Residence
Materials
- Vinyl Siding, Wood Frame, Wood Siding
- Foundation: Concrete Perimeter
- Roof: Asphalt Shingle
Condition
- New construction: No
- Year built: 1979
Community & HOA
Community
- Features: Fishing, Lake, Park, Playground, Sidewalks, Street Lights
- Subdivision: Varsity Village
HOA
- Has HOA: No
Location
- Region: Lethbridge
Financial & listing details
- Price per square foot: C$262/sqft
- Date on market: 10/5/2026
- Inclusions: 2 fridges, 2 stoves, 2 washer, 2 dryer
Price history
Price history is unavailable.
Public tax history
Tax history is unavailable.
Climate risks
Neighborhood: Varsity Village
Nearby schools
GreatSchools rating
No schools nearby
We couldn't find any schools near this home.
Similar homes
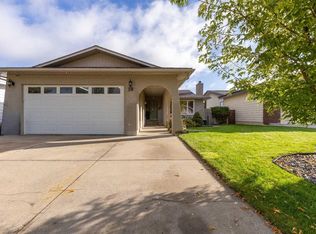
- C$512,5005 bd3 ba1.7k sqft46 N Laval Ct W, Lethbridge, AB T1K 4G3For Sale
 MLS ID #A2341271, Steve Szilagyi, Associate, 2 Percent Realty. courtesy of Pillar9 System
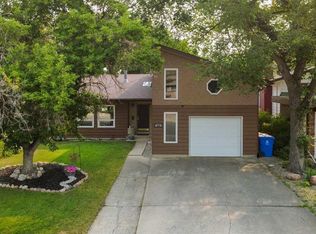
 - C$494,5004 bd3 ba1.2k sqft10 E Seneca Pl W, Lethbridge, AB T1K 4M7For Sale
 MLS ID #A2345625, Justin Lariviere, Associate, Grassroots Realty Group. courtesy of Pillar9 System
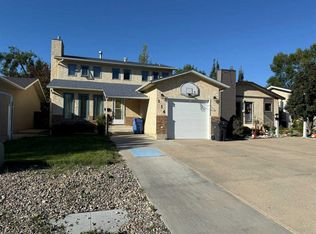
 - C$455,0005 bd3 ba1.4k sqft49 Iroquois Cres W, Lethbridge, AB T1K 5J3For Sale
 MLS ID #A2338031, Davie Salcedo, Associate, Grassroots Realty Group. courtesy of Pillar9 System
 - C$489,9004 bd4 ba1.6k sqft114 E Red Crow Blvd W, Lethbridge, AB T1K 5M1For Sale
 MLS ID #A2344987, Jason Sharpe, Associate, Sutton Group - Lethbridge. courtesy of Pillar9 System
