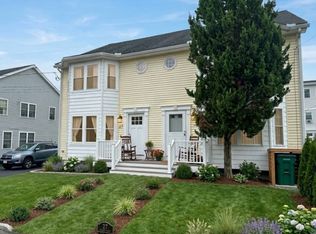
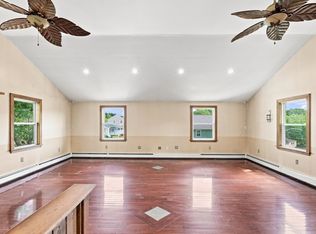
Welcome to this adorable bungalow, tucked away in an established neighborhood and offering an open-concept layout, high ceilings, recessed lighting, hardwood floors, surround sound, and abundant natural light. The beautifully appointed kitchen features cherry cabinetry, granite countertops, stainless steel appliances, and a center island/breakfast bar that flows seamlessly into the dining and living areas. The first-floor bath features a spacious glass-enclosed walk-in shower with rain showerhead, modern finishes, glass vessel sink, and beautiful tile flooring. Upstairs, a flexible home office or second bedroom leads into the primary bedroom, offering a unique and versatile layout. Enjoy multiple outdoor spaces including a charming front porch, enclosed rear sunroom, generous deck, and nicely sized level backyard. Additional highlights include low-maintenance vinyl siding, public water and sewer, and a paved driveway with parking for up to four vehicles. Water heater replaced in 2021. Furnace serviced 9/2026. Central A/C present and age/condition unknown/may need updating. Roof age unknown. Conveniently located near major commuter routes, this home is a great option for first-time buyers, downsizers, those seeking a condo alternative, or a potential rental/investment property, with the added benefits of private outdoor space and future expansion possibilities.
For sale
$450,000
6 Pershing St, Billerica, MA 01821
1beds
1,122sqft
Single Family Residence
Built in 1940
10,018 Square Feet Lot
$453,000 Zestimate®
$401/sqft
$-- HOA
What's special
Modern finishesSurround soundGenerous deckBeautifully appointed kitchenOpen-concept layoutNicely sized level backyardCharming front porch
- 5 days
- 3,176
- 291
Likely to sell faster than
Zillow last checked:
Listing updated:
Listed by:
Jennifer Mason 978-995-4885,
Coldwell Banker Realty - Andovers/Readings Regional 978-475-2201
Source: MLS PIN,MLS#: 73581266
Facts & features
Interior
Bedrooms & bathrooms
- Bedrooms: 1
- Bathrooms: 1
- Full bathrooms: 1
- Main level bathrooms: 1
Primary bedroom
- Features: Closet, Flooring - Wall to Wall Carpet, Lighting - Overhead
- Level: Second
- Area: 133.68
- Dimensions: 10.42 x 12.83
Bathroom 1
- Features: Bathroom - 3/4, Bathroom - Tiled With Shower Stall, Flooring - Stone/Ceramic Tile, Countertops - Stone/Granite/Solid, Recessed Lighting, Lighting - Overhead
- Level: Main,First
- Area: 89.33
- Dimensions: 8 x 11.17
Dining room
- Features: Open Floorplan, Recessed Lighting, Flooring - Engineered Hardwood
- Level: Main,First
- Area: 136.05
- Dimensions: 11.42 x 11.92
Kitchen
- Features: Countertops - Stone/Granite/Solid, Breakfast Bar / Nook, Cabinets - Upgraded, Open Floorplan, Recessed Lighting, Stainless Steel Appliances, Lighting - Pendant, Flooring - Engineered Hardwood
- Level: Main,First
- Area: 187.42
- Dimensions: 11.42 x 16.42
Living room
- Features: Ceiling Fan(s), Closet, Exterior Access, Open Floorplan, Recessed Lighting, Flooring - Engineered Hardwood
- Level: Main,First
- Area: 192.18
- Dimensions: 11.42 x 16.83
Office
- Features: Closet, Flooring - Wall to Wall Carpet, Lighting - Overhead
- Level: Second
- Area: 121.42
- Dimensions: 10.33 x 11.75
Heating
- Forced Air, Oil
Cooling
- Central Air
Appliances
- Included: Electric Water Heater, Range, Dishwasher, Microwave, Refrigerator, Washer, Dryer
- Laundry: In Basement, Washer Hookup
Features
- Closet, Lighting - Overhead, Home Office, Sun Room, Wired for Sound, High Speed Internet
- Flooring: Tile, Carpet, Engineered Hardwood, Flooring - Wall to Wall Carpet
- Basement: Full,Interior Entry,Bulkhead,Unfinished
- Has fireplace: No
Interior area
- Total structure area: 1,122
- Total interior livable area: 1,122 sqft
- Finished area above ground: 1,122
- Finished area below ground: 0
Property
Parking
- Total spaces: 4
- Parking features: Paved Drive, Off Street, Paved
- Uncovered spaces: 4
Features
- Patio & porch: Deck - Exterior, Porch, Porch - Enclosed, Deck - Wood
- Exterior features: Porch, Porch - Enclosed, Deck - Wood
Lot
- Size: 10,018 Square Feet
- Features: Level
Details
- Parcel number: 367596
- Zoning: 1
Construction
Type & style
- Home type: SingleFamily
- Architectural style: Bungalow
- Property subtype: Single Family Residence
Materials
- Frame
- Foundation: Block
- Roof: Shingle
Condition
- Year built: 1940
Utilities & green energy
- Electric: 200+ Amp Service
- Sewer: Public Sewer
- Water: Public
- Utilities for property: for Electric Range, for Electric Oven, Washer Hookup
Community & HOA
Community
- Features: Public Transportation, Shopping, Park, Walk/Jog Trails, Medical Facility, Bike Path, Conservation Area, Highway Access, House of Worship, Private School, Public School, T-Station
HOA
- Has HOA: No
Location
- Region: Billerica
Financial & listing details
- Price per square foot: $401/sqft
- Tax assessed value: $471,000
- Annual tax amount: $5,468
- Date on market: 9/23/2026
- Listing terms: Contract
- Exclusions: Bar Stools
- Road surface type: Paved
Estimated market value
$453,000
$430,000 - $476,000
$3,269/mo
Price history
| Date | Event | Price |
|---|---|---|
| 9/23/2026 | Listed for sale | $450,000+11.9%$401/sqft |
Source: MLS PIN #73581266 Report a problem | ||
| 6/22/2021 | Sold | $402,000+8.7%$358/sqft |
Source: Public Record Report a problem | ||
| 6/4/2021 | Pending sale | $369,900$330/sqft |
Source: MLS PIN #72834581 Report a problem | ||
| 5/25/2021 | Contingent | $369,900$330/sqft |
Source: MLS PIN #72834581 Report a problem | ||
| 5/19/2021 | Listed for sale | $369,900$330/sqft |
Source: MLS PIN #72834581 Report a problem | ||
Public tax history
| Year | Property taxes | Tax assessment |
|---|---|---|
| 2025 | $5,261 +5% | $462,700 +4.2% |
| 2024 | $5,012 +0.7% | $443,900 +5.9% |
| 2023 | $4,977 +11.8% | $419,300 +19.1% |
| 2022 | $4,451 +6.7% | $352,100 +9.7% |
| 2021 | $4,173 +2.3% | $321,000 +2.2% |
| 2020 | $4,079 +2.4% | $314,000 +6.3% |
| 2019 | $3,983 +5.2% | $295,500 +10.8% |
| 2018 | $3,786 +7.6% | $266,800 +7.2% |
| 2016 | $3,519 +6% | $248,900 +5.2% |
| 2015 | $3,320 -1.8% | $236,500 -0.1% |
| 2014 | $3,382 +3.9% | $236,700 +4% |
| 2013 | $3,256 -1.3% | $227,500 -4% |
| 2012 | $3,299 +2.6% | $237,000 -0.7% |
| 2011 | $3,214 +6.5% | $238,600 -0.9% |
| 2010 | $3,017 +0.4% | $240,800 -7.5% |
| 2009 | $3,005 +2.9% | $260,200 -1.8% |
| 2008 | $2,920 +2% | $265,000 |
| 2007 | $2,862 +1.8% | $265,000 |
| 2006 | $2,812 +6.3% | $265,000 +10.2% |
| 2005 | $2,646 +9.3% | $240,500 +8.5% |
| 2004 | $2,420 +10.7% | $221,600 +12.1% |
| 2003 | $2,187 +13.3% | $197,700 +27.3% |
| 2002 | $1,930 +7.3% | $155,300 +30.5% |
| 1999 | $1,798 +17.7% | $119,000 +17.8% |
| 1995 | $1,528 | $101,000 |
Find assessor info on the county website
Monthly payment
Est. payment
Payment breakdown
Explore the cost of this home by adjusting the details. Changes won't be saved.Climate risks
Neighborhood: 01821
Nearby schools
Schools provided by the listing agent
- Elementary: Hajjar Elementary
- Middle: Marshall Middle School
- High: Billerica High/Svths
Source: MLS PIN. This data may not be complete. We recommend contacting the local school district to confirm school assignments for this home.
Similar homes
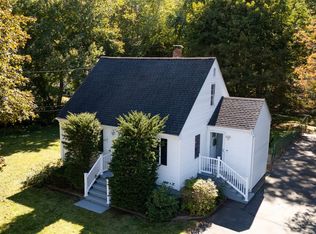
- $529,9002 bd1 ba1.1k sqft677 Boston Rd, Billerica, MA 01821For Sale
 MLS ID #73582502, Michael Austin, Austin Realty Group. MLS PIN
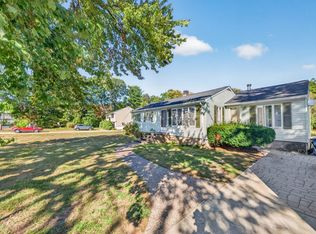
 - $599,9003 bd1 ba1.4k sqft121 High St, Billerica, MA 01821For Sale
 MLS ID #73583365, Bryan Duby, RE/MAX Triumph Realty. MLS PIN
 - $459,0003 bd2 ba1.3k sqft11 Maitland Ave, Lowell, MA 01851For Sale
 MLS ID #73582853, Kristela Katro, Katro Real Estate & Services. MLS PIN
 - $499,9992 bd1 ba1.4k sqft5 Pond Lane Ext, Billerica, MA 01821For Sale
 MLS ID #73569078, Gina Rowe, Realty One Group Next Level. MLS PIN
