Nestled in Haines City, Florida — proudly known as the Heart of Florida-- this beautifully maintained one story 2-bedroom and 2-bathroom townhome offers 2,005 square feet of heated living space on an impressive, oversized lot of 0.57 acres. Step inside and you'll immediately be greeted by a well-appointed kitchen featuring solid wood cabinets and stunning granite countertops — the perfect space for everyday cooking and entertaining. Moving further into the home, the dining room opens naturally into the spacious living room that is anchored by a cozy fireplace. The two spaces flow together to create an open common area with soaring vaulted ceilings that give the home an expansive, airy feel. From the living room, sliding glass doors lead directly to a generous enclosed rear porch. The primary bedroom has vaulted ceilings with a skylight that directs natural light into the room. Fresh interior paint and beautiful ceramic tile and laminate flooring throughout the home tie the entire space together. This community is gated. Just 6.3 miles from U.S. 27, you have Tampa Bay, Winter Haven, Orlando, Disney, Universal Studios, and so much more within arm's reach! Call for your appointment today!
For sale
Price cut: $20K (8/15)
$300,000
6 ROBYN LANE, HAINES CITY, FL 33844
2beds
2,005sqft
Townhouse
Built in 1977
0.57 Acres Lot
$293,400 Zestimate®
$150/sqft
$63/mo HOA
What's special
Cozy fireplaceFresh interior paintStunning granite countertops
- 43 days |
- 62 |
- 1 |
Zillow last checked:
Listing updated:
Listed by:
Uriel Ruiz 407-973-4370,
RUIZ REAL ESTATE LLC 407-973-4370
Source: Stellar MLS,MLS#: O6418151 Originating MLS: Orlando Regional
Originating MLS: Orlando Regional
Facts & features
Interior
Bedrooms & bathrooms
- Bedrooms: 2
- Bathrooms: 2
- Full bathrooms: 2
Primary bedroom
- Features: Ceiling Fan(s), Walk-In Closet(s)
- Level: First
Bedroom 2
- Features: Built-in Closet
- Level: First
Primary bathroom
- Level: First
Bathroom 2
- Level: First
Dining room
- Level: First
Kitchen
- Features: Granite Counters
- Level: First
Living room
- Features: Wet Bar
- Level: First
Heating
- Central, Electric, Wall Units / Window Unit
Cooling
- Central Air, Wall/Window Unit(s)
Appliances
- Included: Dishwasher, Electric Water Heater, Microwave, Range, Refrigerator
- Laundry: In Garage
Features
- Ceiling Fan(s), High Ceilings, Primary Bedroom Main Floor, Solid Wood Cabinets, Stone Counters, Vaulted Ceiling(s)
- Flooring: Ceramic Tile, Laminate
- Windows: Skylight(s)
- Has fireplace: Yes
- Fireplace features: Living Room
Interior area
- Total structure area: 2,919
- Total interior livable area: 2,005 sqft
Video & virtual tour
Property
Parking
- Total spaces: 2
- Parking features: Driveway, Oversized
- Attached garage spaces: 2
- Has uncovered spaces: Yes
Features
- Levels: One
- Stories: 1
- Patio & porch: Enclosed, Rear Porch
- Exterior features: Irrigation System, Rain Gutters
Lot
- Size: 0.57 Acres
- Features: Landscaped, Oversized Lot
- Residential vegetation: Trees/Landscaped
Details
- Parcel number: 282807000000033150
- Zoning: PUD
- Special conditions: None
Construction
Type & style
- Home type: Townhouse
- Property subtype: Townhouse
Materials
- Block, Other, Stucco
- Foundation: Slab
- Roof: Shingle
Condition
- New construction: No
- Year built: 1977
Utilities & green energy
- Sewer: Public Sewer
- Water: Public
- Utilities for property: Electricity Connected, Sewer Connected, Water Connected
Community & HOA
Community
- Features: Gated Community - No Guard, Golf Carts OK
- Security: Gated Community
- Pet fee: $0 monthly
- Subdivision: GRENELEFE AREA TR 5-B
HOA
- Has HOA: Yes
- Amenities included: Gated
- Services included: None
- HOA fee: $63 monthly
- HOA name: Stephen Riddell
Location
- Region: Haines City
Financial & listing details
- Price per square foot: $150/sqft
- Tax assessed value: $238,500
- Annual tax amount: $3,303
- Date on market: 7/13/2026
- Cumulative days on market: 43 days
- Listing terms: Cash,Conventional,FHA,VA Loan
- Ownership: Fee Simple
- Total actual rent: 0
- Electric utility on property: Yes
- Road surface type: Asphalt
Estimated market value
$293,400
$279,000 - $308,000
$2,034/mo
Price history
| Date | Event | Price |
|---|---|---|
| 8/15/2026 | Price change | $300,000-6.3%$150/sqft |
Source:  Stellar MLS #O6418151 Report a problem Stellar MLS #O6418151 Report a problem | ||
| 7/14/2026 | Listed for sale | $320,000+4.2%$160/sqft |
Source: Stellar MLS #O6418151 Report a problem | ||
| 8/30/2023 | Sold | $307,000-5.5%$153/sqft |
Source: Stellar MLS #O6120795 Report a problem | ||
| 7/20/2023 | Pending sale | $325,000$162/sqft |
Source: Stellar MLS #O6120795 Report a problem | ||
| 7/17/2023 | Price change | $325,000-4.4%$162/sqft |
Source: Stellar MLS #O6120795 Report a problem | ||
| 7/3/2023 | Price change | $340,000-2.9%$170/sqft |
Source: Stellar MLS #O6120795 Report a problem | ||
| 6/22/2023 | Listed for sale | $350,000+104.7%$175/sqft |
Source: Stellar MLS #O6120795 Report a problem | ||
| 10/28/2019 | Sold | $171,000+0.6%$85/sqft |
Source: Public Record Report a problem | ||
| 10/3/2019 | Pending sale | $169,950$85/sqft |
Source: WRA REAL ESTATE SOLUTIONS LLC #O5792497 Report a problem | ||
| 9/13/2019 | Price change | $169,950-2.8%$85/sqft |
Source: WRA REAL ESTATE SOLUTIONS LLC #O5792497 Report a problem | ||
| 9/12/2019 | Listing removed | $1,400$1/sqft |
Source: WRA REAL ESTATE SOLUTIONS LLC #O5811107 Report a problem | ||
| 9/11/2019 | Listed for rent | $1,400+12%$1/sqft |
Source: WRA REAL ESTATE SOLUTIONS LLC #O5811107 Report a problem | ||
| 8/1/2019 | Price change | $174,800-2.3%$87/sqft |
Source: WRA REAL ESTATE SOLUTIONS LLC #O5792497 Report a problem | ||
| 7/24/2019 | Price change | $178,900-0.6%$89/sqft |
Source: WRA REAL ESTATE SOLUTIONS LLC #O5792497 Report a problem | ||
| 6/29/2019 | Listed for sale | $179,900+41.7%$90/sqft |
Source: WRA REAL ESTATE SOLUTIONS LLC #O5792497 Report a problem | ||
| 5/22/2017 | Listing removed | $1,250$1/sqft |
Source: LA ROSA REALTY, LLC #O5501453 Report a problem | ||
| 5/16/2017 | Price change | $1,250-3.8%$1/sqft |
Source: LA ROSA REALTY, LLC #O5501453 Report a problem | ||
| 5/6/2017 | Price change | $1,299-3.8%$1/sqft |
Source: LA ROSA REALTY, LLC #O5501453 Report a problem | ||
| 4/4/2017 | Price change | $1,350-3.5%$1/sqft |
Source: LA ROSA REALTY, LLC #O5501453 Report a problem | ||
| 3/27/2017 | Listed for rent | $1,399$1/sqft |
Source: Crown Preferred Realty LLC, - Property # 311089 Report a problem | ||
| 3/17/2017 | Sold | $127,000-9.3%$63/sqft |
Source: Public Record Report a problem | ||
| 2/18/2017 | Listed for sale | $139,960$70/sqft |
Source: BETTER HOMES & GARDENS FINE LIVING #S4838934 Report a problem | ||
| 2/18/2017 | Pending sale | $139,960$70/sqft |
Source: BETTER HOMES & GARDENS FINE LIVING #S4838934 Report a problem | ||
| 2/16/2017 | Listed for sale | $139,960$70/sqft |
Source: BETTER HOMES & GARDENS FINE LIVING #S4838934 Report a problem | ||
| 12/22/2016 | Listing removed | $139,960$70/sqft |
Source: BETTER HOMES & GARDENS FINE LIVING #S4838934 Report a problem | ||
| 12/14/2016 | Pending sale | $139,960+55.5%$70/sqft |
Source: BETTER HOMES & GARDENS FINE LIVING #S4838934 Report a problem | ||
| 7/12/2012 | Sold | $90,000+45.2%$45/sqft |
Source: Stellar MLS #O5082215 Report a problem | ||
| 9/16/2011 | Sold | $62,000-58.7%$31/sqft |
Source: Public Record Report a problem | ||
| 6/24/2005 | Sold | $150,000+13.2%$75/sqft |
Source: Public Record Report a problem | ||
| 7/30/1997 | Sold | $132,500$66/sqft |
Source: Public Record Report a problem | ||
Public tax history
| Year | Property taxes | Tax assessment |
|---|---|---|
| 2025 | $2,564 -21.1% | $238,500 -5% |
| 2024 | $3,249 +35.9% | $251,000 +13.1% |
| 2023 | $2,391 +2.3% | $221,965 +3% |
| 2022 | $2,336 +10.2% | $215,500 +40.8% |
| 2021 | $2,120 +2.2% | $153,000 +3% |
| 2020 | $2,075 +23.1% | $148,500 +28% |
| 2019 | $1,686 -19.3% | $116,050 +10% |
| 2018 | $2,088 +8.9% | $105,500 +2.9% |
| 2017 | $1,917 +292.5% | $102,500 +51.8% |
| 2016 | $489 -2.4% | $67,501 +0.7% |
| 2015 | $501 -36.4% | $67,032 +0.8% |
| 2014 | $787 +23.5% | $66,500 -15.7% |
| 2013 | $638 -48% | $78,917 -1% |
| 2012 | $1,227 -18.9% | $79,754 -17.9% |
| 2011 | $1,513 +1.7% | $97,192 -26.1% |
| 2010 | $1,487 -12.1% | $131,468 -5.4% |
| 2009 | $1,691 +2% | $139,002 -3.1% |
| 2008 | $1,658 | $143,403 |
| 2007 | -- | -- |
| 2006 | $1,952 | -- |
| 2005 | -- | -- |
| 2004 | $2,158 +2.9% | -- |
| 2003 | $2,098 -1.4% | $125,900 +0.9% |
| 2002 | $2,128 -7.7% | $124,720 -7.7% |
| 2001 | $2,307 | $135,160 |
Find assessor info on the county website
Monthly payment
Est. payment
Payment breakdown
Explore the cost of this home by adjusting the details. Changes won't be saved.Climate risks
Neighborhood: 33844
Nearby schools
GreatSchools rating
- 2/10Sandhill Elementary SchoolGrades: PK-5Distance: 1.7 mi
- 3/10Lake Marion Creek Elementary SchoolGrades: 6-8Distance: 3.1 mi
- 3/10Haines City Senior High SchoolGrades: PK,9-12Distance: 3.6 mi
Schools provided by the listing agent
- Elementary: Sandhill Elem
- Middle: Lake Marion Creek Middle
- High: Haines City Senior High
Source: Stellar MLS. This data may not be complete. We recommend contacting the local school district to confirm school assignments for this home.
- $256,8002 bd2 ba2k sqft8 Robyn Ln, Haines City, FL 33844Off Market
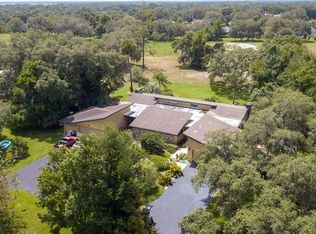
- $227,1002 bd2 ba1.8k sqft4 Robyn Ln, Haines City, FL 33844Off Market

- $204,1003 bd3 ba2.2k sqft2 Robyn Ln, Haines City, FL 33844Off Market
- $202,2002 bd3 ba2k sqft10 Robyn Ln, Haines City, FL 33844Off Market

- $668,5003 bd3 ba3.5k sqft1 Robyn Ln, Haines City, FL 33844Off Market
- $236,0002 bd3 ba1.8k sqft12 Robyn Ln, Haines City, FL 33844Off Market
- $244,8002 bd3 ba2.1k sqft5 Robyn Ln, Haines City, FL 33844Off Market
- $240,3002 bd3 ba1.8k sqft3 Robyn Ln, Haines City, FL 33844Off Market
A local agent can set up tours, give advice and negotiate with sellers.
Similar homes
- $279,5002 bd2 ba2.2k sqft20 NOTTINGHAM WAY, HAINES CITY, FL 33844For Sale

 MLS ID #P4939090, Jill Lingenfelter, CENTURY 21 MYERS REALTY. Stellar MLS
 - $265,0002 bd2 ba1.7k sqft109 TUXFORD DRIVE, HAINES CITY, FL 33844For Sale
 MLS ID #O6435484, Karen Albright, OPENDOOR BROKERAGE LLC. Stellar MLS
 - $239,9002 bd3 ba1.9k sqft32 NOTTINGHAM WAY, HAINES CITY, FL 33844For Sale
 MLS ID #O6422315, G Clef Ho Shing, CHARLES RUTENBERG REALTY ORLANDO. Stellar MLS
 - $287,9993 bd3 ba1.8k sqft116 COVENTRY LN, HAINES CITY, FL 33844For Sale
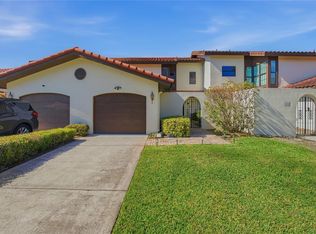 MLS ID #P4939178, Chrissi Jasso, ASSOCIATE REALTY. Stellar MLS
 - $299,9003 bd2 ba1.8k sqft138 STRATFORD COURT, HAINES CITY, FL 33844For SaleMLS ID #P4936776, Eric Chastain, THE STONES REAL ESTATE FIRM. Stellar MLS
- $315,0003 bd2 ba2.2k sqft25 HUNTLEY COURT, HAINES CITY, FL 33844For SaleMLS ID #P4938970, Robert McCarty, BOB MCCARTY REALTY. Stellar MLS
- $268,0002 bd3 ba1.8k sqft109 COVENTRY LANE, HAINES CITY, FL 33844For SaleMLS ID #O6416743, Judy Torres, RE/MAX TOWN CENTRE. Stellar MLS
- $274,1112 bd2 ba1.8k sqft111 TUXFORD DRIVE, HAINES CITY, FL 33844For SaleMLS ID #O6418366, Judy Torres, RE/MAX TOWN CENTRE. Stellar MLS
- $249,9002 bd2 ba1.2k sqft112 COVENTRY LANE, HAINES CITY, FL 33844For SaleMLS ID #O6365666, Judy Torres, RE/MAX TOWN CENTRE. Stellar MLS
- $399,9003 bd2 ba2.4k sqft109 ARROWHEAD LANE, HAINES CITY, FL 33844For SaleMLS ID #TB8531730, Nicole Silva, RE/MAX COLLECTIVE. Stellar MLS
- $229,9002 bd3 ba1.9k sqft8 CANTERBURY DRIVE, HAINES CITY, FL 33844For SaleMLS ID #O6408066, Barbi Rodriguez, LLC, SIGNATURE INTERNATIONAL REAL E. Stellar MLS
- $415,0003 bd2 ba1.7k sqft1002 W LAKE MARION ROAD, HAINES CITY, FL 33844For SaleMLS ID #TB8541871, Bethany Cromwell, KELLER WILLIAMS REALTY. Stellar MLS
- $300,0003 bd1 ba1.2k sqft4011 E ROBINSON DRIVE, HAINES CITY, FL 33844For SaleMLS ID #L4953686, Travis Avery, RLK REAL ESTATE DEVELOPMENT. Stellar MLS
- $150,0002 bd2 ba1.1k sqft3558 CAMELOT DRIVE #3558, HAINES CITY, FL 33844For SaleMLS ID #O6435023, Tony Diehs Diehs, MY REALTY GROUP, LLC.. Stellar MLS
- $349,9003 bd2 ba1.6k sqft411 COUNTRY PINE ROAD, HAINES CITY, FL 33844For SaleMLS ID #P4939481, Hope Callihan, STACEY TOWNS REALTY LLC. Stellar MLS
- $278,2404 bd2 ba1.9k sqft704 Ruth Ave, Haines City, FL 33844New ConstructionLennar Homes
- from $320,9904 bd2 ba1.8k sqftCALI Plan, Bradbury Creek, Haines City, FL 33844New ConstructionDR Horton
- from $300,4903 bd2 ba2.1k sqftPlan 2178 Plan, Cedar Crossings III, Haines City, FL 33844New ConstructionKB Home
- $329,0004 bd2 ba1.8k sqft4660 Bernard Blvd, Haines City, FL 33844For Sale By Owner
- $320,0003 bd2 ba1.5k sqft788 RICHMOND ESTATE AVENUE, HAINES CITY, FL 33844For SaleMLS ID #O6432127, Jaime Amaro, KINGS REALTY & CO LLC. Stellar MLS
