Welcome to 6 Saint Michael Court, perfectly positioned on a quiet cul-de-sac in one of Cherry Hill East’s most sought-after neighborhoods and school districts. This beautifully updated four-bedroom, 2 1/2-bath home offers the perfect blend of modern style, well-appointed living areas, and everyday functionality. A dramatic two-story foyer with soaring cathedral ceilings creates an unforgettable first impression, while the striking black windows and updated exterior give the home timeless curb appeal. The thoughtfully designed floor plan features a spacious kitchen that opens seamlessly to the main living area, creating the perfect setting for gatherings, holidays, and daily living. A first-floor office provides the flexibility today’s buyers are looking for, while the finished basement adds valuable additional living space for recreation, relaxation, or entertaining. The spacious primary suite is a true retreat, featuring three closets, including a walk-in closet, and a beautifully renovated spa-inspired bath with an oversized shower, dual rain shower heads, and a private water closet. Generously sized secondary bedrooms—including one with two closets—provide plenty of room for family and guests, while the expansive attic offers excellent storage and future potential. The oversized pie-shaped backyard is one of this home’s standout features. Thanks to its premium cul-de-sac location, you’ll enjoy added privacy and a peaceful outdoor retreat with endless possibilities for outdoor living. Whether you envision a pool, outdoor kitchen, sports court, firepit, gardens, or multiple gathering areas, this backyard provides the space to bring your vision to life while still leaving plenty of room for kids and pets to play. Thoughtfully updated with a newer roof (2017), windows (2023), siding (2023), primary bath (2024), electric panel (2024), and water heater (2024), plus a high-efficiency HVAC system, in-ground sprinkler system, and security alarm, this home is truly move-in ready. Located within walking distance to several places of worship and just minutes from shopping, dining, parks, and major roadways, this is a rare opportunity to own a beautifully renovated home in one of Cherry Hill East’s most desirable neighborhoods. With its extensive updates, impressive indoor and outdoor spaces, and carefully planned layout, this home offers the ideal combination of style, function, and modern living.
Pending
$839,500
6 Saint Michael Ct, Cherry Hill, NJ 08003
4beds
2,844sqft
:
Get pre-qualified$6,173/mo
Single Family Residence
Built in 1985
0.26 Acres Lot
$864,000 Zestimate®
$295/sqft
$-- HOA
What's special
Striking black windowsFirst-floor officeIn-ground sprinkler system
- 13 days |
- 1,895 |
- 107 |
Likely to sell faster than
Zillow last checked:
Listing updated:
Listed by:
Richard DiCintio 856-649-4490,
Township Realty
Source: Bright MLS,MLS#: NJCD2122342
Facts & features
Interior
Bedrooms & bathrooms
- Bedrooms: 4
- Bathrooms: 3
- Full bathrooms: 2
- 1/2 bathrooms: 1
- Main level bathrooms: 1
Rooms
- Room types: Living Room, Dining Room, Primary Bedroom, Bedroom 2, Bedroom 3, Kitchen, Family Room, Bedroom 1, Other
Primary bedroom
- Level: Unspecified
Primary bedroom
- Level: Upper
- Area: 304 Square Feet
- Dimensions: 16 X 19
Bedroom 1
- Level: Upper
- Area: 192 Square Feet
- Dimensions: 12 X 16
Bedroom 2
- Level: Upper
- Area: 195 Square Feet
- Dimensions: 13 X 15
Bedroom 3
- Level: Upper
- Area: 143 Square Feet
- Dimensions: 11 X 13
Dining room
- Level: Main
- Area: 195 Square Feet
- Dimensions: 13 X 15
Family room
- Level: Main
- Area: 260 Square Feet
- Dimensions: 13 X 20
Kitchen
- Features: Kitchen - Electric Cooking, Kitchen Island, Pantry
- Level: Main
- Area: 260 Square Feet
- Dimensions: 13 X 20
Living room
- Level: Main
- Area: 247 Square Feet
- Dimensions: 13 X 19
Other
- Description: STDY/LIB
- Level: Main
- Area: 117 Square Feet
- Dimensions: 9 X 13
Heating
- Forced Air, Natural Gas
Cooling
- Central Air, Electric
Appliances
- Included: Cooktop, Built-In Range, Dishwasher, Disposal, Gas Water Heater
- Laundry: Main Level
Features
- Primary Bath(s), Kitchen Island, Butlers Pantry, Bathroom - Stall Shower, Eat-in Kitchen, 9'+ Ceilings
- Basement: Partially Finished
- Number of fireplaces: 1
Interior area
- Total structure area: 2,844
- Total interior livable area: 2,844 sqft
- Finished area above ground: 2,844
- Finished area below ground: 0
Property
Parking
- Total spaces: 2
- Parking features: Inside Entrance, Attached
- Attached garage spaces: 2
Accessibility
- Accessibility features: None
Features
- Levels: Two
- Stories: 2
- Exterior features: Sidewalks, Street Lights
- Pool features: None
Lot
- Size: 0.26 Acres
- Dimensions: 75.00 x 150.00
- Features: Cul-De-Sac, Level, Open Lot, Front Yard, Rear Yard, SideYard(s)
Details
- Additional structures: Above Grade, Below Grade
- Parcel number: 0900518 1400007
- Zoning: RESID
- Special conditions: Standard
Construction
Type & style
- Home type: SingleFamily
- Architectural style: Colonial,Contemporary
- Property subtype: Single Family Residence
Materials
- Brick, Vinyl Siding
- Foundation: Block
- Roof: Shingle
Condition
- New construction: No
- Year built: 1985
Utilities & green energy
- Sewer: Public Sewer
- Water: Public
- Utilities for property: Cable Connected
Community & HOA
Community
- Security: Security System
- Subdivision: Ramsgate
HOA
- Has HOA: No
Location
- Region: Cherry Hill
- Municipality: CHERRY HILL TWP
Financial & listing details
- Price per square foot: $295/sqft
- Tax assessed value: $338,400
- Annual tax amount: $15,907
- Date on market: 7/13/2026
- Listing agreement: Exclusive Right To Sell
- Ownership: Fee Simple
Estimated market value
$864,000
$821,000 - $907,000
$4,295/mo
Price history
| Date | Event | Price |
|---|---|---|
| 7/20/2026 | Pending sale | $839,500$295/sqft |
Source:  Bright MLS #NJCD2122342 Report a problem Bright MLS #NJCD2122342 Report a problem | ||
| 7/13/2026 | Listed for sale | $839,500$295/sqft |
Source: Bright MLS #NJCD2122342 Report a problem | ||
Public tax history
| Year | Property taxes | Tax assessment |
|---|---|---|
| 2025 | $14,714 +5.2% | $338,400 |
| 2024 | $13,986 -1.6% | $338,400 |
| 2023 | $14,220 +2.8% | $338,400 |
| 2022 | $13,827 +0.9% | $338,400 |
| 2021 | $13,698 +0% | $338,400 |
| 2020 | $13,692 +0.2% | $338,400 |
| 2019 | $13,658 +1.4% | $338,400 |
| 2018 | $13,472 +1.3% | $338,400 |
| 2017 | $13,292 +1.6% | $338,400 |
| 2016 | $13,083 +1.1% | $338,400 |
| 2015 | $12,937 +2.1% | $338,400 |
| 2014 | $12,670 -13.3% | $338,400 |
| 2013 | $14,609 +2.3% | $338,400 +47.6% |
| 2012 | $14,279 +5.6% | $229,300 |
| 2011 | $13,520 +2.3% | $229,300 |
| 2010 | $13,221 +2.1% | $229,300 |
| 2009 | $12,953 | $229,300 |
| 2008 | -- | $229,300 |
| 2007 | -- | $229,300 |
| 2006 | -- | $229,300 |
| 2005 | -- | $229,300 |
| 2004 | -- | $229,300 |
| 2003 | -- | $229,300 |
| 2002 | -- | $229,300 |
| 2001 | -- | $229,300 |
Find assessor info on the county website
Monthly payment
Est. payment
Payment breakdown
Explore the cost of this home by adjusting the details. Changes won't be saved.Climate risks
Neighborhood: Springdale
Nearby schools
GreatSchools rating
- 7/10Bret Harte Elementary SchoolGrades: K-5Distance: 1.7 mi
- 7/10Henry C Beck Middle SchoolGrades: 6-8Distance: 0.9 mi
- 8/10Cherry Hill High-East High SchoolGrades: 9-12Distance: 1 mi
Schools provided by the listing agent
- District: Cherry Hill Township Public Schools
Source: Bright MLS. This data may not be complete. We recommend contacting the local school district to confirm school assignments for this home.
- $683,900-- bd-- ba2.4k sqft4 Saint Michael Ct, Cherry Hill, NJ 08003Off Market
- $787,800-- bd-- ba3.4k sqft8 Saint Michael Ct, Cherry Hill, NJ 08003Off Market
- $691,300-- bd-- ba2.4k sqft46 Cohasset Ln, Cherry Hill, NJ 08003Off Market
- $766,400-- bd-- ba3.1k sqft44 Cohasset Ln, Cherry Hill, NJ 08003Off Market
- $720,200-- bd-- ba2.8k sqft48 Cohasset Ln, Cherry Hill, NJ 08003Off Market
- $741,200-- bd-- ba3k sqft54 Cohasset Ln, Cherry Hill, NJ 08003Off Market
- $707,000-- bd-- ba2.8k sqft10 Saint Michael Ct, Cherry Hill, NJ 08003Off Market
- $754,8004 bd3 ba2.8k sqft24 Saint Anthony Ct, Cherry Hill, NJ 08003Off Market
A local agent can set up tours, give advice and negotiate with sellers.
Similar homes
- $785,0004 bd2 ba2.4k sqftNone Available, Cherry Hill, NJ 08003For Sale

 MLS ID #NJCD2122428, Charleen Orzechowski, BHHS Fox & Roach-Cherry Hill. Bright MLS
 - $865,0004 bd3 ba3k sqft29 Fairhaven Dr, Cherry Hill, NJ 08003For Sale
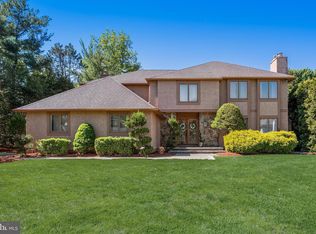 MLS ID #NJCD2116326, Eliza Babcock, Keller Williams Realty - Cherry Hill. Bright MLS
 - $775,0004 bd3 ba3k sqft109 Kingsdale Ave, Cherry Hill, NJ 08003For Sale
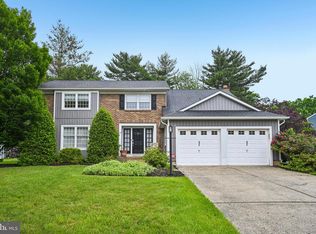 MLS ID #NJCD2118164, Mary C Ryan, BHHS Fox & Roach-Cherry Hill. Bright MLS
 - $925,0004 bd4 ba3.2k sqft6 Polo Ct, Cherry Hill, NJ 08003For Sale
 MLS ID #NJCD2122004, Melissa Roswell, Keller Williams Realty - Marlton. Bright MLS
 - $729,0004 bd3 ba2.2k sqft32 Country Walk, Cherry Hill, NJ 08003For SaleMLS ID #NJCD2121740, Wei Ling Chen, Keller Williams Realty - Cherry Hill. Bright MLS
- $--4 bd3 ba4k sqft101 Mews Ln, Cherry Hill, NJ 08003AuctionAuction.com 2
- $625,0004 bd3 ba2.4k sqftSquire Model, Cherry Hill, NJ 08003For SaleMLS ID #NJCD2122826, Karen Gunther, HomeSmart First Advantage Realty. Bright MLS
- $650,0004 bd3 ba2.9k sqft7 Andrew Ln, Cherry Hill, NJ 08003For SaleMLS ID #NJCD2121980, Jennean Veale, BHHS Fox & Roach-Marlton. Bright MLS
- $699,9994 bd3 ba2.5k sqft1309 Marlkress Rd, Cherry Hill, NJ 08003For SaleMLS ID #NJCD2123292, Michelle Bishop, Agent06 LLC. Bright MLS
- $--4 bd3 ba2.9k sqft1927 Birchwood Ct, Cherry Hill, NJ 08003AuctionAuction.com 2
- $949,9004 bd3 ba3.1k sqft103 Renaissance Dr, Cherry Hill, NJ 08003New ConstructionBright MLS
- $684,0004 bd3 ba2.1k sqft1021 Rymill Run, Cherry Hill, NJ 08003For SaleMLS ID #NJCD2118604, Paul Anderson, Century 21 Alliance-Medford. Bright MLS
- $659,0003 bd3 ba2.5k sqft12 Thoreau Ct, Cherry Hill, NJ 08003For SaleMLS ID #NJCD2121884, Marie Meglio, RE/MAX ONE Realty-Moorestown. Bright MLS
- $799,0004 bd3 ba2.9k sqft4 Johnson Ln, Voorhees, NJ 08043For SaleMLS ID #NJCD2122804, Val Nunnenkamp, Keller Williams Realty - Marlton. Bright MLS
- $699,9004 bd3 ba2.3k sqft719 Crestbrook Ave, Cherry Hill, NJ 08003For SaleMLS ID #NJCD2122252, Mr. Mike Bhular, HomeSmart First Advantage Realty. Bright MLS
- $580,0004 bd3 ba2.6k sqft6 Stonebridge Rd, Cherry Hill, NJ 08003For SaleMLS ID #NJCD2122896, Rita O'Brien, Garden State Properties Group - Merchantville. Bright MLS
- $725,0005 bd3 ba2.6k sqft100 Kingsdale Ave, Cherry Hill, NJ 08003For SaleMLS ID #NJCD2121344, Kelli Fishbein, Keller Williams Realty - Cherry Hill. Bright MLS
- $844,9004 bd4 ba3.3k sqft29 Callison Ln, Voorhees, NJ 08043For SaleMLS ID #NJCD2117220, Amy Rossano, Epique Realty. Bright MLS
- $700,0005 bd4 ba2.6k sqft701 Crestbrook Ave, Cherry Hill, NJ 08003For SaleMLS ID #NJCD2121378, Nikki Shah, Long & Foster Real Estate, Inc.. Bright MLS
- $775,0004 bd4 ba3k sqft50 E Riding Dr, Cherry Hill, NJ 08003For SaleMLS ID #NJCD2115738, Jeremiah F Kobelka, Real Broker, LLC. Bright MLS
