North end bungalow, North of Lakeshore road, on a quiet cul-de-sac! ...Welcome to 6 Samuel Court. This well-cared for home is truly the perfect solution for a young family with room to grow; a first-time buyer looking for a move-in ready option; or someone who just wants to downsize with convenient main floor living. Mature trees and manicured gardens set the stage as you walk up the large driveway to a covered front porch. The main entrance introduces you to the open floor plan that will not disappoint. Large windows, pot lights, and a gas fireplace accent the space. Hardwood flooring transitions to tile in the kitchen where custom cabinetry (Rosewood), stone counters and an oversized skylight make this the heart of the home. Down the hall is potentially 3 bedrooms, the 3rd bedroom has double pocket doors making the space ideal as a home office or den. A 4 piece bathroom is conveniently situated in the middle of the hallway, the center point to all 3 rooms. Down the stairs is an extremely large, fully finished living space. In fact, the recroom is 30+ feet long. It accesses a 4th bedroom, a 2nd bathroom with shower, a laundry room, a workshop/storage space as well as a cold room/pantry. Up the stairs and out the back to a fully fenced backyard that provides room for children, pets, gardening or a patio for entertaining. A gazebo is set up for rain or shine and a large garden shed allows for more storage. Located within walking distance of trails, parks and the beach and close proximity to shopping, restaurants, schools, and other everyday amenities. Settle into this this comfortable circle, and make yourself at home.
For sale
C$674,900
6 Samuel Ct, Saint Catharines, ON L2M 6M2
4beds
2baths
Single Family Residence
Built in ----
5,956 Square Feet Lot
$-- Zestimate®
C$--/sqft
C$-- HOA
What's special
Quiet cul-de-sacLarge drivewayCovered front porchOpen floor planLarge windowsPot lightsGas fireplace
- 1 day |
- 27 |
- 0 |
Zillow last checked:
Listing updated:
Listed by:
BOSLEY REAL ESTATE LTD.,
Source: TRREB,MLS®#: X13584604 Originating MLS®#: Niagara Association of REALTORS
Originating MLS®#: Niagara Association of REALTORSFacts & features
Interior
Bedrooms & bathrooms
- Bedrooms: 4
- Bathrooms: 2
Primary bedroom
- Level: Main
- Dimensions: 2.74 x 3.66
Bedroom
- Level: Basement
- Dimensions: 2.74 x 0.18
Bedroom 2
- Level: Main
- Dimensions: 2.44 x 3.35
Bathroom
- Level: Main
- Dimensions: 2.13 x 2.44
Bathroom
- Level: Basement
- Dimensions: 1.68 x 2.13
Other
- Level: Basement
- Dimensions: 2.9 x 1.22
Den
- Level: Main
- Dimensions: 2.44 x 2.74
Dining room
- Level: Main
- Dimensions: 2.44 x 3.05
Kitchen
- Level: Main
- Dimensions: 2.44 x 4.27
Laundry
- Level: Basement
- Dimensions: 2.13 x 2.44
Living room
- Level: Main
- Dimensions: 3.35 x 5.49
Recreation
- Level: Basement
- Dimensions: 9.6 x 4.88
Workshop
- Level: Basement
- Dimensions: 2.9 x 2.9
Heating
- Forced Air, Gas
Cooling
- Central Air
Appliances
- Included: Instant Hot Water
Features
- Basement: Finished,Full
- Has fireplace: Yes
- Fireplace features: Natural Gas, Wood Burning
Interior area
- Living area range: 700-1100 null
Property
Parking
- Total spaces: 5
- Parking features: Private
- Has garage: Yes
Features
- Patio & porch: Patio, Porch
- Exterior features: Privacy
- Pool features: None
Lot
- Size: 5,956 Square Feet
- Features: Cul de Sac/Dead End, Fenced Yard, Rectangular Lot
- Topography: Flat
Details
- Additional structures: Fence - Full, Shed
- Parcel number: 462990316
Construction
Type & style
- Home type: SingleFamily
- Architectural style: Bungalow
- Property subtype: Single Family Residence
Materials
- Brick Veneer
- Foundation: Poured Concrete
- Roof: Asphalt Shingle
Utilities & green energy
- Sewer: Sewer
Community & HOA
Location
- Region: Saint Catharines
Financial & listing details
- Tax assessed value: C$266,000
- Annual tax amount: C$4,698
- Date on market: 7/20/2026
BOSLEY REAL ESTATE LTD.,
BOSLEY REAL ESTATE LTD.,
By pressing Contact Agent, you agree that the real estate professional identified above may call/text you about your search, which may involve use of automated means and pre-recorded/artificial voices. You don't need to consent as a condition of buying any property, goods, or services. Message/data rates may apply. You also agree to our Terms of Use. Zillow does not endorse any real estate professionals. We may share information about your recent and future site activity with your agent to help them understand what you're looking for in a home.
Price history
Price history is unavailable.
Public tax history
Tax history is unavailable.
Climate risks
Neighborhood: The North End
Nearby schools
GreatSchools rating
- 4/10Maple Avenue SchoolGrades: PK-6Distance: 10.9 mi
- 3/10Lewiston Porter Middle SchoolGrades: 6-8Distance: 11.4 mi
- 9/10Lewiston Porter Senior High SchoolGrades: 9-12Distance: 11.4 mi
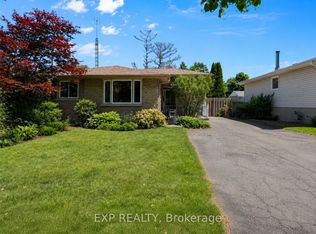
- C$599,9003 bd2 ba-- sqft11 Abraham Dr, Saint Catharines, ON L2M6K7For Sale
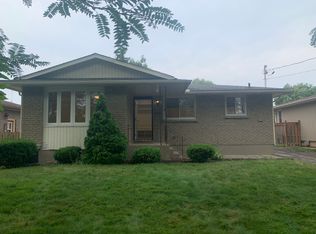
- C$--3 bd1 ba-- sqft10 Cindy Dr, Saint Catharines, ON L2M6K1Off Market
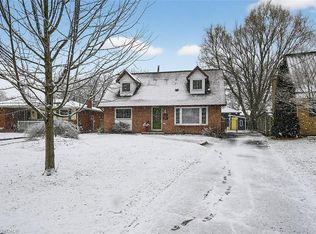
- C$656,0004 bd2 ba1.4k sqft33 Abraham Dr, Saint Catharines, ON L2M6K7Sold
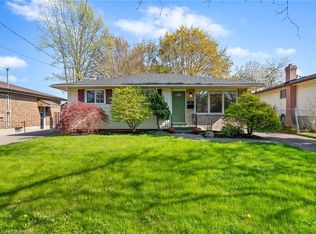
- C$649,0004 bd2 ba923 sqft27 Cindy Dr, Saint Catharines, ON L2M6K3Sold
- C$699,9994 bd2 ba-- sqft70 Jarrow Rd, Saint Catharines, ON L2M1B6For Sale
- C$--2 bd1 ba800 sqft45 Cindy Dr, Saint Catharines, ON L2M6K3Off Market
- C$699,0003 bd2 ba-- sqft29 Willver Dr, Saint Catharines, ON L2M7Y1For Sale
- C$--2 bd2 ba1.7k sqft17 Noelle Dr, Saint Catharines, ON L2M1M1Off Market
Similar homes
- C$749,9004 bd2 ba-- sqft14 Stanley St, Saint Catharines, ON L2M 1S6For Sale
 MLS ID #X13587244, Century 21 Heritage House LTD. TRREB
 - C$699,9994 bd2 ba-- sqft70 Jarrow Rd, Saint Catharines, ON L2M 1B6For Sale
 MLS ID #X13499922, EXP REALTY. TRREB
 - C$664,9006 bd2 ba1.3k sqft557 Lake St, Saint Catharines, ON L2N 4J1For Sale
 MLS ID #40849939, Danielle Connelly, Salesperson, RE/MAX Escarpment Realty Inc.. ITSO
 - C$599,0005 bd2 ba-- sqft26 Beamer Ave, Saint Catharines, ON L2M 2L3For Sale
 MLS ID #X13591114, RE/MAX DYNAMICS REALTY. TRREB
 - C$674,9004 bd2 ba-- sqft22 Dunblane Ave, Saint Catharines, ON L2M 3Z7For SaleMLS ID #X13567236, ROYAL LEPAGE NRC REALTY. TRREB
- C$620,0004 bd2 ba-- sqft13 1/2 Northglen Ave, Saint Catharines, ON L2M 1B3For SaleMLS ID #X13555178, ICI SOURCE REAL ASSET SERVICES INC.. TRREB
- C$579,9004 bd2 ba1.2k sqft17 Kamla Dr, Saint Catharines, ON L2M 3J9For SaleMLS ID #40849103, Chris Hendriks, Salesperson, RE/MAX Hendriks Team Realty. ITSO
- C$700,0005 bd2 ba-- sqft15 Nickel St, Saint Catharines, ON L2M 1L4For SaleMLS ID #X13496940, ROYAL LEPAGE NRC REALTY. TRREB
- C$749,9004 bd2 ba-- sqft13 Orlando Dr, Saint Catharines, ON L2N 6V5For SaleMLS ID #X13588678, ROYAL LEPAGE NRC REALTY. TRREB
- C$724,9003 bd2 ba-- sqft64 Croydon Dr, Saint Catharines, ON L2M 1J7For SaleMLS ID #X13551066, Century 21 Heritage House LTD. TRREB
- C$699,0003 bd2 ba-- sqft29 Willver Dr, Saint Catharines, ON L2M 7Y1For SaleMLS ID #X13493088, BETTER HOMES AND GARDENS REAL ESTATE SIGNATURE SERVICE. TRREB
- C$775,0004 bd4 ba-- sqft82 Lakeshore Rd, Saint Catharines, ON L2N 2T5For SaleMLS ID #X13580084, RE/MAX NIAGARA REALTY LTD, BROKERAGE. TRREB
- C$684,9006 bd2 ba-- sqft424 Vine St, Saint Catharines, ON L2M 3S7For SaleMLS ID #X13572276, RE/MAX GARDEN CITY REALTY INC, BROKERAGE. TRREB
- C$724,9004 bd2 ba-- sqft163 Lakeshore Rd, Saint Catharines, ON L2N 2V2For SaleMLS ID #X13536452, CENTURY 21 AVMARK REALTY LIMITED. TRREB
- C$679,0004 bd2 ba-- sqft476 Bunting Rd, Saint Catharines, ON L2M 3B1For SaleMLS ID #X13538230, KING REALTY INC.. TRREB
- C$650,0004 bd2 ba1.2k sqft4 Beechwood Ct, Saint Catharines, ON L2N 3H7For SaleMLS ID #40824052, Joe Cosentino, Salesperson, Royal LePage State Realty Inc.. ITSO
- C$599,9003 bd2 ba1k sqft79 Prince Charles Dr, Saint Catharines, ON L2N 3Y8For SaleMLS ID #40848403, Steve Augustine, Broker of Record, Your Home Sold Guaranteed Realty Elite. ITSO
- C$599,9003 bd2 ba-- sqft11 Abraham Dr, Saint Catharines, ON L2M 6K7For SaleMLS ID #X13478496, EXP REALTY. TRREB
- C$649,9003 bd3 ba-- sqft36 Rochelle Dr, Saint Catharines, ON L2M 6Y9For SaleMLS ID #X13545206, RE/MAX GARDEN CITY REALTY INC, BROKERAGE. TRREB
- C$649,9003 bd2 ba-- sqft620 Scott St, Saint Catharines, ON L2M 3X8For SaleMLS ID #X13561674, BOLDT REALTY INC., BROKERAGE. TRREB
