Welcome to this sun-filled Colonial, beautifully sited on a peaceful cul-de-sac in sought-after South Acton, offering exceptional convenience to Concord, West Concord Village, Route 2, the South Acton MBTA commuter rail, shopping, dining, conservation trails, and Acton’s award-winning schools. Thoughtfully updated and meticulously maintained, this classic center-entrance Colonial combines substantial improvements with a wonderfully flexible floor plan designed for everyday living, entertaining, and today’s work-from-home lifestyle. The sunny formal living room opens to a spectacular screened porch with a dramatic vaulted ceiling, creating an inviting place to relax, dine, or entertain while overlooking two firepit areas and the serene wooded backyard. At the heart of the home, the kitchen features stainless steel appliances, Corian countertops, abundant cabinetry, and an open connection to the sun-filled dining area highlighted by an oversized picture window. The adjoining family room is anchored by a wood-burning fireplace and vaulted ceiling, while a spacious home office with its own vaulted ceiling and exceptional natural light opens directly to the composite deck, providing an effortless connection to the outdoors. A formal dining room and convenient powder room with side-by-side front-loading laundry complete the main level. Upstairs, hardwood flooring extends throughout, including a generously sized primary suite with walk-in closet and private bath with dual sinks, along with additional well-proportioned bedrooms. The finished walkout lower level provides exceptional versatility with its own private entrance, full kitchen with stainless steel appliances, full bath, and additional living space, creating exciting possibilities for extended family, guests, an accessory apartment, or additional work-from-home space. Direct access leads to the two-car garage with a high-efficiency Buderus boiler, HTP water heating system, and two workshop/storage areas. Significant improvements to the home include a 30-year architectural asphalt shingle roof, durable Hardie Plank siding, triple-pane replacement windows, and composite decking—valuable investments that enhance efficiency, durability, and ease of ownership. With multiple fireplaces, vaulted ceilings, abundant natural light, flexible living spaces, extensive updates, and wonderful indoor/outdoor connections, this distinctive South Acton home offers the privacy of a cul-de-sac.
Pending
$1,099,000
6 Sandy Dr, Acton, MA 01720
4beds
3,299sqft
Single Family Residence
Built in 1983
0.46 Acres Lot
$1,102,400 Zestimate®
$333/sqft
$-- HOA
What's special
Sun-filled colonialOverlooking two firepit areasTriple-pane replacement windowsComposite deckingFlexible living spacesSide-by-side front-loading laundryFormal dining room
- 30 days
- 1,256
- 85
Zillow last checked:
Listing updated:
Listed by:
The Tom and Joanne Team 781-795-0502,
Gibson Sotheby's International Realty 617-426-6900
Source: MLS PIN,MLS#: 73573729
Facts & features
Interior
Bedrooms & bathrooms
- Bedrooms: 4
- Bathrooms: 4
- Full bathrooms: 3
- 1/2 bathrooms: 1
Primary bedroom
- Features: Bathroom - Full, Bathroom - Double Vanity/Sink, Walk-In Closet(s), Flooring - Hardwood, Lighting - Overhead
- Level: Second
- Area: 216.67
- Dimensions: 17.33 x 12.5
Bedroom 2
- Features: Closet, Flooring - Hardwood, Lighting - Overhead
- Level: Second
- Area: 124.69
- Dimensions: 11.25 x 11.08
Bedroom 3
- Features: Closet, Flooring - Hardwood, Lighting - Overhead
- Level: Second
- Area: 127.46
- Dimensions: 11.08 x 11.5
Bedroom 4
- Features: Closet, Flooring - Hardwood, Lighting - Overhead
- Level: Second
- Area: 113.22
- Dimensions: 9.92 x 11.42
Primary bathroom
- Features: Yes
Bathroom 1
- Features: Bathroom - Half, Closet, Flooring - Stone/Ceramic Tile, Countertops - Upgraded, Dryer Hookup - Electric
- Level: First
- Area: 70.83
- Dimensions: 5.67 x 12.5
Bathroom 2
- Features: Bathroom - Full, Bathroom - Double Vanity/Sink, Bathroom - With Tub, Flooring - Stone/Ceramic Tile
- Level: Second
- Area: 78.49
- Dimensions: 7.42 x 10.58
Bathroom 3
- Features: Bathroom - Full, Bathroom - Double Vanity/Sink, Bathroom - With Tub, Flooring - Stone/Ceramic Tile
- Level: Second
- Area: 55.01
- Dimensions: 7.42 x 7.42
Dining room
- Features: Flooring - Hardwood, Lighting - Overhead
- Level: First
- Area: 154.29
- Dimensions: 13.42 x 11.5
Family room
- Features: Vaulted Ceiling(s), Flooring - Hardwood, Open Floorplan, Remodeled
- Level: First
- Area: 309.19
- Dimensions: 24.25 x 12.75
Kitchen
- Features: Closet/Cabinets - Custom Built, Flooring - Hardwood, Window(s) - Picture, Dining Area, Pantry, Countertops - Upgraded, Kitchen Island, Open Floorplan, Recessed Lighting, Remodeled, Stainless Steel Appliances
- Level: First
- Area: 299.67
- Dimensions: 15.5 x 19.33
Living room
- Features: Flooring - Hardwood, Deck - Exterior, Lighting - Overhead
- Level: First
- Area: 238.54
- Dimensions: 19.08 x 12.5
Office
- Features: Ceiling Fan(s), Ceiling - Beamed, Ceiling - Vaulted, Flooring - Hardwood, Deck - Exterior, Exterior Access, Remodeled
- Level: First
- Area: 223.13
- Dimensions: 17.5 x 12.75
Heating
- Baseboard, Oil
Cooling
- Central Air
Appliances
- Included: Water Heater, Range, Oven, Dishwasher, Microwave, Refrigerator, Washer, Dryer, Stainless Steel Appliance(s)
- Laundry: First Floor, Electric Dryer Hookup, Washer Hookup
Features
- Ceiling Fan(s), Vaulted Ceiling(s), Beamed Ceilings, Closet, Lighting - Overhead, Closet/Cabinets - Custom Built, Countertops - Upgraded, Bathroom - Full, Bathroom - With Shower Stall, Sun Room, Home Office, Accessory Apt., Kitchen, Bathroom
- Flooring: Wood, Tile, Flooring - Wood, Flooring - Hardwood, Flooring - Vinyl, Flooring - Stone/Ceramic Tile
- Doors: Insulated Doors, French Doors
- Windows: Skylight(s), Insulated Windows
- Basement: Full,Finished,Walk-Out Access,Garage Access
- Number of fireplaces: 2
- Fireplace features: Family Room, Living Room
Interior area
- Total structure area: 3,299
- Total interior livable area: 3,299 sqft
- Finished area above ground: 2,519
- Finished area below ground: 780
Video & virtual tour
Property
Parking
- Total spaces: 8
- Parking features: Under, Garage Door Opener, Storage, Workshop in Garage, Garage Faces Side, Paved Drive, Off Street, Paved
- Attached garage spaces: 2
- Uncovered spaces: 6
Features
- Patio & porch: Deck - Exterior, Porch, Screened, Deck - Composite
- Exterior features: Porch, Porch - Screened, Deck - Composite, Rain Gutters, Professional Landscaping, Stone Wall
- Has view: Yes
- View description: Scenic View(s)
Lot
- Size: 0.46 Acres
- Features: Cul-De-Sac, Wooded, Easements, Gentle Sloping, Level
Details
- Additional structures: Workshop
- Parcel number: M:00H3 B:0257 L:0000,312764
- Zoning: res
Construction
Type & style
- Home type: SingleFamily
- Architectural style: Colonial
- Property subtype: Single Family Residence
Materials
- Frame
- Foundation: Concrete Perimeter
- Roof: Shingle
Condition
- Remodeled
- Year built: 1983
Utilities & green energy
- Electric: Circuit Breakers, 200+ Amp Service
- Sewer: Private Sewer
- Water: Public
- Utilities for property: for Electric Range, for Electric Oven, for Electric Dryer, Washer Hookup
Green energy
- Energy efficient items: Thermostat
Community & HOA
Community
- Features: Public Transportation, Shopping, Walk/Jog Trails, Bike Path, Conservation Area, Highway Access, T-Station
HOA
- Has HOA: No
Location
- Region: Acton
Financial & listing details
- Price per square foot: $333/sqft
- Tax assessed value: $1,014,800
- Annual tax amount: $16,485
- Date on market: 9/9/2026
- Road surface type: Paved
Estimated market value
$1,102,400
$1.05M - $1.16M
$4,900/mo
Price history
| Date | Event | Price |
|---|---|---|
| 10/6/2026 | Pending sale | $1,099,000$333/sqft |
Source: MLS PIN #73573729 Report a problem | ||
| 9/23/2026 | Contingent | $1,099,000$333/sqft |
Source: MLS PIN #73573729 Report a problem | ||
| 9/9/2026 | Listed for sale | $1,099,000$333/sqft |
Source: MLS PIN #73573729 Report a problem | ||
| 8/5/2026 | Listing removed | $1,099,000$333/sqft |
Source: MLS PIN #73526177 Report a problem | ||
| 7/15/2026 | Price change | $1,099,000-5.2%$333/sqft |
Source: MLS PIN #73526177 Report a problem | ||
| 6/18/2026 | Price change | $1,159,000-1.7%$351/sqft |
Source: MLS PIN #73526177 Report a problem | ||
| 6/2/2026 | Price change | $1,179,000-5.7%$357/sqft |
Source: MLS PIN #73526177 Report a problem | ||
| 5/28/2026 | Listed for sale | $1,250,000+138.1%$379/sqft |
Source: MLS PIN #73526177 Report a problem | ||
| 5/23/2012 | Sold | $525,000-7.7%$159/sqft |
Source: Public Record Report a problem | ||
| 3/10/2012 | Listed for sale | $569,000$172/sqft |
Source: Keller Williams Realty Boston Northwest #71348912 Report a problem | ||
Public tax history
| Year | Property taxes | Tax assessment |
|---|---|---|
| 2025 | $15,903 +7.2% | $927,300 +4.2% |
| 2024 | $14,830 +2.4% | $889,600 +7.9% |
| 2023 | $14,480 +4% | $824,600 +15.2% |
| 2022 | $13,922 +2.3% | $715,800 +6.4% |
| 2021 | $13,605 +6.1% | $672,500 +0.9% |
| 2020 | $12,825 +4.8% | $666,600 +5.5% |
| 2019 | $12,240 -0.4% | $631,900 -0.4% |
| 2018 | $12,295 +2.7% | $634,400 +1% |
| 2017 | $11,972 +4.4% | $628,100 +5.3% |
| 2016 | $11,467 +2% | $596,300 +1% |
| 2015 | $11,243 +0.2% | $590,200 +2.4% |
| 2014 | $11,215 -0.3% | $576,600 -2.1% |
| 2013 | $11,252 +1.9% | $589,100 -1% |
| 2012 | $11,037 +0.9% | $595,000 -1.6% |
| 2011 | $10,937 +1.7% | $604,900 -3.7% |
| 2010 | $10,756 +7.9% | $628,300 +4.2% |
| 2009 | $9,964 +3.9% | $602,800 -3.2% |
| 2008 | $9,588 +4.8% | $623,000 -0.5% |
| 2007 | $9,151 +0.2% | $625,900 -0.1% |
| 2006 | $9,136 +10.2% | $626,600 +4.3% |
| 2005 | $8,293 +5.4% | $600,500 +7.1% |
| 2004 | $7,868 +7.5% | $560,800 +3.8% |
| 2003 | $7,318 +3.4% | $540,100 +15.4% |
| 2002 | $7,075 +19.2% | $468,200 +44.4% |
| 1998 | $5,936 | $324,200 |
Find assessor info on the county website
Monthly payment
Est. payment
Payment breakdown
Explore the cost of this home by adjusting the details. Changes won't be saved.Climate risks
Neighborhood: 01720
Nearby schools
Schools provided by the listing agent
- Elementary: Parker Damon
- Middle: Rj Grey
- High: Acton-Boxboro Regional Hs
Source: MLS PIN. This data may not be complete. We recommend contacting the local school district to confirm school assignments for this home.

Similar homes
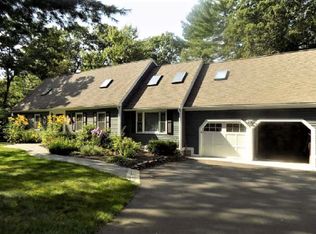
- $999,0004 bd3 ba2.5k sqft14 Thoreau Rd, Acton, MA 01720For Sale
 MLS ID #73577899, Gundersheim Group Real Estate, Commonwealth Standard Realty Advisors. MLS PIN
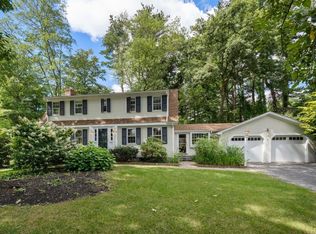
 - $1,049,0004 bd3 ba3.6k sqft705 Main St, Acton, MA 01720For Sale
 MLS ID #73565382, Rebecca Koulalis, Redfin Corp.. MLS PIN
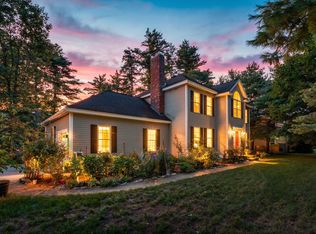
 - $950,0003 bd2 ba2.4k sqft5 Cowdrey Ln, Acton, MA 01720For Sale
 MLS ID #73578355, Alpha Group, Compass. MLS PIN
 - $1,100,0003 bd3 ba3.8k sqft9 Sarah Doublet Rd, Littleton, MA 01460For Sale
 MLS ID #73566842, Angela Harkins, Lamacchia Realty, Inc.. MLS PIN
