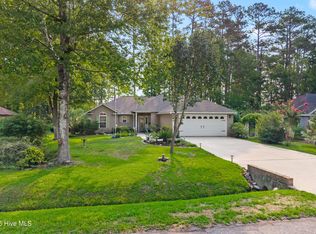
Nestled privately on one of the prettiest streets in Carolina Shores, this home by renowned builder Darius Llewellyn offers curb appeal, charm and a unique layout for comfortable and practical living. The beautiful, landscaped walkway entrance brings you to the covered porch and front door entry. The interior has a split floor plan, with the primary bedroom at the right side facing the wonderful back yard views. The front bedroom boasts a recessed window seat with storage! Ahead of its time, the kitchen has all new appliances and top-grade granite counters and opens to the spacious living room with brick fireplace flanked by windows with a view. Skylights enhance the entryway, kitchen and primary bath suite. The formal dining room with hardwood floor is ideal for family and friends' gatherings. There are built-in bookshelves throughout and angled walls for architectural interest. The screened porch overlooking the lush landscaping welcomes you throughout the seasons of the year. And don't forget the oversized garage! New Roof 2020. Plenty of room for your cars, SUVs or even a truck! Amenities include swimming pool, clubhouse, tennis courts and more! Close to the beach, golf courses, incredible dining and world-famous entertainment in Myrtle Beach, you will love it! Meticulously cared for by original owners and the current owners, this is a jewel waiting to be discovered by a discerning buyer!
Under contract
$349,900
6 Sunrise Court, Calabash, NC 28467
3beds
2,107sqft
Single Family Residence
Built in 1994
10,803 Square Feet Lot
$344,100 Zestimate®
$166/sqft
$29/mo HOA
What's special
Built-in bookshelves throughoutCurb appealSplit floor planBeautiful landscaped walkway entranceOversized garageTop-grade granite countersAll new appliances
- 21 days |
- 105 |
- 0 |
Likely to sell faster than
Zillow last checked:
Listing updated:
Listed by:
Pat Linnell 910-200-8316,
ASAP Realty
Source: Hive MLS,MLS#: 100585901 Originating MLS: Brunswick County Association of Realtors
Originating MLS: Brunswick County Association of RealtorsFacts & features
Interior
Bedrooms & bathrooms
- Bedrooms: 3
- Bathrooms: 2
- Full bathrooms: 2
Rooms
- Room types: Living Room, Dining Room, Breakfast Room, Master Bedroom, Bedroom 1, Bedroom 2, Laundry, Other
Primary bedroom
- Description: Carpet, Ceiling Fan, Bath Suite
- Level: First
- Dimensions: 13.9 x 16.6
Bedroom 1
- Description: Carpet, Ceiling Fan, Window Seat
- Level: First
- Dimensions: 14.5 x 11.5
Bedroom 2
- Description: Carpet, Ceiling Fan
- Level: First
- Dimensions: 14.4 x 11
Breakfast room
- Description: Morning Room
- Level: First
- Dimensions: 9.8 x 9.11
Dining room
- Description: Hardwood floors
- Level: First
- Dimensions: 17.5 x 10.7
Kitchen
- Description: Tile, Granite Counters, Skylight
- Level: First
- Dimensions: 13.6 x 13.11
Laundry
- Description: Tile floor, sink, cabinets
- Level: First
- Dimensions: 8.8 x 11
Living room
- Description: Cathedral Ceiling, brick fireplace
- Level: First
- Dimensions: 17.5 x 19.2
Other
- Description: Screen Porch with views
- Level: First
- Dimensions: 8.11 x 16.3
Heating
- Heat Pump, Electric
Cooling
- Central Air, Ceiling Fan(s), Heat Pump
Appliances
- Included: Vented Exhaust Fan, Electric Oven, Electric Cooktop, Down Draft, Built-In Microwave, Built-In Electric Oven, Washer, Refrigerator, Dryer, Double Oven, Disposal, Dishwasher
- Laundry: Laundry Room
Features
- Master Downstairs, Walk-in Closet(s), Vaulted Ceiling(s), High Ceilings, Entrance Foyer, Whirlpool, Bookcases, Ceiling Fan(s), Pantry, Walk-in Shower, Blinds/Shades, Walk-In Closet(s)
- Flooring: Carpet, Tile, Wood, Hardwood
- Doors: Storm Door(s)
- Windows: Skylight(s)
- Basement: None
- Attic: Floored,Pull Down Stairs
- Number of fireplaces: 1
Interior area
- Total structure area: 2,107
- Total interior livable area: 2,107 sqft
Property
Parking
- Total spaces: 2
- Parking features: Garage Faces Front, Garage Door Opener, On Site, Paved, Garage
- Attached garage spaces: 2
Accessibility
- Accessibility features: Accessible Kitchen, Accessible Hallway(s), Accessible Full Bath, Accessible Entrance, Accessible Bedroom, Accessible Kitchen Appliances
Features
- Levels: One
- Patio & porch: Open, Covered, Patio, Screened, Front Porch, Rear Porch
- Exterior features: Irrigation System, Storm Doors
- Pool features: None
- Fencing: None
- Has view: Yes
- View description: Golf Course
- Waterfront features: None
- Frontage type: Golf Course
Lot
- Size: 10,803 Square Feet
- Dimensions: 80 x 135
- Features: Cul-De-Sac, On Golf Course, Level, Landscaped
Details
- Parcel number: 240na032
- Zoning: Cs-R15
- Special conditions: Standard
Construction
Type & style
- Home type: SingleFamily
- Property subtype: Single Family Residence
Materials
- Concrete, Brick, Wood Frame
- Foundation: Slab
- Roof: Architectural Shingle
Condition
- New construction: No
- Year built: 1994
Utilities & green energy
- Sewer: County Sewer
- Water: County Water
- Utilities for property: Sewer Connected, Water Connected
Green energy
- Green verification: None
Community & HOA
Community
- Security: Security System, Smoke Detector(s)
- Subdivision: Carolina Shores
HOA
- Has HOA: Yes
- Amenities included: Clubhouse, Pool, Maintenance Common Areas, Maintenance Roads, Picnic Area, Street Lights, Taxes, Tennis Court(s)
- HOA fee: $350 annually
- HOA name: Carolina Shores POA
- HOA phone: 910-579-2044
Location
- Region: Carolina Shores
Financial & listing details
- Price per square foot: $166/sqft
- Tax assessed value: $350,040
- Annual tax amount: $1,747
- Date on market: 7/2/2026
- Cumulative days on market: 21 days
- Listing agreement: Exclusive Right To Sell
- Listing terms: Cash,Conventional,FHA,VA Loan
- Road surface type: Paved
Estimated market value
$344,100
$327,000 - $361,000
$2,122/mo
Price history
| Date | Event | Price |
|---|---|---|
| 7/20/2026 | Contingent | $349,900$166/sqft |
Source:  Hive MLS #100585901 Report a problem Hive MLS #100585901 Report a problem | ||
| 7/2/2026 | Listed for sale | $349,900+47.6%$166/sqft |
Source: Hive MLS #100585901 Report a problem | ||
| 9/3/2020 | Sold | $237,000-4.8%$112/sqft |
Source:  CCAR #2005838 Report a problem CCAR #2005838 Report a problem | ||
| 7/20/2020 | Pending sale | $248,900$118/sqft |
Source: Coldwell Banker Sea Coast Advantage #100208873 Report a problem | ||
| 3/12/2020 | Listed for sale | $248,900$118/sqft |
Source: Coldwell Banker Sea Coast Advantage #100208873 Report a problem | ||
Public tax history
| Year | Property taxes | Tax assessment |
|---|---|---|
| 2025 | $1,747 | $350,040 |
| 2024 | $1,747 | $350,040 |
| 2023 | $1,747 +17.7% | $350,040 +59.8% |
| 2022 | $1,485 0% | $219,110 |
| 2021 | $1,485 +16.5% | $219,110 +14.9% |
| 2020 | $1,275 | $190,760 |
| 2019 | $1,275 +12.5% | $190,760 +801.1% |
| 2018 | $1,134 +2.3% | $21,170 |
| 2017 | $1,109 | $21,170 |
| 2016 | $1,109 | $21,170 -87.7% |
| 2015 | $1,109 -0.5% | $172,000 -7.8% |
| 2014 | $1,115 | $186,523 |
| 2013 | -- | -- |
| 2012 | -- | -- |
| 2011 | -- | -- |
| 2010 | -- | -- |
| 2009 | -- | -- |
| 2008 | -- | -- |
| 2007 | -- | -- |
| 2006 | -- | -- |
| 2005 | -- | -- |
| 2004 | -- | -- |
| 2003 | -- | -- |
| 2002 | -- | -- |
| 2001 | -- | -- |
| 2000 | -- | -- |
Find assessor info on the county website
Monthly payment
Est. payment
Payment breakdown
Explore the cost of this home by adjusting the details. Changes won't be saved.Climate risks
Neighborhood: 28467
Nearby schools
GreatSchools rating
- 4/10Jessie Mae Monroe ElementaryGrades: PK-5Distance: 4.2 mi
- 4/10Shallotte MiddleGrades: 6-8Distance: 12.4 mi
- 4/10West Brunswick HighGrades: 9-12Distance: 11.7 mi
Schools provided by the listing agent
- Elementary: Jessie Mae Monroe Elementary
- Middle: Shallotte Middle
- High: West Brunswick
Source: Hive MLS. This data may not be complete. We recommend contacting the local school district to confirm school assignments for this home.
- $359,5003 bd2 ba1.7k sqft4 Sunrise Ct, Calabash, NC 28467Off Market
- $285,1003 bd2 ba1.4k sqft10 Sunrise Ct, Carolina Shor, NC 28467Off Market
- $370,4003 bd2 ba1.9k sqft12 Sunrise Ct, Carolina Shor, NC 28467Off Market
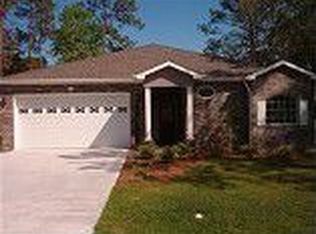
- $310,5003 bd2 ba1.6k sqft2 Sunrise Ct, Carolina Shor, NC 28467Sold

- $283,6002 bd2 ba1.2k sqft7 Sunrise Ct, Carolina Shor, NC 28467Off Market
- $302,3002 bd2 ba1.6k sqft5 Sunrise Ct, Calabash, NC 28467Sold
- $284,1002 bd2 ba1.5k sqft9 Sunrise Ct, Carolina Shor, NC 28467Off Market
- $295,0003 bd2 ba1.4k sqft3 Sunrise Ct, Carolina Shor, NC 28467Sold
A local agent can set up tours, give advice and negotiate with sellers.
A local lender can help you make sure your offer is ready when you are.
Similar homes
- $349,9003 bd2 ba2.3k sqft71 Calabash Drive, Carolina Shores, NC 28467For Sale
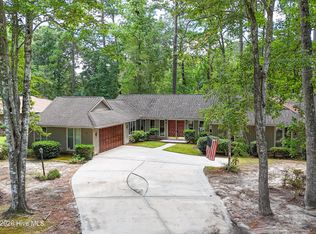
 MLS ID #100592686, Craig Helmecki, RE/MAX at the Beach / Calabash. Hive MLS
 - $339,9003 bd2 ba1.7k sqft5 Topsail Court, Carolina Shores, NC 28467For Sale
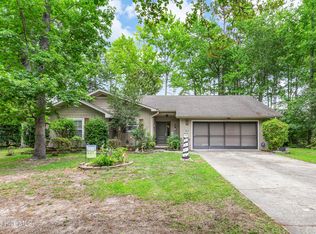 MLS ID #100583095, Cheryl Helmecki, RE/MAX at the Beach / Calabash. Hive MLS
 - $337,5003 bd3 ba1.8k sqft36 Swamp Fox Drive, Calabash, NC 28467For Sale
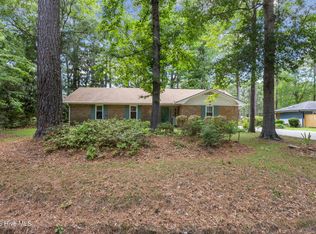 MLS ID #100585816, Karen L Knight, Shoreline Realty. Hive MLS
 - $345,0003 bd2 ba1.7k sqft23 Bayberry Circle, Carolina Shores, NC 28467For Sale
 MLS ID #100592398, Jayne A Anderson, Coldwell Banker Sloane Realty OIB. Hive MLS
 - $286,0003 bd2 ba1.5k sqft1 Golfview Court, Carolina Shores, NC 28467For SaleMLS ID #100590908, Nichole R. McLean, Berkshire Hathaway HomeServices Carolina Premier Properties. Hive MLS
- $349,9003 bd3 ba1.8k sqft1126 River Drive, Calabash, NC 28467For SaleMLS ID #100543721, Shandel K Capps, Carolina Gulf Coast Properties. Hive MLS
- $349,0003 bd2 ba1.5k sqft430 Hampton Street NW, Calabash, NC 28467For SaleMLS ID #100575967, Jeff G Lott, Coldwell Banker Sea Coast Advantage. Hive MLS
- $299,9003 bd2 ba1.7k sqft24 Gate 7, Carolina Shores, NC 28467For SaleMLS ID #100512828, Cheryl Helmecki, RE/MAX at the Beach / Calabash. Hive MLS
- $299,0003 bd3 ba1.6k sqft2270 Vereen Circle, Little River, SC 29566For Sale
 MLS ID #2620642, Tommy L Watson, LPT Realty, LLC. CCAR
 - $340,0004 bd2 ba1.7k sqft117 Cedar Tree Lane SW, Calabash, NC 28467For SaleMLS ID #100585937, Aspyre Collective, eXp Realty. Hive MLS
- $330,0003 bd2 ba1.9k sqft445 Kershaw Street NW, Calabash, NC 28467For SaleMLS ID #100577438, Kurt R Weber, Realty ONE Group Dockside North. Hive MLS
- $385,0003 bd2 ba1.7k sqft9129 Landing Drive SW, Calabash, NC 28467For SaleMLS ID #100577830, Christina M Campbell, Coldwell Banker Sea Coast Advantage. Hive MLS
- $349,9003 bd2 ba1.8k sqft2214 Dykman Circle, Little River, SC 29566For SaleMLS ID #2607900, Sabena Dayton, Century 21 Palms Realty. CCAR
- $354,9003 bd2 ba1.9k sqft4238 Edgefield Rd., Little River, SC 29566For SaleMLS ID #2619871, The Greg Sisson Team, The Ocean Forest Company. CCAR
- $385,0003 bd2 ba1.9k sqft767 Heathers Glen Lane NW, Calabash, NC 28467For SaleMLS ID #100569889, Suzanne M Polino, ASAP Realty. Hive MLS
- $474,9003 bd2 ba1.8k sqft51 Sunfield Drive, Carolina Shores, NC 28467For SaleMLS ID #100577422, Cheryl L Hollis, Berkshire Hathaway HomeServices Carolina Premier Properties. Hive MLS
- $380,0004 bd3 ba2k sqft777 Marsh Rose Path NW, Calabash, NC 28467For SaleMLS ID #100574734, Mandy L Pope, The Saltwater Agency. Hive MLS
- $385,0003 bd3 ba1.9k sqft2104 Adams Circle, Little River, SC 29566For SaleMLS ID #2605518, Randy A Daniel, Keller Williams Innovate South. CCAR
- $379,9004 bd3 ba1.6k sqft2276 Vereen Circle, Little River, SC 29566For SaleMLS ID #2619249, Kerri C Pumphrey, Peace Sotheby's Int Realty NMB. CCAR
- $275,0003 bd2 ba1.3k sqft110 Carolina Farms Boulevard, Carolina Shores, NC 28467For SaleMLS ID #100587853, Ann Glotfelty, Coldwell Banker Sloane. Hive MLS
