Welcome to Sunset Island! Overlooking the community pond, this 3-bedroom, 2-bath condo offers the perfect blend of comfort and coastal living. The open floor plan is designed for everyday living and entertaining, featuring a spacious living area that flows seamlessly into the kitchen. The kitchen offers granite countertops, a center island with breakfast bar, a pantry, and abundant cabinet and prep space. The private primary suite features direct access to the balcony overlooking the pond and an ensuite bath with a dual-sink vanity, glass enclosed shower, and soaking tub. Two additional bedrooms and a full bath provide plenty of space for family and guests. Enjoy the amenities Sunset Island has to offer, including indoor and outdoor pools, private beaches, walking paths, a fishing and crabbing pier, a clubhouse with a fitness center, and more. Call today to schedule your private tour.
Foreclosure
$524,900
6 Sunset Island Dr #2C, Ocean City, MD 21842
3beds
1,402sqft
Condominium
Built in 2008
-- sqft lot
$515,400 Zestimate®
$374/sqft
$813/mo HOA
What's special
Overlooking the community pondGlass enclosed showerPrivate primary suiteSoaking tubTwo additional bedroomsOpen floor plan
- 50 days |
- 1,377 |
- 41 |
Likely to sell faster than
Zillow last checked:
Listing updated:
Listed by:
Bethany Drew 410-208-9200,
Hileman Real Estate-Berlin (410) 208-9200
Source: Bright MLS,MLS#: MDWO2039596
Facts & features
Interior
Bedrooms & bathrooms
- Bedrooms: 3
- Bathrooms: 2
- Full bathrooms: 2
- Main level bathrooms: 2
- Main level bedrooms: 3
Basement
- Area: 0
Heating
- Heat Pump, Electric
Cooling
- Central Air, Electric
Appliances
- Included: Electric Water Heater
- Laundry: In Unit
Features
- Flooring: Ceramic Tile, Luxury Vinyl
- Has basement: No
- Has fireplace: No
Interior area
- Total structure area: 1,402
- Total interior livable area: 1,402 sqft
- Finished area above ground: 1,402
- Finished area below ground: 0
Property
Parking
- Total spaces: 2
- Parking features: Covered, Garage
- Garage spaces: 2
Accessibility
- Accessibility features: None
Features
- Levels: Three
- Stories: 3
- Pool features: Community
- Has view: Yes
- View description: Pond
- Has water view: Yes
- Water view: Pond
- Waterfront features: Bayside
Details
- Additional structures: Above Grade, Below Grade
- Parcel number: 2410761174
- Zoning: BMUD
- Special conditions: Real Estate Owned
Construction
Type & style
- Home type: Condo
- Property subtype: Condominium
- Attached to another structure: Yes
Materials
- Frame, Stick Built
Condition
- New construction: No
- Year built: 2008
Utilities & green energy
- Sewer: Public Sewer
- Water: Public
Community & HOA
Community
- Condo and coop fee: $528 monthly
- Subdivision: Sunset Island
HOA
- Has HOA: Yes
- Amenities included: Elevator(s), Gated, Beach Access, Bike Trail, Boat Dock/Slip, Clubhouse, Community Center, Convenience Store, Fitness Center, Pool, Indoor Pool, Reserved/Assigned Parking, Sauna, Security
- Services included: Management
- HOA fee: $285 monthly
- HOA name: SUNSET ISLAND COMMUNITY ASSOCIATION
Location
- Region: Ocean City
- Municipality: Ocean City
Financial & listing details
- Price per square foot: $374/sqft
- Tax assessed value: $497,700
- Annual tax amount: $6,131
- Date on market: 7/7/2026
- Listing agreement: Exclusive Right To Sell
- Ownership: Condominium
Foreclosure details
Estimated market value
$515,400
$490,000 - $541,000
$2,777/mo
Price history
| Date | Event | Price |
|---|---|---|
| 8/1/2025 | Listing removed | $555,000$396/sqft |
Source:  Bright MLS #MDWO2023174 Report a problem Bright MLS #MDWO2023174 Report a problem | ||
| 1/30/2025 | Listed for sale | $555,000-2.6%$396/sqft |
Source: Bright MLS #MDWO2023174 Report a problem | ||
| 1/17/2025 | Listing removed | $569,900$406/sqft |
Source: Bright MLS #MDWO2023174 Report a problem | ||
| 10/17/2024 | Price change | $569,900-0.9%$406/sqft |
Source: Bright MLS #MDWO2023174 Report a problem | ||
| 9/5/2024 | Listed for sale | $574,900+1.8%$410/sqft |
Source: Bright MLS #MDWO2023174 Report a problem | ||
| 3/5/2024 | Listing removed | -- |
Source: Bright MLS #MDWO2018336 Report a problem | ||
| 2/10/2024 | Price change | $565,000-1.3%$403/sqft |
Source: Bright MLS #MDWO2018336 Report a problem | ||
| 1/31/2024 | Listed for sale | $572,500$408/sqft |
Source: Bright MLS #MDWO2018336 Report a problem | ||
| 1/19/2024 | Contingent | $572,500$408/sqft |
Source: Bright MLS #MDWO2018336 Report a problem | ||
| 1/10/2024 | Listed for sale | $572,500+55.1%$408/sqft |
Source: Bright MLS #MDWO2018336 Report a problem | ||
| 8/21/2017 | Listing removed | $369,000$263/sqft |
Source: Delaware Beaches #508510 Report a problem | ||
| 8/4/2017 | Price change | $369,000-2.6%$263/sqft |
Source: Delaware Beaches #508510 Report a problem | ||
| 2/15/2017 | Listed for sale | $379,000-2.8%$270/sqft |
Source: Keller Williams Realty of Delmarva #508510 Report a problem | ||
| 11/27/2014 | Listing removed | $389,900$278/sqft |
Source: Bruce R Witt #488189 Report a problem | ||
| 6/6/2014 | Listed for sale | $389,900$278/sqft |
Source: Bruce R Witt #488189 Report a problem | ||
Public tax history
Tax history is unavailable.
Find assessor info on the county website
Monthly payment
Climate risks
Neighborhood: Midtown
Nearby schools
GreatSchools rating
- 10/10Ocean City Elementary SchoolGrades: PK-4Distance: 3.7 mi
- 10/10Stephen Decatur Middle SchoolGrades: 7-8Distance: 7.7 mi
- 7/10Stephen Decatur High SchoolGrades: 9-12Distance: 7.4 mi
Schools provided by the listing agent
- Elementary: Ocean City
- Middle: Stephen Decatur
- High: Stephen Decatur
- District: Worcester County Public Schools
Source: Bright MLS. This data may not be complete. We recommend contacting the local school district to confirm school assignments for this home.
- $565,0003 bd2 ba1.4k sqft6 Sunset Island Dr UNIT 2B, Ocean City, MD 21842Sold

- $450,0003 bd2 ba1.4k sqft6 Sunset Island Dr #LUG-3D, Ocean City, MD 21842Sold
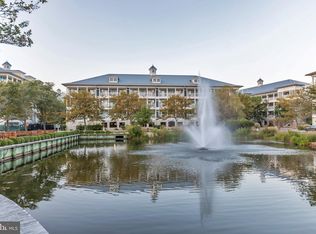
- $536,7003 bd2 ba1.4k sqft6 Sunset Island Dr UNIT 2E, Ocean City, MD 21842Off Market

- $516,9003 bd2 ba1.5k sqft6 Sunset Island Dr UNIT 2F, Ocean City, MD 21842Off Market

- $608,500-- bd-- ba-- sqft8 Sunset Island Dr, Ocean city, MD 21842Off Market
- $611,800-- bd-- ba-- sqft8 Sunset Island Dr, Ocean city, MD 21842Off Market
- $617,300-- bd-- ba-- sqft12 Sunset Island Dr, Ocean city, MD 21842Off Market
- $617,600-- bd-- ba-- sqft12 Sunset Island Dr, Ocean city, MD 21842Off Market
A local agent can set up tours, give advice and negotiate with sellers.
A local lender can help you make sure your offer is ready when you are.
Similar homes
- $539,9003 bd3 ba1.1k sqftNone Available, Ocean City, MD 21842For Sale

 MLS ID #MDWO2040522, Dave Whittington, Coastal Life Realty Group LLC. Bright MLS
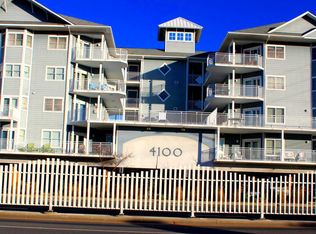
 - $570,0003 bd2 ba1.4k sqft18 41st St Unit 304, Ocean City, MD 21842For Sale
 MLS ID #MDWO2026918, Imad Elali, Long & Foster Real Estate, Inc.. Bright MLS
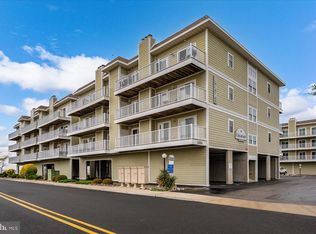
 - $425,0002 bd2 ba875 sqftLucayan, Ocean City, MD 21842For Sale
 MLS ID #MDWO2038364, Kevin E Decker, Coastal Life Realty Group LLC. Bright MLS
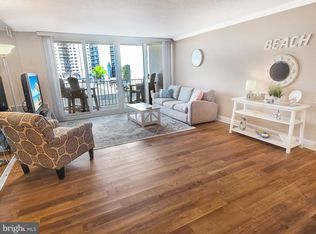
 - $499,9002 bd2 ba1.1k sqftQuay, Ocean City, MD 21842For Sale
 MLS ID #MDWO2036600, Bernie Alvey, Atlantic Sands Realty. Bright MLS
 - $514,9003 bd2 ba1.8k sqftPoints Reach, Ocean Pines, MD 21811For SaleMLS ID #MDWO2040412, Jeremy McDonough, Mr. Lister Realty. Bright MLS
- $479,9002 bd2 ba1.1k sqftQuay, Ocean City, MD 21842For SaleMLS ID #MDWO2036684, Larry Wachter, ExecuHome Realty. Bright MLS
- $437,9002 bd2 ba1.1k sqftAstoria, Ocean City, MD 21842For SaleMLS ID #MDWO2038244, Lauren Britt Hudson, Keller Williams Realty Delmarva. Bright MLS
- $565,0003 bd2 ba1.2k sqftNone Available, Ocean City, MD 21842For SaleMLS ID #MDWO2039438, Becky Buckland, Coldwell Banker Rowley Realtors. Bright MLS
- $480,0002 bd2 ba1k sqftSea Raider, Ocean City, MD 21842For SaleMLS ID #MDWO2037748, Shawn Kotwica, Coldwell Banker Realty. Bright MLS
- $449,9004 bd3 ba1.4k sqftNone Available, Ocean City, MD 21842For SaleMLS ID #MDWO2038572, Kevin E Decker, Coastal Life Realty Group LLC. Bright MLS
- $479,9002 bd2 ba1.4k sqftNone Available, Ocean City, MD 21842For SaleMLS ID #MDWO2038690, Scott Holdren, Larry Holdren Real Estate Inc. Bright MLS
- $350,0002 bd2 ba987 sqftSea Mark, Ocean City, MD 21842For SaleMLS ID #MDWO2034102, Dee Jackson, Deep Roots Real Estate. Bright MLS
- $421,0002 bd2 ba1k sqftSea Raider, Ocean City, MD 21842For SaleMLS ID #MDWO2038088, Larry Pendleton, Rory S. Coakley Realty, Inc.. Bright MLS
- $479,9002 bd3 ba1.1k sqftDecoy, Ocean City, MD 21842For SaleMLS ID #MDWO2039092, Sam Wanis, Fairfax Realty of Tysons. Bright MLS
- $510,0003 bd2 ba1.8k sqftPoints Reach, Ocean Pines, MD 21811For SaleMLS ID #MDWO2038334, Debbie Bennington, Berkshire Hathaway HomeServices PenFed Realty - OP. Bright MLS
- $645,0003 bd2 ba1.5k sqftNone Available, Ocean City, MD 21842For SaleMLS ID #MDWO2036990, Alex Burrell-Hodges, Cottage Street Realty LLC. Bright MLS
- $649,9003 bd3 ba1.8k sqftSeabright, Ocean City, MD 21842For SaleMLS ID #MDWO2038788, Kevin E Decker, Coastal Life Realty Group LLC. Bright MLS
- $399,5003 bd3 ba1.1k sqftCaptain James, Ocean City, MD 21842For SaleMLS ID #MDWO2036698, Bryan Coates, Keller Williams Realty Delmarva. Bright MLS
- $699,9004 bd4 ba1.7k sqftNone Available, Ocean City, MD 21842For SaleMLS ID #MDWO2038184, Brett Miller, Long & Foster Real Estate, Inc.. Bright MLS
- $499,0004 bd3 ba2.1k sqftNone Available, Selbyville, DE 19975For SaleMLS ID #DESU2117366, Marc Bouloucon, Coldwell Banker Realty. Bright MLS
