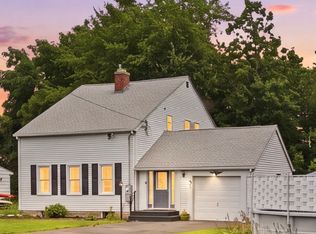
Charming and turn-key...This one family-owned home 3-bedroom, 2 bath, 1900+sq. feet has been lovingly cared for and is filled with warmth and character! Beautiful hardwood floors, coffered ceilings, large bright windows and a cozy living room with fireplace are just some of the special details. The SPACIOUS family room features a cathedral ceiling, skylights and stunning post-and-beam accents, while mini-splits provide comfortable cooling and heating through-out the home. The kitchen offers an old-world Italian feel with a convenient walk-in pantry. The main level offers a spacious Open Concept. Upstairs, features two cozy bedrooms with charming built-ins, along a spacious hallway perfect for a home office or reading nook. The enclosed porch offers another great option for office or flex space. Detached garage with storage, a wonderful layout, and a home that has been very well cared for-there is truly nothing to do but move in and enjoy! Make your appointment today. This won't last!!!!
Under contract
Price cut: $17.5K (9/28)
$397,500
6 Van Horn St, West Springfield, MA 01089
3beds
1,910sqft
Single Family Residence
Built in 1920
7,265 Square Feet Lot
$386,600 Zestimate®
$208/sqft
$-- HOA
What's special
Stunning post-and-beam accentsCathedral ceilingSpacious family roomDetached garage with storageConvenient walk-in pantryCoffered ceilingsLarge bright windows
- 28 days
- 1,775
- 110
Zillow last checked:
Listing updated:
Listed by:
Tanya Pandolfi 413-478-7200,
Berkshire Hathaway HomeServices Realty Professionals 413-567-3361,
Tanya Pandolfi 413-478-7200
Source: MLS PIN,MLS#: 73579209
Facts & features
Interior
Bedrooms & bathrooms
- Bedrooms: 3
- Bathrooms: 2
- Full bathrooms: 2
Primary bedroom
- Features: Ceiling Fan(s), Closet/Cabinets - Custom Built, Flooring - Hardwood
- Level: First
Bedroom 2
- Features: Closet/Cabinets - Custom Built, Flooring - Wall to Wall Carpet
- Level: Second
Bedroom 3
- Features: Closet, Flooring - Wall to Wall Carpet
- Level: Second
Primary bathroom
- Features: Yes
Dining room
- Features: Flooring - Hardwood, Window(s) - Bay/Bow/Box, French Doors
- Level: First
Family room
- Features: Skylight, Cathedral Ceiling(s), Ceiling Fan(s)
- Level: First
Kitchen
- Features: Skylight, Flooring - Stone/Ceramic Tile, Window(s) - Bay/Bow/Box, Pantry, Countertops - Stone/Granite/Solid, Countertops - Upgraded, Kitchen Island
- Level: First
Living room
- Features: Ceiling Fan(s), Flooring - Hardwood, Window(s) - Bay/Bow/Box, Open Floorplan, Wainscoting
- Level: Main,First
Heating
- Steam, Ductless
Cooling
- Ductless
Appliances
- Included: Gas Water Heater, Range, Dishwasher, Disposal, Refrigerator, Washer, Dryer
- Laundry: In Basement, Gas Dryer Hookup
Features
- Internet Available - Broadband
- Flooring: Tile, Carpet, Hardwood
- Doors: French Doors
- Basement: Full,Concrete,Unfinished
- Number of fireplaces: 1
- Fireplace features: Living Room
Interior area
- Total structure area: 1,910
- Total interior livable area: 1,910 sqft
- Finished area above ground: 1,910
Property
Parking
- Total spaces: 3
- Parking features: Detached, Garage Door Opener, Storage, Garage Faces Side, Paved Drive, Off Street, Paved
- Garage spaces: 1
- Uncovered spaces: 2
Features
- Patio & porch: Porch - Enclosed
- Exterior features: Porch - Enclosed, Rain Gutters, Professional Landscaping, Fenced Yard, City View(s), Garden
- Fencing: Fenced/Enclosed,Fenced
- Has view: Yes
- View description: City
Lot
- Size: 7,265 Square Feet
- Features: Corner Lot, Cleared, Level
Details
- Parcel number: 2663061
- Zoning: RA-2
Construction
Type & style
- Home type: SingleFamily
- Architectural style: Cottage,Bungalow
- Property subtype: Single Family Residence
Materials
- Frame
- Foundation: Concrete Perimeter
- Roof: Shingle
Condition
- Year built: 1920
Utilities & green energy
- Sewer: Public Sewer
- Water: Public
- Utilities for property: for Gas Range, for Gas Dryer
Community & HOA
Community
- Features: Public Transportation, Shopping, Tennis Court(s), Park, Walk/Jog Trails, Medical Facility, Highway Access, House of Worship, Private School, Public School, Sidewalks
HOA
- Has HOA: No
Location
- Region: West Springfield
Financial & listing details
- Price per square foot: $208/sqft
- Tax assessed value: $317,700
- Annual tax amount: $4,454
- Date on market: 9/17/2026
- Road surface type: Paved
Estimated market value
$386,600
$367,000 - $406,000
$2,549/mo
Price history
| Date | Event | Price |
|---|---|---|
| 10/6/2026 | Contingent | $397,500$208/sqft |
Source: MLS PIN #73579209 Report a problem | ||
| 9/28/2026 | Price change | $397,500-4.2%$208/sqft |
Source: MLS PIN #73579209 Report a problem | ||
| 9/17/2026 | Listed for sale | $415,000$217/sqft |
Source: MLS PIN #73579209 Report a problem | ||
Public tax history
| Year | Property taxes | Tax assessment |
|---|---|---|
| 2025 | $4,378 +4.2% | $294,400 +3.8% |
| 2024 | $4,202 +10.1% | $283,700 +15.6% |
| 2023 | $3,815 +7% | $245,500 +8.5% |
| 2022 | $3,566 +4.2% | $226,300 +11.8% |
| 2021 | $3,421 -0.4% | $202,400 +0.1% |
| 2020 | $3,434 +0.2% | $202,100 |
| 2019 | $3,428 -0.5% | $202,100 |
| 2018 | $3,446 | $202,100 |
| 2017 | $3,446 -0.2% | $202,100 -0.5% |
| 2016 | $3,452 +1.9% | $203,200 +1.9% |
| 2015 | $3,388 +312.1% | $199,400 |
| 2014 | $822 -73.7% | $199,400 +4.9% |
| 2013 | $3,124 -4.7% | $190,000 |
| 2012 | $3,278 +5% | $190,000 +1.7% |
| 2011 | $3,123 +1.7% | $186,800 -2.7% |
| 2010 | $3,072 -2.8% | $192,000 -11% |
| 2009 | $3,162 +2.7% | $215,700 |
| 2008 | $3,080 +10.4% | $215,700 +13.1% |
| 2007 | $2,790 +2.2% | $190,700 +9.7% |
| 2006 | $2,730 -11.5% | $173,800 -12.8% |
| 2005 | $3,084 +25% | $199,200 +49.4% |
| 2004 | $2,467 +4.8% | $133,300 |
| 2002 | $2,354 -4.5% | $133,300 +0.1% |
| 2001 | $2,464 | $133,200 |
Find assessor info on the county website
Monthly payment
Est. payment
Payment breakdown
Explore the cost of this home by adjusting the details. Changes won't be saved.Climate risks
Neighborhood: 01089
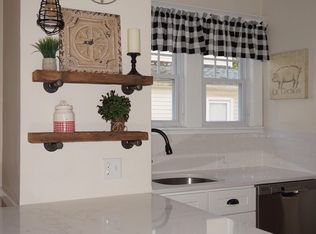
- $282,3002 bd1 ba863 sqft1551 Westfield St, West Springfield, MA 01089Off Market
- $328,1003 bd1 ba1.5k sqft14 Van Horn St, West Springfield, MA 01089Off Market
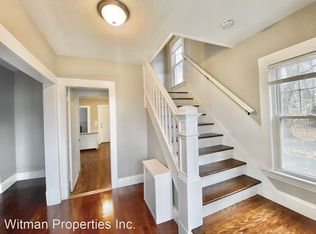
- $322,5003 bd2 ba1.6k sqft1557 Westfield St, West Springfield, MA 01089Off Market
- $200,0003 bd1 ba1.8k sqft1531 Westfield St, West Springfield, MA 01089Sold
Similar homes
- $365,0004 bd2 ba1.4k sqft34 Piper Cross Rd, West Springfield, MA 01089For Sale
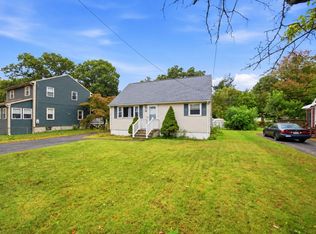 MLS ID #73585778, Nicole Baginski, Chestnut Oak Associates. MLS PIN
 - $339,9003 bd2 ba1.4k sqft57 Maple St, West Springfield, MA 01089For Sale
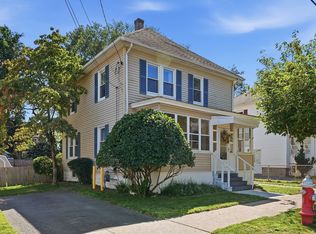 MLS ID #73577621, Kelley & Katzer Team, Kelley & Katzer Real Estate, LLC. MLS PIN
 - $399,0004 bd2 ba1.6k sqft142 Cooper St, Agawam, MA 01001For Sale
 MLS ID #73567587, Tammy Pinney, eXp Realty LLC. MLS PIN
 - $425,0003 bd3 ba2k sqft223 Chicopee St, Chicopee, MA 01013For Sale
 MLS ID #73586956, Team Cuoco, Cuoco & Co. Real Estate. MLS PIN
