
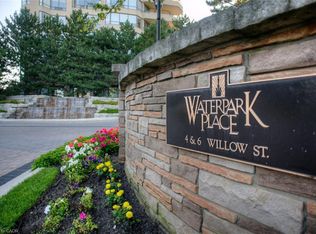
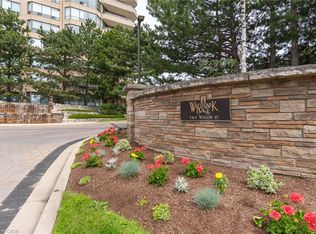
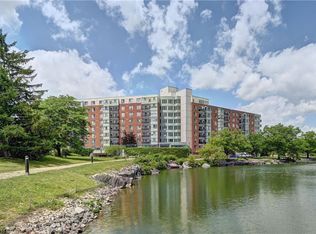
Welcome to Unit 2008 at Waterpark Place, one of Waterloo's most sought-after condominiums, where comfortable living meets spectacular Uptown views. This bright and inviting 1-bedroom condo features an abundance of natural light and stunning northwest-facing views that offer breathtaking sunsets from the spacious private balcony. Enjoy the convenience of underground parking and an exclusive-use locker, providing both ease and extra storage. Set on four acres of beautifully manicured land, this renowned building offers an exceptional lifestyle with premium amenities, including an indoor pool, sauna, fitness centre, library, billiards room, party room, conference room, guest suites, ample visitor parking, secure controlled entry, and on-site property management. Step outside to relax by the tranquil pond or unwind in one of the many outdoor seating areas surrounded by mature landscaping. Ideally located in the heart of Uptown Waterloo, you'll be just steps away from boutique shops, restaurants, groceries, parks, trails, the LRT/transit and much more! Whether you're a first-time buyer, downsizer, or simply looking for lock and go living, Unit 2008 offers an outstanding opportunity to enjoy comfort, convenience, and exceptional amenities in one of Waterloo's most desirable addresses. Don't delay and book your showing today!
For sale
C$459,900
6 Willow St #2008, Waterloo, ON N2J 4S3
1beds
940sqft
Condo/Apt Unit, Residential, Condominium
Built in ----
-- sqft lot
$-- Zestimate®
C$489/sqft
C$658/mo HOA
What's special
Abundance of natural lightStunning northwest-facing viewsTranquil pond
- 5 hours |
- 1 |
- 0 |
Zillow last checked:
Listing updated:
Listed by:
Samantha Kelly, Salesperson,
PEAK REALTY LTD.,
Paul Kelly, Broker,
Peak Realty Ltd.
Source: ITSO,MLS®#: 40846469Originating MLS®#: Cornerstone Association of REALTORS®
Facts & features
Interior
Bedrooms & bathrooms
- Bedrooms: 1
- Bathrooms: 1
- Full bathrooms: 1
- Main level bathrooms: 1
- Main level bedrooms: 1
Other
- Features: Carpet Free, Linen Closet, Walk-in Closet
- Level: Main
Bathroom
- Features: 4-Piece, Jetted Bathtub
- Level: Main
Dining room
- Features: Carpet Free, Open Concept
- Level: Main
Foyer
- Level: Main
Kitchen
- Description: Features an eat-in area
- Features: Walkout to Balcony/Deck
- Level: Main
Laundry
- Level: Main
Living room
- Features: Carpet Free, Walkout to Balcony/Deck
- Level: Main
Utility room
- Level: Main
Heating
- Electric Forced Air
Cooling
- Central Air
Appliances
- Included: Dishwasher, Dryer, Microwave, Range Hood, Refrigerator, Washer
- Laundry: In-Suite
Features
- Auto Garage Door Remote(s), Elevator, Sauna, Ventilation System, Water Treatment, Other
- Windows: Window Coverings
- Basement: None
- Has fireplace: No
Interior area
- Total structure area: 940
- Total interior livable area: 940 sqft
- Finished area above ground: 940
Video & virtual tour
Property
Parking
- Total spaces: 2
- Parking features: Guest
- Garage spaces: 1
- Uncovered spaces: 1
- Details: Assigned Space: P2 - 62
Features
- Stories: 1
- Patio & porch: Enclosed, Deck, Patio
- Exterior features: Controlled Entry, Landscape Lighting, Landscaped, Lawn Sprinkler System, Lighting, Other
- Has view: Yes
- View description: City, Skyline, Trees/Woods
- Waterfront features: Pond
- Frontage type: West
Lot
- Features: Urban, Ample Parking, Arts Centre, Business Centre, City Lot, Hobby Farm, Hospital, Landscaped, Library, Open Spaces, Park, Place of Worship, Playground Nearby, Public Parking, Public Transit, Ravine, Rec./Community Centre, Schools, Shopping Nearby, Trails, Other
Details
- Parcel number: 231980149
- Zoning: RMU-81
Construction
Type & style
- Home type: Condo
- Property subtype: Condo/Apt Unit, Residential, Condominium
- Attached to another structure: Yes
Materials
- Concrete
- Foundation: Concrete Perimeter
- Roof: Flat
Condition
- 31-50 Years
- New construction: No
Utilities & green energy
- Sewer: Sewer (Municipal)
- Water: Municipal
Community & HOA
Community
- Security: Carbon Monoxide Detector, Smoke Detector
HOA
- Has HOA: Yes
- Amenities included: Elevator(s), Fitness Center, Game Room, Guest Suites, Industrial Water Softener, Library, Party Room, Pool, Sauna, Parking, Other
- Services included: Insurance, Building Maintenance, Common Elements, Decks, Doors, Maintenance Grounds, Parking, Trash, Property Management Fees, Roof, Snow Removal, Water, Windows, Other
- HOA fee: C$658 monthly
Location
- Region: Waterloo
Financial & listing details
- Price per square foot: C$489/sqft
- Annual tax amount: C$3,658
- Date on market: 7/9/2026
- Inclusions: Carbon Monoxide Detector, Dishwasher, Dryer, Microwave, Range Hood, Refrigerator, Smoke Detector, Washer, Window Coverings
Samantha Kelly, Salesperson
Samantha Kelly, Salesperson
(519) 747-0231
By pressing Contact Agent, you agree that the real estate professional identified above may call/text you about your search, which may involve use of automated means and pre-recorded/artificial voices. You don't need to consent as a condition of buying any property, goods, or services. Message/data rates may apply. You also agree to our Terms of Use. Zillow does not endorse any real estate professionals. We may share information about your recent and future site activity with your agent to help them understand what you're looking for in a home.
Price history
| Date | Event | Price |
|---|---|---|
| 7/9/2026 | Listed for sale | C$459,900C$489/sqft |
Source: ITSO #40846469 Report a problem | ||
Public tax history
Tax history is unavailable.
Climate risks
Neighborhood: N2J
Nearby schools
GreatSchools rating
No schools nearby
We couldn't find any schools near this home.


- Ontario
- Waterloo Regional Municipality
- Waterloo
- N2J 4S3
- 6 Willow St Unit 2008
Nearby cities
Nearby neighborhoods
Nearby zip codes
Other Waterloo Topics
