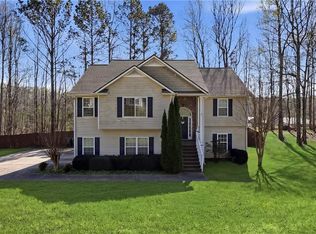
Space to gather, room to spread out, and flexibility for the way life changes come together in this thoughtfully designed four-bedroom, three-bath home. The main level centers everyday living around a vaulted fireside living room, an eat-in kitchen, separate dining room, and a private primary suite, with two additional bedrooms and a full bath nearby. Downstairs, the finished lower level creates another dimension of living space with a fourth bedroom, full bath, and bonus space that can easily adapt for guests, work, hobbies, or movie nights. Out back, a deck overlooking a yard framed by mature trees offers a natural place to unwind, while a two-car garage and no HOA add everyday practicality. Some photos have been virtually staged
Active
Price cut: $10K (9/21)
$368,000
60 Ashley Pointe Dr, Hiram, GA 30141
4beds
3,150sqft
Single Family Residence
Built in 2007
0.46 Acres Lot
$367,000 Zestimate®
$117/sqft
$-- HOA
What's special
Two-car garageFourth bedroomSeparate dining roomEat-in kitchenPrivate primary suite
- 36 days
- 861
- 89
Zillow last checked:
Listing updated:
Listed by:
Ben Herring 404-594-5989,
eXp Realty,
Glendale Lambert 404-354-0771,
eXp Realty
Source: GAMLS,MLS#: 10826654
Facts & features
Interior
Bedrooms & bathrooms
- Bedrooms: 4
- Bathrooms: 3
- Full bathrooms: 3
- Main level bathrooms: 2
- Main level bedrooms: 3
Rooms
- Room types: Family Room, Foyer
Dining room
- Features: Separate Room
Kitchen
- Features: Breakfast Area, Solid Surface Counters
Heating
- Central, Forced Air
Cooling
- Ceiling Fan(s), Central Air
Appliances
- Included: Dishwasher, Oven/Range (Combo), Refrigerator
- Laundry: Laundry Closet
Features
- Double Vanity, High Ceilings, Master On Main Level, Separate Shower, Soaking Tub, Tray Ceiling(s), Walk-In Closet(s)
- Flooring: Carpet, Hardwood, Tile
- Basement: Bath Finished,Daylight,Finished,Full,Interior Entry
- Number of fireplaces: 1
Interior area
- Total structure area: 3,150
- Total interior livable area: 3,150 sqft
- Finished area above ground: 1,600
- Finished area below ground: 1,550
Property
Parking
- Total spaces: 2
- Parking features: Basement, Garage
- Has attached garage: Yes
Features
- Levels: Multi/Split
- Fencing: Back Yard,Wood
Lot
- Size: 0.46 Acres
- Features: Private, Sloped
Details
- Parcel number: 72016
Construction
Type & style
- Home type: SingleFamily
- Architectural style: Traditional
- Property subtype: Single Family Residence
Materials
- Concrete, Stone
- Roof: Composition
Condition
- Resale
- New construction: No
- Year built: 2007
Utilities & green energy
- Sewer: Septic Tank
- Water: Public
- Utilities for property: Electricity Available, Natural Gas Available
Community & HOA
Community
- Features: None
- Subdivision: Ashley Pointe
HOA
- Has HOA: No
- Services included: None
Location
- Region: Hiram
Financial & listing details
- Price per square foot: $117/sqft
- Tax assessed value: $324,430
- Annual tax amount: $2,955
- Date on market: 8/24/2026
- Cumulative days on market: 36 days
- Listing agreement: Exclusive Right To Sell
- Electric utility on property: Yes
Estimated market value
$367,000
$349,000 - $385,000
$2,482/mo
Price history
| Date | Event | Price |
|---|---|---|
| 9/21/2026 | Price change | $368,000-2.6%$117/sqft |
Source:  FMLS GA #7823809 Report a problem FMLS GA #7823809 Report a problem | ||
| 9/4/2026 | Price change | $378,000-0.3%$120/sqft |
Source:  GAMLS #10826654 Report a problem GAMLS #10826654 Report a problem | ||
| 8/24/2026 | Listed for sale | $379,000+5.9%$120/sqft |
Source: GAMLS #10826654 Report a problem | ||
| 9/14/2023 | Listing removed | -- |
Source: FMLS GA #6923717 Report a problem | ||
| 9/13/2021 | Sold | $357,750+2.5%$114/sqft |
Source: Public Record Report a problem | ||
| 8/14/2021 | Contingent | $349,000$111/sqft |
Source: FMLS GA #6923717 Report a problem | ||
| 8/2/2021 | Listed for sale | $349,000+56.5%$111/sqft |
Source: FMLS GA #6923717 Report a problem | ||
| 12/29/2017 | Sold | $223,000+30.4%$71/sqft |
Source:  FMLS GA #5921825 Report a problem FMLS GA #5921825 Report a problem | ||
| 7/30/2015 | Sold | $171,000$54/sqft |
Source: FMLS GA #5516497 Report a problem | ||
Public tax history
| Year | Property taxes | Tax assessment |
|---|---|---|
| 2025 | $3,228 -13.2% | $129,772 -11.3% |
| 2024 | $3,717 -2.6% | $146,384 |
| 2023 | $3,816 +4.8% | $146,384 +16.8% |
| 2022 | $3,641 +19.9% | $125,308 +22.6% |
| 2021 | $3,036 +5.2% | $102,228 +6.8% |
| 2020 | $2,885 +10% | $95,748 +11.5% |
| 2018 | $2,623 +13% | $85,876 +11.8% |
| 2017 | $2,322 +12.3% | $76,796 +10.6% |
| 2016 | $2,068 | $69,440 +5.3% |
| 2015 | $2,068 | $65,960 +4.4% |
| 2014 | -- | $63,200 +21.4% |
| 2013 | $1,995 | $52,040 |
| 2012 | -- | -- |
| 2011 | -- | -- |
| 2010 | -- | -- |
| 2009 | -- | $79,120 -3.8% |
| 2008 | -- | $82,288 |
Find assessor info on the county website
Monthly payment
Est. payment
Payment breakdown
Explore the cost of this home by adjusting the details. Changes won't be saved.Climate risks
Neighborhood: 30141
Nearby schools
Schools provided by the listing agent
- Elementary: Panter
- Middle: J A Dobbins
- High: Hiram
Source: GAMLS. This data may not be complete. We recommend contacting the local school district to confirm school assignments for this home.

Similar homes
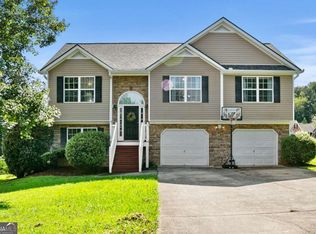
- $364,9005 bd3 ba2k sqft170 Shenandoah Dr, Hiram, GA 30141Active
 MLS ID #10825297, Stacy H Corley, Atlanta Communities. GAMLS
 - $369,0004 bd4 ba3.2k sqft280 Glenn Eagles Way, Hiram, GA 30141Active
 MLS ID #10841165, Noelani Billups, The Agency - Atlanta Metro. GAMLS
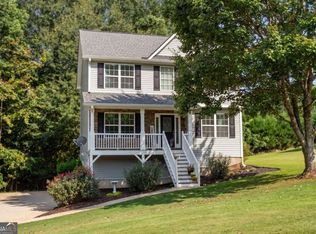
 - $350,0003 bd3 ba1.8k sqft236 Shenandoah Dr, Hiram, GA 30141Active
 MLS ID #10843905, Lisa Simpson, I Heart Atlanta Brokerage. GAMLS
 - $365,0004 bd3 ba2.4k sqft172 Polo Xing, Hiram, GA 30141For Sale
 MLS ID #7735170, Denise Anderson, Investor Solutions Realty, LLC.. FMLS GA
 - $329,9004 bd3 ba2.5k sqft187 Fair Havens Dr, Hiram, GA 30141ActiveMLS ID #10789072, Robert Wolf, Keller Williams Realty Partners. GAMLS
- $355,5004 bd3 ba2.7k sqft50 Regency Dr, Hiram, GA 30141ActiveMLS ID #10849111, Noelle Foster, Stewart Brokers. GAMLS
- $350,0004 bd3 ba2.4k sqft170 Lakeview Ln, Hiram, GA 30141ActiveMLS ID #10845990, Kim A Rowe, Chapman Hall Realtors. GAMLS
- $375,0004 bd3 ba2.8k sqft180 Hale Mountain Ct, Hiram, GA 30141ActiveMLS ID #10837807, Macey Gore, Your Home Sold Guaranteed Realty HOR. GAMLS
- $395,0004 bd3 ba2.5k sqft68 Kellenberg Ln, Hiram, GA 30141ActiveMLS ID #10810881, Robert E Jones, Offerpad Brokerage. GAMLS
- $340,0005 bd3 ba2.6k sqft44 Creekside Way, Hiram, GA 30141ActiveMLS ID #10843092, Yoana Vasileva, Lokation Real Estate LLC. GAMLS
- $349,9004 bd3 ba2.5k sqft70 Creekside Way, Hiram, GA 30141ActiveMLS ID #10786079, Brandy Schell, Crye-Leike, Realtors. GAMLS
- $359,9004 bd2 ba2.1k sqft295 Glenn Eagles Way, Hiram, GA 30141ActiveMLS ID #10834991, Susan D Brock, Atlanta Communities. GAMLS
- $325,0003 bd2 ba1.6k sqft17 Mitchell Dr, Hiram, GA 30141ActiveMLS ID #10853294, Chris Green, Compass. GAMLS
- $355,0005 bd3 ba2.3k sqft124 Cagle Way, Hiram, GA 30141ActiveMLS ID #10840253, Yairi Sanchez, La Rosa Realty Georgia LLC. GAMLS
- $375,0004 bd3 ba3k sqft663 Hiram Way, Hiram, GA 30141ActiveMLS ID #10683440, Janice Overbeck, Keller Williams Realty Atlanta North. GAMLS
- $395,5004 bd3 ba2.2k sqft24 Augusta Way, Hiram, GA 30141ActiveMLS ID #10826010, Wendi Robinson, Coldwell Banker Realty. GAMLS
- $339,9993 bd2 ba1.6k sqft77 Gorham Gates Dr, Hiram, GA 30141ActiveMLS ID #10841522, Ryan Armstead, 1st Class Real Estate Lanier Group. GAMLS
- $345,0004 bd3 ba2.7k sqft25 Trayton Way, Hiram, GA 30141ActiveMLS ID #10821618, Noelle Foster, Stewart Brokers. GAMLS
- $390,0005 bd3 ba2.4k sqft327 Swan Dr, Hiram, GA 30141ActiveMLS ID #10813425, Jordan McEnery, Keller Williams Realty Carrollton. GAMLS
- $345,0003 bd2 ba1.8k sqft85 Hillcrest Ct, Hiram, GA 30141ActiveMLS ID #10795103, Aaliyah Zapata, Atlanta Communities. GAMLS
