Brand-New Construction in Manchester, NH! This beautifully designed 3-bedroom, 3-bathroom home offers modern style, thoughtful finishes, and an inviting open-concept layout perfect for today’s lifestyle. The spacious main living area seamlessly connects the kitchen, dining, and living spaces, creating an ideal setting for both everyday living and entertaining. The impressive primary suite provides a private retreat complete with a large walk-in closet and en-suite bath. Two additional bedrooms and bathrooms offer plenty of flexibility for family, guests, a home office, or additional living needs. A convenient garage provides secure parking and additional storage, while the storage shed offers even more space for tools, outdoor equipment, and seasonal belongings. The unfinished basement presents an exciting opportunity to expand the home’s living area and add significant future value perfect for a family room, home gym, office, or recreation space.
Active
Listed by: Keller Williams Realty-Metropolitan • Kevin Learnard
$549,900
60 Congress Street, Manchester, NH 03102
3beds
1,928sqft
Single Family Residence
Built in 2026
5,227 Square Feet Lot
$-- Zestimate®
$285/sqft
$-- HOA
What's special
Modern stylePrivate retreatInviting open-concept layoutThoughtful finishesLarge walk-in closetEn-suite bathImpressive primary suite
- 3 days
- 759
- 70
Zillow last checked:
Listing updated:
Listed by:
Kevin Learnard,
Keller Williams Realty-Metropolitan 603-232-8282
Source: PrimeMLS,MLS#: 5107633
Facts & features
Interior
Bedrooms & bathrooms
- Bedrooms: 3
- Bathrooms: 3
- Full bathrooms: 1
- 3/4 bathrooms: 1
- 1/2 bathrooms: 1
Heating
- Hot Air
Cooling
- Central Air
Appliances
- Included: Dishwasher, Microwave, Refrigerator, Electric Stove
Features
- Flooring: Carpet, Wood
- Basement: Concrete,Walk-Up Access
Interior area
- Total structure area: 2,798
- Total interior livable area: 1,928 sqft
- Finished area above ground: 1,928
- Finished area below ground: 0
Property
Parking
- Total spaces: 1
- Parking features: Paved
- Garage spaces: 1
Features
- Levels: Two
- Stories: 2
- Frontage length: Road frontage: 50
Lot
- Size: 5,227 Square Feet
- Features: City Lot, Level
Details
- Zoning description: res
Construction
Type & style
- Home type: SingleFamily
- Architectural style: Colonial
- Property subtype: Single Family Residence
Materials
- Wood Frame, Vinyl Siding
- Foundation: Concrete
- Roof: Architectural Shingle
Condition
- New construction: Yes
- Year built: 2026
Utilities & green energy
- Electric: 200+ Amp Service
- Sewer: Public Sewer
- Utilities for property: Cable
Community & HOA
Location
- Region: Manchester
Financial & listing details
- Price per square foot: $285/sqft
- Annual tax amount: $1,686
- Date on market: 9/1/2026
Estimated market value
Not available
Estimated sales range
Not available
Not available
Price history
| Date | Event | Price |
|---|---|---|
| 9/1/2026 | Listed for sale | $549,900$285/sqft |
Source:  PrimeMLS #5107633 Report a problem PrimeMLS #5107633 Report a problem | ||
Public tax history
Tax history is unavailable.
Monthly payment
Est. payment
Payment breakdown
Explore the cost of this home by adjusting the details. Changes won't be saved.Climate risks
Neighborhood: Rimmon Heights


Similar homes
- $--3 bd1 ba1.1k sqft56 Morgan St, Manchester, NH 03102AuctionAuction.com 2
- $549,9003 bd2 ba2.2k sqft95 Crawford Street, Manchester, NH 03109Active
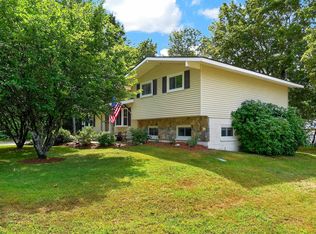 MLS ID #5107960, Andrea M Delahunty. PrimeMLS
 - $585,0003 bd4 ba1.6k sqft144 Whittington Street, Manchester, NH 03104Active
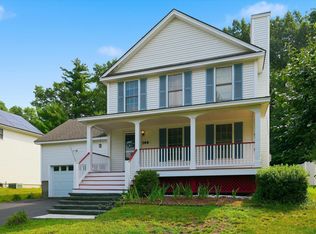 MLS ID #5108007, Sudip Pant. PrimeMLS
 - $499,0003 bd2 ba2.3k sqft35 Smyth Lane, Manchester, NH 03104Active
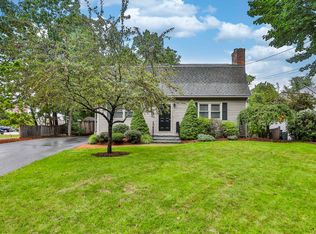 MLS ID #5107901, Michael Goonan. PrimeMLS
