IT IS HOUSE HACKING SEASON! Use your VA or FHA loan to get your investment journey started! Awesome new construction duplex located minutes from Fort Campbell, schools, and shopping! Only 15 minutes to APSU and historic downtown Clarksville! Only 1 hour to downtown Nashville! Both units are 3 bedroom / 2.50 baths with the primary bedroom on the main floor. Laminate, tile, and carpet with granite countertops have been selected to complete this investor focused dwelling. Each unit has in-unit laundry hookups and separate electric meters. Water is a main meter with usage determined per unit. Trash has typically been provided by owner and figured into the rent amount. Live in one side and rent out the other either long or short term (i.e. Airbnb)! Seller is offering $15,000 for Buyer Expenses! Home should be move-in ready by July 1!
Active
Price cut: $1K (7/16)
$516,900
60 E Fork Dr #Ab, Clarksville, TN 37042
3beds
2,676sqft
Single Family Residence, Residential
Built in 2026
-- sqft lot
$-- Zestimate®
$193/sqft
$-- HOA
What's special
In-unit laundry hookupsGranite countertops
- 149 days |
- 27 |
- 0 |
Zillow last checked:
Listing updated:
Listed by:
Erich (Rak) Sorensen 931-980-2350,
Byers & Harvey Inc. 931-647-3501,
Amber Horton 870-317-5917,
Byers & Harvey Inc.
Source: RealTracs MLS as distributed by MLS GRID,MLS#: 3160146
Facts & features
Interior
Bedrooms & bathrooms
- Bedrooms: 3
- Bathrooms: 2
- Full bathrooms: 2
- Main level bedrooms: 1
Bedroom 1
- Features: Full Bath
- Level: Full Bath
- Area: 168 Square Feet
- Dimensions: 14x12
Bedroom 2
- Area: 143 Square Feet
- Dimensions: 13x11
Bedroom 3
- Area: 143 Square Feet
- Dimensions: 13x11
Primary bathroom
- Features: Primary Bedroom
- Level: Primary Bedroom
Dining room
- Area: 130 Square Feet
- Dimensions: 13x10
Living room
- Area: 204 Square Feet
- Dimensions: 17x12
Heating
- Central, Electric
Cooling
- Ceiling Fan(s), Central Air, Electric
Appliances
- Included: Electric Oven, Dishwasher, Microwave
- Laundry: Electric Dryer Hookup, Washer Hookup
Features
- Air Filter, Ceiling Fan(s)
- Flooring: Carpet, Laminate, Tile
- Basement: None
- Has fireplace: No
Interior area
- Total structure area: 2,676
- Total interior livable area: 2,676 sqft
- Finished area above ground: 2,676
Property
Parking
- Total spaces: 4
- Parking features: Concrete
- Uncovered spaces: 4
Features
- Levels: Two
- Stories: 2
- Patio & porch: Porch, Covered, Deck
Details
- Special conditions: Standard
- Other equipment: Air Purifier
Construction
Type & style
- Home type: SingleFamily
- Property subtype: Single Family Residence, Residential
Materials
- Vinyl Siding
Condition
- New construction: Yes
- Year built: 2026
Utilities & green energy
- Sewer: Public Sewer
- Water: Public
- Utilities for property: Electricity Available, Water Available
Community & HOA
Community
- Subdivision: Hadley Hills
HOA
- Has HOA: No
Location
- Region: Clarksville
Financial & listing details
- Price per square foot: $193/sqft
- Date on market: 3/26/2026
- Date available: 06/26/2026
- Electric utility on property: Yes
Estimated market value
Not available
Estimated sales range
Not available
Not available
Price history
| Date | Event | Price |
|---|---|---|
| 7/16/2026 | Price change | $516,900-0.2%$193/sqft |
Source:  RealTracs MLS as distributed by MLS GRID #3160146 Report a problem RealTracs MLS as distributed by MLS GRID #3160146 Report a problem | ||
| 6/18/2026 | Price change | $517,900-0.2%$194/sqft |
Source: RealTracs MLS as distributed by MLS GRID #3160146 Report a problem | ||
| 4/29/2026 | Price change | $518,900-0.2%$194/sqft |
Source: RealTracs MLS as distributed by MLS GRID #3160146 Report a problem | ||
| 3/26/2026 | Listed for sale | $520,000$194/sqft |
Source: RealTracs MLS as distributed by MLS GRID #3160146 Report a problem | ||
Public tax history
Tax history is unavailable.
Monthly payment
Est. payment
Payment breakdown
Explore the cost of this home by adjusting the details. Changes won't be saved.Climate risks
Neighborhood: Ringgold
Nearby schools
GreatSchools rating
- 5/10Minglewood Elementary SchoolGrades: PK-5Distance: 1.6 mi
- 6/10New Providence Middle SchoolGrades: 6-8Distance: 1.8 mi
- 4/10Northwest High SchoolGrades: 9-12Distance: 1.8 mi
Schools provided by the listing agent
- Elementary: Minglewood Elementary
- Middle: New Providence Middle
- High: Northwest High School
Source: RealTracs MLS as distributed by MLS GRID. This data may not be complete. We recommend contacting the local school district to confirm school assignments for this home.
- $493,400-- bd-- ba-- sqft56 E Fork Dr, Clarksville, TN 37042Off Market
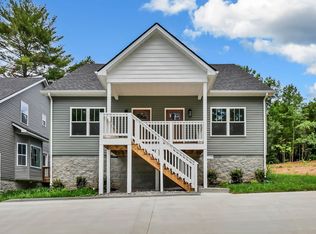
- $516,90012 bd8 ba2.6k sqft60 E Fork Dr, Clarksville, TN 37042New Construction
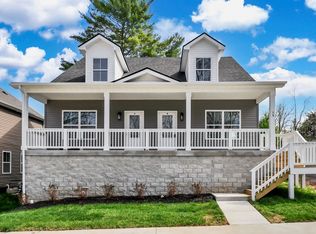
- $516,9006 bd4 ba2.7k sqft58 E Fork Dr, Clarksville, TN 37042New Construction
- $516,9006 bd4 ba2.7k sqft58 E Fork Dr #AB, Clarksville, TN 37042New Construction

- $210,000-- bd-- ba-- sqft62 E Fork Dr, Clarksville, TN 37042Off Market
- $250,2003 bd2 ba1.8k sqft64 E Fork Dr, Clarksville, TN 37042Off Market
- $491,0006 bd4 ba2.2k sqft56 E Fork Dr LOT 9-A/B, Clarksville, TN 37040Sold
- $--1 bd1 ba500 sqft111 Brookside Dr #4, Clarksville, TN 37042Off Market
A local agent can set up tours, give advice and negotiate with sellers.
A local lender can help you make sure your offer is ready when you are.
Similar homes
- $544,9006 bd6 ba2.6k sqft419 Cook Dr Lot 518, Clarksville, TN 37042New Construction

 MLS ID #3516345, Doug Myers, ABR, e-PRO. RealTracs MLS as distributed by MLS GRID
 - $450,0005 bd3 ba2.7k sqft729 Buffalo Ford Dr Lot 165, Clarksville, TN 37042New Construction
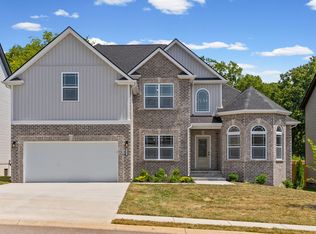 MLS ID #3514657, Kayla Pierson. RealTracs MLS as distributed by MLS GRID
 - $467,9004 bd3 ba2.8k sqft853 Burley Barn Rd Lot 303, Clarksville, TN 37042New Construction
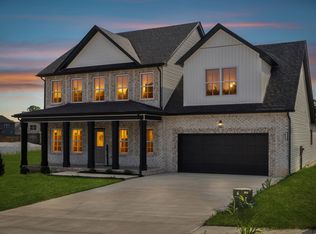 MLS ID #3158963, Shannon Heim. RealTracs MLS as distributed by MLS GRID
 - $438,0004 bd3 ba2.3k sqft95 Sycamore Hl Lot 95, Clarksville, TN 37042New Construction
 MLS ID #3159128, Macie Werley. RealTracs MLS as distributed by MLS GRID
 - $375,0005 bd4 ba2.7k sqft5033 Collinwood Dr, Clarksville, TN 37042For SaleMLS ID #3299315, Raeshandra Floyd. RealTracs MLS as distributed by MLS GRID
- $452,9005 bd3 ba2.6k sqft101 Sycamore Hl, Clarksville, TN 37042New ConstructionMLS ID #3322555, Laura Stasko. RealTracs MLS as distributed by MLS GRID
- $438,9004 bd3 ba2.6k sqft848 Burley Barn Rd, Clarksville, TN 37042New ConstructionMLS ID #3297864, Shannon Heim. RealTracs MLS as distributed by MLS GRID
- $325,0004 bd3 ba2.1k sqft1173 Dygert Ct, Clarksville, TN 37042For SaleMLS ID #3271038, Donald G. Martin, MRP, ABR, SRS, Broker. RealTracs MLS as distributed by MLS GRID
- $355,0003 bd3 ba1.7k sqft394 Park Glen Ln Lot 318, Clarksville, TN 37042New ConstructionMLS ID #3511110, Dorothy Havens. RealTracs MLS as distributed by MLS GRID
- $510,0006 bd6 ba2.5k sqft407 Cook Dr Lot 522, Clarksville, TN 37042New ConstructionMLS ID #3251196, Karen Blick. RealTracs MLS as distributed by MLS GRID
- $446,5004 bd3 ba2.3k sqft586 Pongracz Way Lot 306, Clarksville, TN 37042New ConstructionMLS ID #3196861, Janet Hall. RealTracs MLS as distributed by MLS GRID
- $380,0004 bd3 ba2k sqft779 Boreal Way, Clarksville, TN 37042For SaleMLS ID #3298488, Harry Boyd. RealTracs MLS as distributed by MLS GRID
- $353,8603 bd3 ba1.9k sqft275 Claude Cir Lot 34, Clarksville, TN 37042New ConstructionRealTracs MLS as distributed by MLS GRID
- $384,9003 bd3 ba2.1k sqft77 Sycamore Hl Lot 77, Clarksville, TN 37042New ConstructionMLS ID #3226102, Macie Werley. RealTracs MLS as distributed by MLS GRID
- $320,0003 bd3 ba1.4k sqft613 Chatsworth Dr Lot 320, Clarksville, TN 37042New ConstructionMLS ID #3511145, Dorothy Havens. RealTracs MLS as distributed by MLS GRID
- $432,2504 bd3 ba2.5k sqft320 Timber Spgs Lot 320, Clarksville, TN 37042New ConstructionMLS ID #3214150, Norma Gann. RealTracs MLS as distributed by MLS GRID
- $384,9003 bd3 ba2.1k sqft79 Sycamore Hl Lot 79, Clarksville, TN 37042New ConstructionMLS ID #3149104, Macie Werley. RealTracs MLS as distributed by MLS GRID
- $499,9004 bd4 ba2.5k sqft1585 Hidden Creek Trl Lot 15, Clarksville, TN 37043New ConstructionMLS ID #3519088, Jon M. Vaughn. RealTracs MLS as distributed by MLS GRID
- $384,9004 bd3 ba2.1k sqft3012 Timberdale Dr, Clarksville, TN 37042New ConstructionMLS ID #3305455, Erica Ramos. RealTracs MLS as distributed by MLS GRID
- $329,9003 bd2 ba1.3k sqft313 Tisha Ct Lot 595, Clarksville, TN 37042New ConstructionMLS ID #3244475, Jaime Wallace. RealTracs MLS as distributed by MLS GRID
