
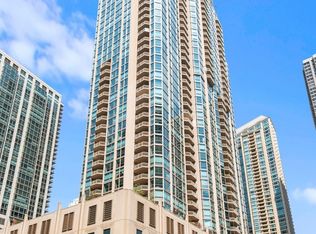
Views Views and better Views!! Southeast Custom 3 bedroom 2 bath home with forever lake, city and park views from every room. One of the few units with extra high ceilings gives phenomenal views from floor to ceiling windows. Beautifully upgraded floors, large east facing balcony, chef's kitchen with Sub-Zero refrigerator, separate 4-burner cook top, Bosch Dishwasher and room for breakfast table. Primary bedroom has organized walk-in closet, spa bath with double bowl sink, separate soaking tub and shower. Custom remote electric blinds throughout. Full amenity building with 2 Sky Terraces, indoor lap pool, steam room, hot tub, fitness center, bike rooms, storage, 24 hour door staff. Very lightly lived in home used as an intown. Prime parking spot included in the price, plus storage. Very well managed and financially healthy building. This one is a winner!
$1,195,000
60 E Monroe St Unit 4002, Chicago, IL 60603
3beds
2,141sqft
Condominium, Single Family Residence
Built in 2009
-- sqft lot
$1,165,800 Zestimate®
$558/sqft
$2,571/mo HOA
What's special
Large east facing balconyExtra high ceilingsRoom for breakfast tableBosch dishwasherBeautifully upgraded floors
- 2 hours
- 34
- 2
Zillow last checked:
Listing updated:
Listed by:
Connie Engel 312-264-5864,
@properties Christie's International Real Estate
Source: MRED as distributed by MLS GRID,MLS#: 12765843
Facts & features
Interior
Bedrooms & bathrooms
- Bedrooms: 3
- Bathrooms: 2
- Full bathrooms: 2
Rooms
- Room types: Balcony/Porch/Lanai, Storage
Primary bedroom
- Features: Flooring (Hardwood), Window Treatments (Blinds), Bathroom (Full)
- Level: Main
- Area: 228 Square Feet
- Dimensions: 12X19
Bedroom 2
- Features: Flooring (Carpet), Window Treatments (Blinds)
- Level: Main
- Area: 156 Square Feet
- Dimensions: 12X13
Bedroom 3
- Features: Flooring (Hardwood), Window Treatments (Blinds)
- Level: Main
- Area: 132 Square Feet
- Dimensions: 11X12
Balcony porch lanai
- Level: Main
- Area: 54 Square Feet
- Dimensions: 9X6
Dining room
- Features: Flooring (Hardwood), Window Treatments (Blinds)
- Level: Main
- Dimensions: COMBO
Kitchen
- Features: Kitchen (Eating Area-Table Space, Island), Flooring (Hardwood), Window Treatments (Blinds)
- Level: Main
- Area: 195 Square Feet
- Dimensions: 15X13
Living room
- Features: Flooring (Hardwood), Window Treatments (Blinds)
- Level: Main
- Area: 456 Square Feet
- Dimensions: 19X24
Storage
- Level: Main
- Area: 36 Square Feet
- Dimensions: 6X6
Heating
- Electric
Cooling
- Central Air
Appliances
- Included: Range, Microwave, Dishwasher, Refrigerator, High End Refrigerator, Stainless Steel Appliance(s)
- Laundry: Washer Hookup, Electric Dryer Hookup, In Unit
Features
- Storage, Walk-In Closet(s)
- Flooring: Hardwood
- Basement: None
Interior area
- Total structure area: 0
- Total interior livable area: 2,141 sqft
Video & virtual tour
Property
Parking
- Total spaces: 1
- Parking features: Garage Door Opener, Heated Garage, Yes, Garage Owned, Attached, Garage
- Attached garage spaces: 1
- Has uncovered spaces: Yes
Accessibility
- Accessibility features: No Disability Access
Features
- Exterior features: Balcony
- Has view: Yes
- View description: Front of Property, Side(s) of Property
- Has water view: Yes
- Water view: Front of Property,Side(s) of Property
- Body of water: LAKE MICHIGAN
Details
- Additional parcels included: 17151010261320
- Parcel number: 17151010261172
- Special conditions: List Broker Must Accompany
Construction
Type & style
- Home type: Condo
- Property subtype: Condominium, Single Family Residence
Materials
- Brick, Glass
Condition
- New construction: No
- Year built: 2009
Utilities & green energy
- Sewer: Public Sewer
- Water: Lake Michigan
Community & HOA
Community
- Subdivision: The Legacy At Millennium Park
HOA
- Has HOA: Yes
- Amenities included: Bike Room/Bike Trails, Door Person, Elevator in Residence, Exercise Room, Storage, Health Club, On Site Manager/Engineer, Party Room, Sundeck, Indoor Pool, Receiving Room, Security Door Lock(s), Service Elevator(s)
- Services included: Heat, Air Conditioning, Water, Gas, Parking, Insurance, Doorman, Cable TV, Exercise Facilities, Pool, Exterior Maintenance, Scavenger, Snow Removal, Internet
- HOA fee: $2,571 monthly
Location
- Region: Chicago
Financial & listing details
- Price per square foot: $558/sqft
- Tax assessed value: $1,156,410
- Annual tax amount: $25,076
- Date on market: 9/22/2026
- Ownership: Condo
Estimated market value
$1,165,800
$1.11M - $1.22M
$3,955/mo
Price history
| Date | Event | Price |
|---|---|---|
| 9/22/2026 | Listed for sale | $1,195,000-5.2%$558/sqft |
Source:  MRED as distributed by MLS GRID #12765843 Report a problem MRED as distributed by MLS GRID #12765843 Report a problem | ||
| 10/27/2020 | Listing removed | $2,900$1/sqft |
Source: Zillow Rental Manager Report a problem | ||
| 10/9/2020 | Price change | $2,900-17.1%$1/sqft |
Source: Zillow Rental Manager Report a problem | ||
| 9/23/2020 | Listed for rent | $3,499$2/sqft |
Source: Zillow Rental Manager Report a problem | ||
| 5/25/2018 | Sold | $1,260,000-13%$589/sqft |
Source: Agent Provided Report a problem | ||
| 4/23/2018 | Pending sale | $1,449,000$677/sqft |
Source: @properties #09901829 Report a problem | ||
| 1/30/2018 | Price change | $1,449,000-3.3%$677/sqft |
Source: @properties #09828545 Report a problem | ||
| 10/4/2017 | Listed for sale | $1,499,000$700/sqft |
Source: @properties #09828545 Report a problem | ||
| 5/23/2017 | Pending sale | $1,499,000$700/sqft |
Source: @properties #09828545 Report a problem | ||
| 5/23/2017 | Listed for sale | $1,499,000$700/sqft |
Source: @properties #09828545 Report a problem | ||
| 10/2/2016 | Listing removed | $1,499,000$700/sqft |
Source: @properties #09223825 Report a problem | ||
| 5/12/2016 | Listed for sale | $1,499,000$700/sqft |
Source: @properties #09223825 Report a problem | ||
Public tax history
| Year | Property taxes | Tax assessment |
|---|---|---|
| 2024 | $23,233 -6.6% | $115,641 -1.9% |
| 2023 | $24,881 +5.6% | $117,923 |
| 2022 | $23,551 +2.2% | $117,923 |
| 2021 | $23,044 -6.9% | $117,923 +3.3% |
| 2020 | $24,744 +1.8% | $114,179 -8.2% |
| 2019 | $24,296 -4.3% | $124,356 -3.3% |
| 2018 | $25,390 +6.2% | $128,534 +15.7% |
| 2017 | $23,908 +6.9% | $111,063 -0.5% |
| 2016 | $22,356 -2.6% | $111,618 -10.8% |
| 2015 | $22,942 +35.8% | $125,197 +37.5% |
| 2014 | $16,895 -3.1% | $91,057 -5% |
| 2013 | $17,433 +1.3% | $95,850 0% |
| 2012 | $17,205 -17.9% | $95,876 -25.8% |
| 2011 | $20,944 | $129,246 |
Find assessor info on the county website
Monthly payment
Est. payment
Payment breakdown
Explore the cost of this home by adjusting the details. Changes won't be saved.Climate risks
Neighborhood: The Loop
Nearby schools

Similar homes
- $1,165,0003 bd2 ba2.2k sqft(Undisclosed Address), Chicago, IL 60603Active
 MLS ID #12539795, Tricia Fox, @properties Christie's International Real Estate. MRED as distributed by MLS GRID
 - $1,249,0002 bd3 ba1.9k sqft60 E Monroe St Unit 6703, Chicago, IL 60603Active
 MLS ID #12719368, Christine Tepper, Compass. MRED as distributed by MLS GRID
 - $1,300,0002 bd2 ba1.9k sqft401 N Wabash Ave Unit 84f, Chicago, IL 60611New
 MLS ID #12764040, Lauren Mitrick Wood, Compass. MRED as distributed by MLS GRID
 - $1,325,0003 bd4 ba3k sqft21 E Huron St APT 2803, Chicago, IL 60611New
 MLS ID #12765176, Jeffrey Lowe, Compass. MRED as distributed by MLS GRID
