OCCUPIED PROPERTY—ABSOLUTELY NO TRESPASSING. SHOWINGS BY APPOINTMENT ONLY. Spacious 2,000+ SF home with 4 bedrooms and 3 baths near sought-after Spencer & Phillips Lakes, both stocked annually with trout. Enjoy a private PNW setting with easy access to fishing, boating and outdoor recreation. Charming gables, gridded windows, 2-car garage, two primary bedrooms, French doors and a large upstairs bonus room offer character and flexibility. Priced to reflect unfinished projects, needed repairs and deferred maintenance. All cosmetic-no list provided of every little thing. Only a Home Inspection may reveal something else. NO pre-inspections. Bring your offers, offer review October 1st. Several pictures are virtually cleaned and virtually staged. (only furniture added - NO Ai)
Pending
Listed by: Keller Williams South Sound • Ellen K. Holmes • 360-870-1737
$250,000
60 E Spencer Ridge Place, Shelton, WA 98584
4beds
2,448sqft
Single Family Residence
Built in 2003
1.29 Acres Lot
$243,700 Zestimate®
$102/sqft
$-- HOA
What's special
Large upstairs bonus roomTwo primary bedroomsPrivate pnw settingFrench doorsGridded windowsCharming gables
- --
- on Zillow
- 187
- views
- 14
- saves
Likely to sell faster than
Zillow last checked:
Listing updated:
Offers reviewed: Oct 01
Listed by:
Ellen K. Holmes 360-870-1737 EllenHolmes@kw.com,
Keller Williams South Sound
Source: NWMLS as distributed by MLS GRID,MLS#: 2576308
Facts & features
Interior
Bedrooms & bathrooms
- Bedrooms: 4
- Bathrooms: 3
- Full bathrooms: 3
- Main level bathrooms: 2
- Main level bedrooms: 3
Primary bedroom
- Level: Main
Bedroom
- Level: Second
Bedroom
- Level: Main
Bedroom
- Level: Main
Bathroom full
- Level: Third
Bathroom full
- Level: Main
Bathroom full
- Level: Main
Bonus room
- Level: Second
Entry hall
- Level: Main
Kitchen with eating space
- Level: Main
Heating
- Forced Air, Electric
Cooling
- None
Appliances
- Included: Dishwasher, Refrigerator, Stove(s)/Range(s), Dishwasher(s), Refrigerator(s), Water Heater: Electric
Features
- Flooring: Ceramic Tile, Carpet
- Basement: None
- Has fireplace: No
Interior area
- Total structure area: 2,448
- Total interior livable area: 2,448 sqft
Property
Parking
- Total spaces: 4
- Parking features: Driveway, Attached Garage, RV Parking
- Has attached garage: Yes
- Covered spaces: 2
- Uncovered spaces: 2
Features
- Levels: One and One Half
- Stories: 1
- Entry location: Main
- Patio & porch: Water Heater
Lot
- Size: 1.29 Acres
- Dimensions: 219 x 237 x 239 x 239' +/-
- Features: Dead End Street, Paved, Deck, RV Parking
- Topography: Partial Slope
- Residential vegetation: Garden Space
Details
- Parcel number: 221337690051
- Zoning: res
- Zoning description: Jurisdiction: County
- Special conditions: Standard
Construction
Type & style
- Home type: SingleFamily
- Architectural style: 1 1/2 Story
- Property subtype: Single Family Residence
Materials
- Wood Siding, Wood Products
- Foundation: Poured Concrete
- Roof: Composition
Condition
- Year built: 2003
- Major remodel year: 2003
Utilities & green energy
- Electric: Company: Mason PUD
- Sewer: Septic Tank, Company: Septic
- Water: Community, Company: Well
Community & HOA
Community
- Subdivision: Spencer Lake
Location
- Region: Shelton
Financial & listing details
- Price per square foot: $102/sqft
- Tax assessed value: $575,085
- Annual tax amount: $4,335
- Offers reviewed: 10/01/2026
- Date on market: 9/18/2026
- Listing terms: Conventional,Rehab Loan
- Inclusions: Dishwasher(s), Refrigerator(s), Stove(s)/Range(s)
Estimated market value
$243,700
$232,000 - $256,000
$2,957/mo
Price history
| Date | Event | Price |
|---|---|---|
| 10/3/2026 | Pending sale | $250,000$102/sqft |
Source:  NWMLS as distributed by MLS GRID #2576308 Report a problem | ||
| 9/18/2026 | Listed for sale | $250,000+14.7%$102/sqft |
Source: NWMLS as distributed by MLS GRID #2576308 Report a problem | ||
| 9/25/2009 | Sold | $218,000+1.4%$89/sqft |
Source: NWMLS as distributed by MLS GRID #29036481 Report a problem | ||
| 8/14/2009 | Price change | $215,000-4%$88/sqft |
Source: foreclosure.com Report a problem | ||
| 6/27/2009 | Price change | $224,000+6.3%$92/sqft |
Source: foreclosure.com Report a problem | ||
| 5/15/2009 | Listed for sale | -- |
Source: foreclosure.com Report a problem | ||
| 3/2/2009 | Sold | $210,696$86/sqft |
Source: Public Record Report a problem | ||
Public tax history
| Year | Property taxes | Tax assessment |
|---|---|---|
| 2025 | $4,335 -4.4% | $575,085 +2.3% |
| 2024 | $4,533 +4.1% | $561,900 +13.3% |
| 2023 | $4,356 +0.3% | $496,050 +43% |
| 2022 | $4,345 +30.4% | $346,875 -20.9% |
| 2021 | $3,333 -27% | $438,480 +4.8% |
| 2020 | $4,564 -4.2% | $418,480 +29.1% |
| 2018 | $4,762 +22.1% | $324,175 0% |
| 2017 | $3,901 +5.7% | $324,180 +11.7% |
| 2016 | $3,690 +15.2% | $290,275 +2.4% |
| 2015 | $3,202 +2.2% | $283,495 -1.8% |
| 2014 | $3,133 | $288,795 +1.3% |
| 2013 | $3,133 | $285,145 +7.9% |
| 2012 | -- | $264,390 -4.9% |
| 2011 | -- | $277,920 -1.7% |
| 2010 | -- | $282,870 |
| 2009 | -- | $282,870 |
Find assessor info on the county website
Monthly payment
Est. payment
Payment breakdown
Explore the cost of this home by adjusting the details. Changes won't be saved.Climate risks
Neighborhood: 98584


Similar homes
- $375,0003 bd3 ba2.1k sqft290 E Budd Drive, Shelton, WA 98584Active
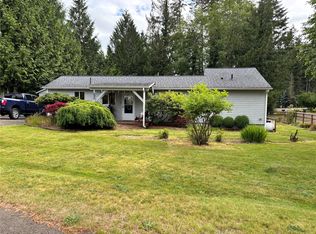 MLS ID #2601581, Ryan Ward. NWMLS as distributed by MLS GRID
- $275,0004 bd1 ba1.7k sqftBeverly Heights, Shelton, WA 98584Active
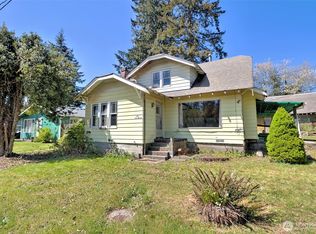 MLS ID #2513821, Krisy Henry. NWMLS as distributed by MLS GRID
- $--3 bd2 ba1.2k sqft2300 E Crestview Dr, Shelton, WA 98584Auction
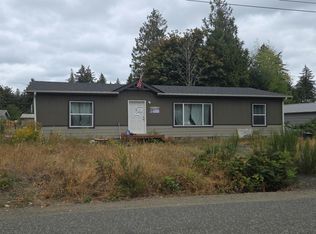 Auction.com 2
- $--3 bd2 ba1.2k sqft1505 Division St, Shelton, WA 98584Auction
 Auction.com 1
