Seller's contribution can help you get to the closing table. Welcome to 60 Torero Trl, Newnan, GA 30263 - a spacious and freshly updated home offering exceptional value in the neighborhood. With approximately 2,762 sq. ft. of living space, this home gives buyers more room for their money and is priced competitively with many smaller 2,100-2,300 sq. ft. homes in the same subdivision. The interior has been refreshed with fresh white paint, creating a bright, clean, and inviting feel throughout. The kitchen features new appliances, adding convenience and helping make the home move-in ready. Enjoy the outdoors on the recently repaired deck, a great space for morning coffee, relaxing after work, outdoor dining, or entertaining family and friends. Coming from Senoia? Sharpsburg? Peachtree City? Moreland? Out of state? Come take a look. You may get more house for your money in Newnan This home combines generous living space, recent improvements, and strong value in a desirable Newnan location. *Property Highlights: *Approximately 2,762 sq. ft. *More spacious house for the money - priced competitively with many smaller 2,100-2,300 sq. ft. homes in the same subdivision *Freshly painted white interior *New kitchen appliances *Repaired and refreshed deck *Spacious indoor and outdoor living areas *Move-in-ready feel *Excellent opportunity for buyers seeking more space at a competitive price Come see 60 Torero Trl and discover the space, updates, and value this home has to offer.
Active
Price cut: $19.1K (9/9)
$329,900
60 Torero Trl, Newnan, GA 30263
4beds
2,762sqft
Single Family Residence
Built in 2010
5,706 Square Feet Lot
$-- Zestimate®
$119/sqft
$56/mo HOA
What's special
Kitchen features new appliancesRecently repaired deck
- 173 days
- 832
- 76
Zillow last checked:
Listing updated:
Listed by:
Seannita Thompson 770-913-3593,
BHGRE Metro Brokers
Source: GAMLS,MLS#: 10733558
Facts & features
Interior
Bedrooms & bathrooms
- Bedrooms: 4
- Bathrooms: 3
- Full bathrooms: 2
- 1/2 bathrooms: 1
Rooms
- Room types: Family Room, Foyer, Laundry
Dining room
- Features: Separate Room
Kitchen
- Features: Breakfast Area, Breakfast Bar, Kitchen Island, Pantry, Solid Surface Counters
Heating
- Central
Cooling
- Central Air
Appliances
- Included: Gas Water Heater
- Laundry: Upper Level
Features
- Double Vanity, Separate Shower, Soaking Tub, Tray Ceiling(s), Vaulted Ceiling(s), Walk-In Closet(s)
- Flooring: Hardwood, Tile, Carpet
- Windows: Bay Window(s)
- Basement: None
- Attic: Pull Down Stairs
- Number of fireplaces: 1
- Fireplace features: Factory Built, Family Room
- Common walls with other units/homes: No Common Walls
Interior area
- Total structure area: 2,762
- Total interior livable area: 2,762 sqft
- Finished area above ground: 2,762
- Finished area below ground: 0
Property
Parking
- Total spaces: 2
- Parking features: Attached
- Has attached garage: Yes
Accessibility
- Accessibility features: Other
Features
- Levels: Two
- Stories: 2
- Patio & porch: Deck
- Exterior features: Other
- Waterfront features: No Dock Or Boathouse
Lot
- Size: 5,706 Square Feet
- Features: Level
Details
- Parcel number: N57 284
Construction
Type & style
- Home type: SingleFamily
- Architectural style: Brick Front,Stone Frame,Traditional
- Property subtype: Single Family Residence
Materials
- Stone, Brick, Vinyl Siding
- Foundation: Slab
- Roof: Composition
Condition
- Resale
- New construction: No
- Year built: 2010
Utilities & green energy
- Electric: 220 Volts
- Sewer: Public Sewer
- Water: Public
- Utilities for property: Electricity Available, Sewer Available, Sewer Connected, Underground Utilities, Water Available, Natural Gas Available, High Speed Internet, Cable Available
Community & HOA
Community
- Features: Playground, Pool
- Security: Smoke Detector(s)
- Subdivision: Bullsboro Crossing
HOA
- Has HOA: Yes
- Services included: Swimming
- HOA fee: $675 annually
Location
- Region: Newnan
Financial & listing details
- Price per square foot: $119/sqft
- Tax assessed value: $371,682
- Annual tax amount: $3,571
- Date on market: 4/15/2026
- Cumulative days on market: 110 days
- Listing agreement: Exclusive Right To Sell
- Electric utility on property: Yes
Estimated market value
Not available
Estimated sales range
Not available
$2,737/mo
Price history
| Date | Event | Price |
|---|---|---|
| 9/9/2026 | Price change | $329,900-5.5%$119/sqft |
Source:  GAMLS #10733558 Report a problem GAMLS #10733558 Report a problem | ||
| 7/17/2026 | Price change | $349,000+16.7%$126/sqft |
Source: GAMLS #10733558 Report a problem | ||
| 7/6/2026 | Listed for sale | $299,000$108/sqft |
Source: GAMLS #10733558 Report a problem | ||
| 6/8/2026 | Pending sale | $299,000$108/sqft |
Source: GAMLS #10733558 Report a problem | ||
| 6/8/2026 | Price change | $299,000+6.8%$108/sqft |
Source: GAMLS #10733558 Report a problem | ||
| 6/2/2026 | Pending sale | $279,900$101/sqft |
Source: GAMLS #10733558 Report a problem | ||
| 5/18/2026 | Listed for sale | $279,900$101/sqft |
Source: GAMLS #10733558 Report a problem | ||
| 5/6/2026 | Pending sale | $279,900$101/sqft |
Source: GAMLS #10733558 Report a problem | ||
| 4/15/2026 | Listed for sale | $279,900+64.7%$101/sqft |
Source: GAMLS #10733558 Report a problem | ||
| 6/27/2013 | Sold | $169,900+7.1%$62/sqft |
Source: Public Record Report a problem | ||
| 1/3/2011 | Sold | $158,600$57/sqft |
Source: Public Record Report a problem | ||
Public tax history
| Year | Property taxes | Tax assessment |
|---|---|---|
| 2025 | $3,571 +2.6% | $148,673 -2.4% |
| 2024 | $3,481 -4.7% | $152,340 +1.5% |
| 2023 | $3,653 +12.8% | $150,150 +24.6% |
| 2022 | $3,239 +22.7% | $120,505 +25.4% |
| 2021 | $2,640 | $96,064 |
| 2020 | $2,640 -1.1% | $96,064 +8.7% |
| 2019 | $2,671 +0.4% | $88,373 |
| 2018 | $2,659 +9.7% | $88,373 +9.7% |
| 2017 | $2,425 +0.1% | $80,540 +4.2% |
| 2016 | $2,423 +4.2% | $77,276 +7.2% |
| 2015 | $2,327 +16.4% | $72,054 +5.7% |
| 2014 | $1,999 | $68,138 |
| 2013 | -- | -- |
| 2012 | -- | -- |
| 2011 | -- | -- |
| 2010 | -- | -- |
| 2009 | -- | -- |
| 2008 | -- | -- |
Find assessor info on the county website
Monthly payment
Est. payment
Payment breakdown
Explore the cost of this home by adjusting the details. Changes won't be saved.Climate risks
Neighborhood: 30263
Nearby schools
Schools provided by the listing agent
- Elementary: Jefferson Parkway
- Middle: Arnall
- High: East Coweta
Source: GAMLS. This data may not be complete. We recommend contacting the local school district to confirm school assignments for this home.

Similar homes
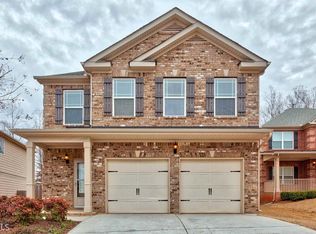
- $345,0004 bd3 ba2.1k sqft14 Madrid Ave, Newnan, GA 30263Active
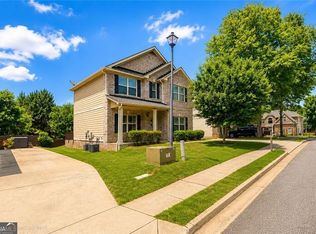
 MLS ID #10760308, Seannita Thompson, BHGRE Metro Brokers. GAMLS
 - $399,9004 bd3 ba2.7k sqft217 Cliffhaven Cir, Newnan, GA 30263Active
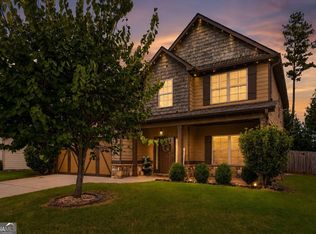 MLS ID #10822950, Rebekah Stephens, BHGRE Metro Brokers. GAMLS
 - $329,0004 bd2 ba1.8k sqft37 Claiborne Trl, Newnan, GA 30263Active Under Contract
 MLS ID #10814144, Michael Prange, Josey Young & Brady Realty. GAMLS
 - $335,0003 bd2 ba2.6k sqft55 Woodrow Pl, Newnan, GA 30263Active
 MLS ID #10837173, Kaley D Hebert, Southern Classic Realtors. GAMLS
 - $321,9003 bd3 ba1.8k sqft160 Paxton Pl, Newnan, GA 30263ActiveMLS ID #10802677, Katrina Johnson, Brandywine Homes USA, LLC. GAMLS
- $389,5004 bd3 ba2.5k sqft103 Cliffhaven Cir, Newnan, GA 30263ActiveMLS ID #10755497, Kelly Berry, Keller Williams Realty Carrollton. GAMLS
- $325,0003 bd2 ba1.4k sqft35 Paces Landing Ln, Newnan, GA 30263ActiveMLS ID #10786417, Cecilia Taylor, Atlanta Taylored Properties, Inc.. GAMLS
- $314,9003 bd2 ba1.5k sqft29 Riva Ridge Ln, Newnan, GA 30263ActiveMLS ID #10779552, Luis Velazquez, Galyan Group Realty, LLC. GAMLS
- $400,0004 bd3 ba2.6k sqft62 Seabiscuit Ct, Newnan, GA 30263ActiveMLS ID #10826789, Rayshell Scott, BHGRE Metro Brokers. GAMLS
- $399,7004 bd3 ba2.7k sqft445 Summerlin Blvd, Newnan, GA 30265ActiveMLS ID #10841090, Chris Siegel, Acme Audubon Inc.. GAMLS
- $399,9994 bd4 ba2.2k sqft67 Seabiscuit Ct, Newnan, GA 30263ActiveMLS ID #10822935, Edward Harper, Bush Real Estate Group. GAMLS
- $359,0004 bd2 ba1.9k sqft253 Ruth Dr, Newnan, GA 30265ActiveMLS ID #10839889, Marcus Smith, eXp Realty. GAMLS
- $319,9003 bd3 ba1.6k sqft165 Southwind Cir, Newnan, GA 30265ActiveMLS ID #10800296, Robert E Salmons Jr., Entera Realty. GAMLS
- $389,9004 bd3 ba2.8k sqft3 Kingsbrook Cv, Newnan, GA 30265ActiveMLS ID #10802733, Christian Swann, Keller Williams Realty Atl. Partners. GAMLS
- $434,9004 bd3 ba3k sqft220 Brittain Way, Newnan, GA 30263ActiveMLS ID #10771105, Scott Cosby, BHGRE Metro Brokers. GAMLS
- $300,0003 bd3 ba1.8k sqft106 Southwind Cir, Newnan, GA 30265For Sale
 MLS ID #7832724, Tanya Pickens, Opendoor Brokerage, LLC. FMLS GA
 - $289,9004 bd3 ba2.1k sqft385 Nectarine Dr, Newnan, GA 30265ActiveMLS ID #10776033, Michael Tally, Tally Real Estate Group LLC. GAMLS
- $339,9933 bd3 ba1.7k sqft64 Homesite Fayme Ct, Newnan, GA 30263ActiveGAMLS
- $459,9994 bd3 ba3k sqft264 Kendall St, Newnan, GA 30263ActiveMLS ID #10775923, Ebony Fowlkes, Hester Group, REALTORS. GAMLS
- $384,9904 bd3 ba2.5k sqft10 Fenway Ct, Newnan, GA 30265ActiveMLS ID #10821186, Michelle Humes, Michelle Humes Real Estate. GAMLS
