Welcome to 600 Ashton Ct in North Huntingdon Township, a beautifully maintained all-brick two-story on a half acre lot. The soaring two-story foyer with hardwood floors and wood staircase sets the tone the moment you walk in, opening to a formal living room, dining room, and a well-appointed eat-in kitchen with a center island and gas range. The kitchen flows into a spacious family room with a cozy brick fireplace and French doors to a covered patio, where a fenced-in in-ground pool with waterslide and tiered stone landscaping create the kind of backyard living that makes summer plans easy. Upstairs, the large primary suite offers a tray ceiling, a walk-in closet, and a spa like ensuite with a soaking tub, double vanity, and skylight. Three additional bedrooms, a hall bath, and first-floor laundry round out the upper level. The finished lower level with full bath offers endless flexibility. Add a three-car garage and a Norwin School District address just minutes from Route 30 and the Turnpike, and this one checks every box.
Contingent
$660,000
600 Ashton Ct, North Huntingdon, PA 15642
4beds
2,549sqft
:
Get pre-qualified$4,225/mo
Single Family Residence
Built in 2009
0.5 Acres Lot
$644,700 Zestimate®
$259/sqft
$-- HOA
What's special
Cozy brick fireplaceAll-brick two-storyWell-appointed eat-in kitchenDining roomGas rangeHalf acre lotTiered stone landscaping
- 32 days |
- 2,736 |
- 126 |
Likely to sell faster than
Zillow last checked:
Listing updated:
Listed by:
Kathryn Winter 724-933-6300,
RE/MAX SELECT REALTY 724-933-6300
Source: WPMLS,MLS#: 1762397 Originating MLS: West Penn Multi-List
Originating MLS: West Penn Multi-ListFacts & features
Interior
Bedrooms & bathrooms
- Bedrooms: 4
- Bathrooms: 4
- Full bathrooms: 3
- 1/2 bathrooms: 1
Heating
- Forced Air, Gas
Cooling
- Central Air
Appliances
- Included: Some Gas Appliances, Dryer, Dishwasher, Microwave, Refrigerator, Stove, Washer
Features
- Kitchen Island
- Flooring: Ceramic Tile, Hardwood, Carpet
- Basement: Finished,Walk-Up Access
- Number of fireplaces: 1
Interior area
- Total structure area: 2,549
- Total interior livable area: 2,549 sqft
Property
Parking
- Total spaces: 3
- Parking features: Built In, Garage Door Opener
- Has attached garage: Yes
Features
- Levels: Two
- Stories: 2
- Pool features: Pool
Lot
- Size: 0.5 Acres
- Dimensions: 0.5022
Details
- Parcel number: 5412060056
Construction
Type & style
- Home type: SingleFamily
- Architectural style: Two Story
- Property subtype: Single Family Residence
Materials
- Brick
Condition
- Resale
- Year built: 2009
Details
- Warranty included: Yes
Utilities & green energy
- Sewer: Public Sewer
- Water: Public
Community & HOA
Location
- Region: North Huntingdon
Financial & listing details
- Price per square foot: $259/sqft
- Tax assessed value: $59,280
- Annual tax amount: $8,289
- Date on market: 6/30/2026
Estimated market value
$644,700
$612,000 - $677,000
$2,649/mo
Price history
| Date | Event | Price |
|---|---|---|
| 7/26/2026 | Contingent | $660,000$259/sqft |
Source:  WPMLS #1762397 Report a problem WPMLS #1762397 Report a problem | ||
| 6/30/2026 | Listed for sale | $660,000+46.7%$259/sqft |
Source: WPMLS #1762397 Report a problem | ||
| 9/23/2014 | Sold | $450,000-2.2%$177/sqft |
Source: WPMLS #997612 Report a problem | ||
| 6/25/2014 | Listed for sale | $459,900-3.2%$180/sqft |
Source: Scalise Real Estate Report a problem | ||
| 11/13/2013 | Listing removed | $475,000$186/sqft |
Source: BOB SHUSTER REALTY #977163 Report a problem | ||
| 8/24/2013 | Listed for sale | $475,000+19%$186/sqft |
Source: BOB SHUSTER REALTY #977163 Report a problem | ||
| 10/29/2009 | Sold | $399,000$157/sqft |
Source: Public Record Report a problem | ||
Public tax history
| Year | Property taxes | Tax assessment |
|---|---|---|
| 2024 | $7,805 +10.8% | $59,280 |
| 2023 | $7,045 | $59,280 |
| 2022 | $7,045 +0.8% | $59,280 |
| 2021 | $6,986 +2.5% | $59,280 |
| 2020 | $6,814 | $59,280 |
| 2019 | $6,814 +4.4% | $59,280 |
| 2018 | $6,529 +2.2% | $59,280 |
| 2017 | $6,387 +4.1% | $59,280 |
| 2016 | $6,135 | $59,280 |
| 2015 | $6,135 +1.8% | $59,280 |
| 2014 | $6,025 +0.6% | $59,280 |
| 2013 | $5,987 +0.4% | $59,280 |
| 2012 | $5,960 | $59,280 |
| 2011 | $5,960 +3.5% | $59,280 |
| 2010 | $5,759 +11567.2% | $59,280 +11756% |
| 2009 | $49 | $500 |
| 2008 | -- | $500 |
Find assessor info on the county website
Monthly payment
Est. payment
Payment breakdown
Explore the cost of this home by adjusting the details. Changes won't be saved.Climate risks
Neighborhood: 15642
Nearby schools
GreatSchools rating
- 9/10Hahntown El SchoolGrades: K-4Distance: 1.9 mi
- 7/10Norwin Middle SchoolGrades: 7-8Distance: 2.1 mi
- 9/10Norwin Senior High SchoolGrades: 9-12Distance: 2.2 mi
Schools provided by the listing agent
- District: Norwin
Source: WPMLS. This data may not be complete. We recommend contacting the local school district to confirm school assignments for this home.
- $652,2004 bd2 ba3k sqft576 Ashton Ct, North Huntingdon, PA 15642Off Market

- $649,400-- bd-- ba3k sqft624 Ashton Ct, North Huntingdon, PA 15642Off Market
- $659,000-- bd-- ba3.3k sqft1092 Ashton Ct, North Huntingdon, PA 15642Off Market
- $663,500-- bd-- ba3.2k sqft1002 Ashton Ct, North Huntingdon, PA 15642Off Market
- $53,840-- bd-- ba2.5k sqft646 Ashton Ct, North Huntingdon, PA 15642Off Market
- $58,0600.519 Acres591 Ashton Ct, North Huntingdon, PA 15642Off Market
- $762,3004 bd4 ba3k sqft982 Ashton Ct, North Huntingdon, PA 15642Off Market
- $675,3004 bd4 ba2.7k sqft571 Ashton Ct, North Huntingdon, PA 15642Off Market
A local agent can set up tours, give advice and negotiate with sellers.
A local lender can help you make sure your offer is ready when you are.
Similar homes
- $650,0004 bd4 ba2.7k sqft8 Crystol Ct, Irwin, PA 15642For Sale
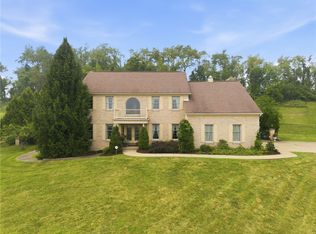 MLS ID #1766544, Scott Ludwick. WPMLS
 - $585,0004 bd4 ba2.6k sqft9331 Pembroke Cir, North Huntingdon, PA 15642For Sale
 MLS ID #1761440, Nikaela Connelly. WPMLS
 - $799,9004 bd5 ba3k sqft6 Crystol Ct, Irwin, PA 15642For Sale
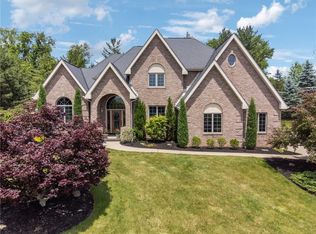 MLS ID #1766771, Adam Slivka. WPMLS
 - $759,0004 bd5 ba3.3k sqft1010 Augusta Cir N, Irwin, PA 15642For Sale
 MLS ID #1757439, Scott Ludwick. WPMLS
 - $439,9004 bd4 ba2.5k sqft670 Vincent Dr, North Huntingdon, PA 15642For SaleMLS ID #1767248, Colleen McCann. WPMLS
- $685,0005 bd6 ba3.1k sqft1140 S Whitmore Rd, North Huntingdon, PA 15642For SaleMLS ID #1750413, Nikaela Connelly. WPMLS
- $569,0004 bd4 ba2.5k sqft5774 Sabato Dr, Irwin, PA 15642For SaleMLS ID #1757009, Tami Meinhardt. WPMLS
- $559,0003 bd5 ba2.7k sqft610 Kingfred Dr, North Huntingdon, PA 15642For SaleMLS ID #1763638, William Scalise. WPMLS
- $550,0003 bd3 ba2k sqft2726 Clay Pike, North Huntingdon, PA 15642New ConstructionMLS ID #1742456, Rebecca King. WPMLS
- $769,5003 bd3 ba1.7k sqft1200 Hahntown Wendel Rd, North Huntingdon, PA 15642For SaleMLS ID #1721909, Angela Chorba. WPMLS
- $679,9004 bd4 ba2.9k sqft5517 Saddlebrook Dr, Bethel Park, PA 15102For SaleMLS ID #1766816, Holly Donahue. WPMLS
- $410,0005 bd4 ba2.4k sqft260 Cherry Ln, Irwin, PA 15642For SaleMLS ID #1762261, Jamie Cole. WPMLS
- $550,0004 bd4 ba2.8k sqft619 Rosewood St, Belle Vernon, PA 15012For SaleMLS ID #1766864, Brenda Deems. WPMLS
- $675,0004 bd4 ba2.7k sqft4511 Country Club Dr, Pittsburgh, PA 15236For SaleMLS ID #1766037, Matthew Mendelson. WPMLS
- $400,0003 bd3 ba1.9k sqft328 Whitney Chase Ln, Irwin, PA 15642For SaleMLS ID #1763945, Brian Czapor. WPMLS
- $615,0004 bd4 ba3k sqft128 Foxtail Dr, Pittsburgh, PA 15239For SaleMLS ID #1762732, Jessica Payne. WPMLS
- $601,0004 bd5 ba2.8k sqft117 Bel Aire Dr, Monroeville, PA 15146For SaleMLS ID #1743148, Cynthia Perry. WPMLS
- $469,9004 bd4 ba2.6k sqft120 Larchfield Dr, McKeesport, PA 15135For SaleMLS ID #1764400, Matt O'Donnell. WPMLS
- $539,9004 bd4 ba2.6k sqft1115 Chaucer Dr, Greensburg, PA 15601For SaleMLS ID #1762475, Jocelyn Petrosky. WPMLS
- $699,9003 bd4 ba3.2k sqft1043 Blackthorne Dr, Jeannette, PA 15644For SaleMLS ID #1754467, Dustin Hook. WPMLS
