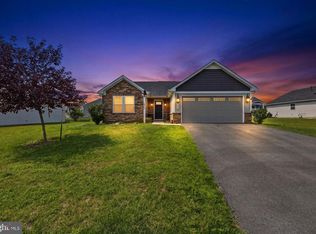
REDUCED! Sellers Willing To Sell for Less than they have it in! TAKE ADVANTAGE! Meticulously maintained 3BR/2BA split-level on 1 acre in a great location just 3 miles from I81! Home includes fenced backyard, patio, front porch, and beautiful landscaping. Features include 2-car attached garage, additional detached 18' x 20' garage, paved drive, new roof (2020), new HVAC (2024), and rough-in for lower level full bathroom. Recent improvements include fresh new paint, LVP flooring, and new ceiling fans. Seller uses Apple Valley Waste for trash, Xfinity for Internet, Leased Propane thru Amerigas for fireplace, Potomac Edison for electric *
Under contract
Price cut: $5K (6/29)
$399,900
600 Canterbury Dr, Martinsburg, WV 25403
3beds
2,447sqft
Single Family Residence
Built in 2003
1.01 Acres Lot
$397,700 Zestimate®
$163/sqft
$14/mo HOA
What's special
Lvp flooringFenced backyardPaved driveFresh new paintBeautiful landscapingNew ceiling fansFront porch
- 89 days
- 87
- 0
Likely to sell faster than
Zillow last checked:
Listing updated:
Listed by:
Barbie Harshman 301-730-5059,
RE/MAX Results
Source: Bright MLS,MLS#: WVBE2051566
Facts & features
Interior
Bedrooms & bathrooms
- Bedrooms: 3
- Bathrooms: 2
- Full bathrooms: 2
Basement
- Area: 576
Heating
- Central, Heat Pump, Electric
Cooling
- Central Air, Electric
Appliances
- Included: Microwave, Dishwasher, Oven/Range - Electric, Refrigerator, Electric Water Heater
- Laundry: Hookup, Lower Level
Features
- Bathroom - Walk-In Shower, Breakfast Area, Ceiling Fan(s), Open Floorplan, Primary Bath(s)
- Has basement: No
- Number of fireplaces: 1
- Fireplace features: Gas/Propane
Interior area
- Total structure area: 2,447
- Total interior livable area: 2,447 sqft
- Finished area above ground: 1,871
- Finished area below ground: 576
Property
Parking
- Total spaces: 4
- Parking features: Garage Faces Side, Garage Door Opener, Inside Entrance, Attached, Detached, Driveway
- Attached garage spaces: 4
- Has uncovered spaces: Yes
Accessibility
- Accessibility features: None
Features
- Levels: Multi/Split,Three
- Stories: 3
- Patio & porch: Patio, Porch
- Pool features: None
- Has spa: Yes
- Spa features: Bath
- Fencing: Back Yard
Lot
- Size: 1.01 Acres
- Features: Front Yard, Level, Rear Yard
Details
- Additional structures: Above Grade, Below Grade
- Parcel number: 02 13N007000000000
- Zoning: 101
- Special conditions: Standard
Construction
Type & style
- Home type: SingleFamily
- Property subtype: Single Family Residence
Materials
- Vinyl Siding
- Foundation: Crawl Space
- Roof: Architectural Shingle
Condition
- New construction: No
- Year built: 2003
Utilities & green energy
- Sewer: On Site Septic
- Water: Well
Community & HOA
Community
- Subdivision: Crown Pointe North
HOA
- Has HOA: Yes
- Services included: Snow Removal, Road Maintenance
- HOA fee: $170 annually
- HOA name: CROWN POINTE NORTH
Location
- Region: Martinsburg
- Municipality: Falling Waters District
Financial & listing details
- Price per square foot: $163/sqft
- Tax assessed value: $153,000
- Annual tax amount: $1,860
- Date on market: 6/3/2026
- Listing agreement: Exclusive Right To Sell
- Exclusions: Washer / Dryer
- Ownership: Fee Simple
Estimated market value
$397,700
$378,000 - $418,000
$2,176/mo
Price history
| Date | Event | Price |
|---|---|---|
| 7/5/2026 | Contingent | $399,900$163/sqft |
Source:  Bright MLS #WVBE2051566 Report a problem Bright MLS #WVBE2051566 Report a problem | ||
| 6/29/2026 | Price change | $399,900-1.2%$163/sqft |
Source: Bright MLS #WVBE2051566 Report a problem | ||
| 6/12/2026 | Price change | $404,900-3.6%$165/sqft |
Source: Bright MLS #WVBE2051566 Report a problem | ||
| 6/3/2026 | Listed for sale | $419,900+2.4%$172/sqft |
Source: Bright MLS #WVBE2051566 Report a problem | ||
| 6/3/2026 | Listing removed | -- |
Source: Owner Report a problem | ||
| 5/29/2026 | Price change | $409,900-2.4%$168/sqft |
Source: Owner Report a problem | ||
| 5/16/2026 | Listed for sale | $419,900+3.7%$172/sqft |
Source: Owner Report a problem | ||
| 10/21/2025 | Sold | $405,000+1.3%$166/sqft |
Source: Bright MLS #WVBE2043918 Report a problem | ||
| 9/26/2025 | Pending sale | $400,000$163/sqft |
Source:  NextHome #WVBE2043918 Report a problem NextHome #WVBE2043918 Report a problem | ||
| 9/13/2025 | Contingent | $400,000$163/sqft |
Source: Bright MLS #WVBE2043918 Report a problem | ||
| 9/12/2025 | Listed for sale | $400,000$163/sqft |
Source: Bright MLS #WVBE2043918 Report a problem | ||
Public tax history
| Year | Property taxes | Tax assessment |
|---|---|---|
| 2025 | $1,860 +2.7% | $153,000 +3.7% |
| 2024 | $1,811 +0.2% | $147,600 +3.2% |
| 2023 | $1,807 +20.7% | $142,980 +11.1% |
| 2022 | $1,497 | $128,640 +12% |
| 2021 | -- | $114,840 +3.5% |
| 2020 | -- | $111,000 +3.7% |
| 2019 | $1,265 +3.1% | $107,040 +3.3% |
| 2018 | $1,227 +0.9% | $103,620 +1.5% |
| 2017 | $1,216 -0.1% | $102,060 +0.8% |
| 2016 | $1,217 -3.9% | $101,220 -1.3% |
| 2015 | $1,267 +5.1% | $102,600 +5.4% |
| 2014 | $1,205 -2.5% | $97,320 -4.9% |
| 2013 | $1,236 | $102,360 +2.3% |
| 2012 | $1,236 -8.6% | $100,080 -9.2% |
| 2011 | $1,352 -6.4% | $110,160 -8.7% |
| 2010 | $1,444 -3.8% | $120,720 -9.9% |
| 2009 | $1,501 +1.6% | $133,980 |
| 2008 | $1,478 +1.5% | $133,980 +1.8% |
| 2007 | $1,455 +7.6% | $131,640 +11% |
| 2006 | $1,352 +41.7% | $118,620 +49.5% |
| 2005 | $954 | $79,320 +7.3% |
| 2004 | -- | $73,920 +0.4% |
| 2003 | -- | $73,620 |
Find assessor info on the county website
Monthly payment
Est. payment
Payment breakdown
Explore the cost of this home by adjusting the details. Changes won't be saved.Climate risks
Neighborhood: 25403
Nearby schools
Schools provided by the listing agent
- District: Berkeley County Schools
Source: Bright MLS. This data may not be complete. We recommend contacting the local school district to confirm school assignments for this home.

Similar homes
- $359,0003 bd2 ba1.3k sqft301 Rushbrook Rd, Martinsburg, WV 25403For Sale
 MLS ID #WVBE2053406, Will Smoot, Freedom Real Estate Group, LLC.. Bright MLS
 - $365,0003 bd2 ba1.4k sqft812 Duckwoods Ln, Martinsburg, WV 25403For Sale
 MLS ID #WVBE2053086, Charlotte Sherman, Century 21 Modern Realty Results. Bright MLS
 - $389,0004 bd3 ba2.3k sqft115 Jewels Ct, Martinsburg, WV 25404For Sale
 MLS ID #WVBE2051208, Jennifer Fortson, Charis Realty Group. Bright MLS
 - $453,0003 bd3 ba3.3k sqft116 Machias Cir, Martinsburg, WV 25403For Sale
 MLS ID #WVBE2050710, Jana Klaasse, Samson Properties. Bright MLS
 - $389,0003 bd2 ba1.6k sqft185 Twickenham Dr, Martinsburg, WV 25403For SaleMLS ID #WVBE2052052, Andrew Fultz, Samson Properties. Bright MLS
- $430,0004 bd4 ba2.8k sqft116 Celadon Ct, Martinsburg, WV 25403For SaleMLS ID #WVBE2051916, Romina Porter, Dandridge Realty Group, LLC. Bright MLS
- $299,9004 bd2 ba1.4k sqft86 Spur Rd, Martinsburg, WV 25404For SaleMLS ID #WVBE2053922, Matt Ridgeway, RE/MAX Real Estate Group. Bright MLS
- $575,0003 bd3 ba2.5k sqft47 Cambridge Ct, Martinsburg, WV 25403For SaleMLS ID #WVBE2052236, Sandy Snyder, eXp Realty LLC. Bright MLS
- $399,9004 bd4 ba2.9k sqft214 Otero Ln, Hedgesville, WV 25427For SaleMLS ID #WVBE2052808, Phyllis Guthrie, Keller Williams Realty. Bright MLS
- $365,0003 bd2 ba2.9k sqft412 S Alabama Ave, Martinsburg, WV 25401For SaleMLS ID #WVBE2052584, Marcy Smith, Pearson Smith Realty, LLC. Bright MLS
- $389,9003 bd3 ba2k sqft15 Grainfield Ct, Martinsburg, WV 25404For SaleMLS ID #WVBE2053258, Ashley Billman, Real Estate Teams, LLC. Bright MLS
- $389,0003 bd2 ba1.5k sqft496 Winter Camp Trl, Hedgesville, WV 25427For SaleMLS ID #WVBE2052486, Jeanne Martin, Pearson Smith Realty, LLC. Bright MLS
- $419,5003 bd2 ba2.6k sqft561 Billmyer Mill Rd, Shepherdstown, WV 25443For SaleMLS ID #WVJF2024604, Angela Kable-Johnson, Samson Properties. Bright MLS
- $499,9004 bd4 ba3k sqft1618 Eagle School Rd, Martinsburg, WV 25404For SaleMLS ID #WVBE2051878, Kari Shank, Samson Properties. Bright MLS
- $425,0004 bd3 ba1.9k sqft31 Costilla Way, Hedgesville, WV 25427For SaleMLS ID #WVBE2053574, Cindy Novak, Samson Properties. Bright MLS
- $425,0004 bd3 ba2k sqft304 Richwood Hall Rd, Kearneysville, WV 25430For SaleMLS ID #WVBE2054006, Jeni Spagnoli, Pearson Smith Realty, LLC. Bright MLS
- $365,0003 bd2 ba1.5k sqft43 Elstow Way, Martinsburg, WV 25405For SaleMLS ID #WVBE2053300, Sonja Bushue, Samson Properties. Bright MLS
- $419,9003 bd2 ba2.5k sqft1939 Brucetown Rd, Kearneysville, WV 25430For SaleMLS ID #WVJF2025808, Sara Phelps, Pearson Smith Realty, LLC. Bright MLS
- $399,0004 bd3 ba2.1k sqft74 Key Acres Dr, Berkeley Springs, WV 25411For SaleMLS ID #WVMO2007840, Breck Place, Perry Realty, LLC. Bright MLS
- $400,0003 bd4 ba2.4k sqft16808 Tammany Manor Rd, Williamsport, MD 21795For SaleMLS ID #MDWA2039100, Lloidy Guevara, EXP Realty, LLC. Bright MLS
