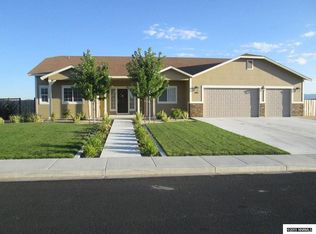
Welcome to this exceptional horse property situated on over an acre in the desirable Spanish Springs area. Inside, you'll find a functional floor plan with generous living areas, abundant natural light, and ample space for family and entertaining. The home has been professionally deep cleaned and is move-in ready, while still offering the opportunity to update and personalize to your own style and taste. The expansive lot provides plenty of room for horses, RV parking, recreational vehicles, future outbuildings, or additional landscaping. Located in a peaceful cul-de-sac setting, this property offers the perfect balance of rural living and convenience, with easy access to shopping, dining, schools, and outdoor recreation. A rare opportunity to own a horse property with acreage, owned solar, and endless potential in one of Spanish Springs' most sought-after neighborhoods. Schedule your private showing today.
Active under contract-no show
$949,000
600 Hay Bale Ct, Sparks, NV 89441
4beds
2,796sqft
Single Family Residence
Built in 2008
1.23 Acres Lot
$912,500 Zestimate®
$339/sqft
$33/mo HOA
What's special
Rv parkingExpansive lotOver an acrePeaceful cul-de-sac settingAbundant natural lightFunctional floor plan
- 127 days
- 49
- 0
Likely to sell faster than
Zillow last checked:
Listing updated:
Listed by:
Paul Syfers S.202030 775-502-6145,
Coldwell Banker Select Mt Rose
Source: NNRMLS,MLS#: 260007757
Facts & features
Interior
Bedrooms & bathrooms
- Bedrooms: 4
- Bathrooms: 3
- Full bathrooms: 3
Heating
- Forced Air, Natural Gas, Pellet Stove
Cooling
- Central Air
Appliances
- Included: Dishwasher, Disposal, Electric Cooktop
- Laundry: Cabinets, Laundry Room, Sink, Washer Hookup
Features
- Breakfast Bar, Ceiling Fan(s), Central Vacuum, High Ceilings, No Interior Steps, Pantry, Master Downstairs, Vaulted Ceiling(s), Walk-In Closet(s)
- Flooring: Carpet, Laminate
- Windows: Blinds, Double Pane Windows, Vinyl Frames
- Number of fireplaces: 1
- Fireplace features: Pellet Stove
- Common walls with other units/homes: No Common Walls
Interior area
- Total structure area: 2,796
- Total interior livable area: 2,796 sqft
Property
Parking
- Total spaces: 3
- Parking features: Attached, Garage, Garage Door Opener, Parking Pad, RV Access/Parking
- Attached garage spaces: 3
Features
- Levels: One
- Stories: 1
- Patio & porch: Porch, Covered, Patio
- Exterior features: Dog Run, Rain Gutters
- Spa features: None
- Fencing: Back Yard
- Has view: Yes
- View description: Desert, Mountain(s), Valley
Lot
- Size: 1.23 Acres
- Features: Cul-De-Sac, Landscaped, Level
Details
- Additional structures: Shed(s)
- Parcel number: 53453107
- Zoning: PD
- Horses can be raised: Yes
Construction
Type & style
- Home type: SingleFamily
- Property subtype: Single Family Residence
Materials
- Insulation - Batts, Frame, Stone
- Foundation: Concrete Perimeter, Crawl Space
- Roof: Composition,Pitched,Shingle
Condition
- New construction: No
- Year built: 2008
Utilities & green energy
- Sewer: Public Sewer
- Water: Public
- Utilities for property: Cable Available, Electricity Available, Internet Available, Natural Gas Connected, Phone Available, Sewer Connected, Water Available, Water Meter Installed
Green energy
- Energy generation: Solar
Community & HOA
Community
- Security: Smoke Detector(s)
- Subdivision: Sky Ranch North 2J
HOA
- Has HOA: Yes
- Amenities included: None
- HOA fee: $33 monthly
- HOA name: Autumn Trails HOA
Location
- Region: Sparks
Financial & listing details
- Price per square foot: $339/sqft
- Tax assessed value: $536,581
- Annual tax amount: $4,572
- Date on market: 6/17/2026
- Cumulative days on market: 128 days
- Listing terms: 1031 Exchange,Cash,Conventional,FHA,VA Loan
Estimated market value
$912,500
$840,000 - $995,000
$3,542/mo
Price history
| Date | Event | Price |
|---|---|---|
| 7/14/2026 | Contingent | $949,000$339/sqft |
Source:  NNRMLS #260007757 Report a problem NNRMLS #260007757 Report a problem | ||
| 7/6/2026 | Price change | $949,000-2.1%$339/sqft |
Source: NNRMLS #260007757 Report a problem | ||
| 6/17/2026 | Listed for sale | $969,000+51.2%$347/sqft |
Source: NNRMLS #260007757 Report a problem | ||
| 3/11/2008 | Sold | $641,000$229/sqft |
Source: Public Record Report a problem | ||
Public tax history
| Year | Property taxes | Tax assessment |
|---|---|---|
| 2026 | $4,573 +3% | $187,803 -3.1% |
| 2025 | $4,441 +1.7% | $193,866 +4.5% |
| 2024 | $4,366 +3% | $185,551 +0.6% |
| 2023 | $4,240 +3% | $184,506 +20.7% |
| 2022 | $4,117 +3% | $152,889 +5.6% |
| 2021 | $3,996 +3% | $144,790 +2.1% |
| 2020 | $3,879 -2.9% | $141,786 |
| 2019 | $3,996 +3% | $141,786 +12.8% |
| 2018 | $3,879 +8.8% | $125,674 +0.5% |
| 2017 | $3,564 | $124,998 +1.2% |
| 2016 | $3,564 | $123,457 +2.7% |
| 2015 | $3,564 +33.6% | $120,169 +6.4% |
| 2014 | $2,669 -22.7% | $112,963 +8.2% |
| 2013 | $3,452 | $104,424 |
| 2012 | -- | $104,424 +4.1% |
| 2011 | -- | $100,297 -8% |
| 2010 | -- | $109,059 -14% |
| 2009 | -- | $126,853 -4.6% |
| 2008 | -- | $132,922 +145% |
| 2007 | -- | $54,250 |
Find assessor info on the county website
Monthly payment
Est. payment
Payment breakdown
Explore the cost of this home by adjusting the details. Changes won't be saved.Climate risks
Neighborhood: 89441
Nearby schools
Schools provided by the listing agent
- Elementary: Spanish Springs
- Middle: Shaw Middle School
- High: Spanish Springs
Source: NNRMLS. This data may not be complete. We recommend contacting the local school district to confirm school assignments for this home.


Similar homes
- $980,0004 bd3 ba2.5k sqft12000 Campo Rico Ln, Sparks, NV 89441Active

 MLS ID #260011609, Alanna Martin, Keller Williams Group One Inc.. NNRMLS
 - $945,0004 bd3 ba2.8k sqft8605 Eaglenest Rd, Sparks, NV 89436Active
 MLS ID #260007142, Dan Smith, Dickson Realty - Sparks. NNRMLS
 - $958,9003 bd3 ba3k sqft11562 Hacienda Ridge Way, Sparks, NV 89441Active
 MLS ID #260008733, Lyndi Newbry, Berkshire Hathaway HomeService. NNRMLS
 - $899,0003 bd4 ba2.9k sqft295 Descanso Ln, Sparks, NV 89441Active
 MLS ID #260005284, Dana Caldwell, eXp Realty. NNRMLS
 - $799,0004 bd3 ba3k sqft6175 Axis Dr, Sparks, NV 89436ActiveMLS ID #260013440, Michael Jackson, Keller Williams Group One Inc.. NNRMLS
- $700,0004 bd2 ba1.9k sqft15 Caterpillar Ct, Sparks, NV 89441ActiveMLS ID #260012794, Calvert Lewis, Haute Properties NV. NNRMLS
- $675,0004 bd2 ba1.9k sqft9195 Cordoba Blvd, Sparks, NV 89441ActiveMLS ID #260012727, Jordon Waller, LPT Realty, LLC. NNRMLS
- $922,3004 bd4 ba3.4k sqft7685 Desert Vista Dr, Sparks, NV 89436ActiveMLS ID #260008561, Riley Leeper, ERA - Realty Central. NNRMLS
- $824,9004 bd3 ba2.8k sqft2291 Cloud Berry Dr, Sparks, NV 89441ActiveMLS ID #260007882, Caroline Gulick, Elevate Realty. NNRMLS
- $1,050,0005 bd3 ba3k sqft3482 Lisbon Ct, Sparks, NV 89436ActiveMLS ID #260010581, Peter Petzing, Haute Properties NV. NNRMLS
- $699,9005 bd3 ba2.6k sqft2160 Lenticular Dr, Sparks, NV 89441ActiveMLS ID #260012796, Sean Emo, Nevada Realty & Prop. Mgmt. NNRMLS
- $799,0004 bd4 ba3.2k sqft315 Grafton Dr, Sparks, NV 89441ActiveMLS ID #260011653, Joya Machabee, RE/MAX Gold. NNRMLS
- $685,0004 bd3 ba2.2k sqft2244 Millville Dr, Sparks, NV 89441ActiveMLS ID #260010934, Rian Haag, LPT Realty, LLC. NNRMLS
- $930,0004 bd3 ba3.2k sqft2768 Vecchio Dr, Sparks, NV 89434ActiveMLS ID #260008184, Alfyn Gestoso, Hello Real Estate Center. NNRMLS
- $899,0005 bd3 ba3.6k sqft2904 Oxley Dr, Sparks, NV 89436ActiveMLS ID #260008295, Amy Boylan, eXp Realty. NNRMLS
- $619,0004 bd2 ba2.6k sqft1029 Ringneck Way, Sparks, NV 89441ActiveMLS ID #260009814, Yvonne Ethridge, Keller Williams Group One Inc.. NNRMLS
- $729,9004 bd4 ba2.6k sqft2703 Michelangelo Ct, Sparks, NV 89434ActiveMLS ID #260013416, Carla Lemon, Engel & Völkers Reno. NNRMLS
- $725,0004 bd3 ba2.2k sqft3097 Kaleidoscope Ct, Sparks, NV 89436ActiveMLS ID #260012884, Marissa Phillips, Dickson Realty - Damonte Ranch. NNRMLS
- $635,0003 bd4 ba2.2k sqft969 Red Falcon Way, Sparks, NV 89441ActiveMLS ID #260009840, Linsey Carlstedt, Epique Realty. NNRMLS
- $685,0004 bd2 ba1.9k sqft2351 Millville Dr, Sparks, NV 89441ActiveMLS ID #260005036, Carlos Armendariz, Ferrari-Lund R.E. Sparks. NNRMLS
