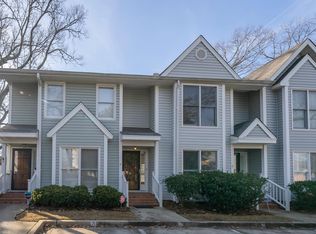
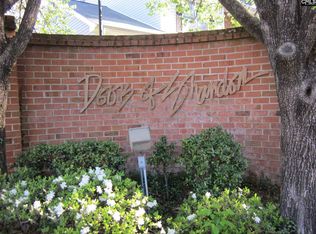
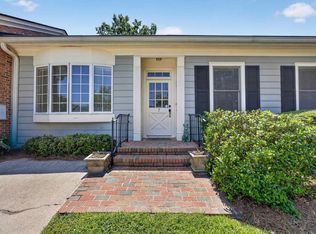
Welcome home to this beautifully updated 3-bedroom, 3-bath townhouse in the desirable Doors of Shandon community. Ideally located just minutes from Devine Street's popular shopping and dining, the University of South Carolina, and downtown Columbia, this home offers the perfect blend of convenience and neighborhood charm. Nestled in the heart of Shandon, you'll enjoy one of Columbia's most beloved neighborhoods, known for its tree-lined streets, sidewalks, and timeless character.Inside, hardwood floors flow throughout the main level, where an updated kitchen has been thoughtfully opened to the dining area, creating a bright and inviting space for everyday living and entertaining. The spacious living room features a cozy fireplace, custom built-ins, and access to a private back patio—perfect for relaxing outdoors.The flexible floor plan includes a main-level bedroom and a beautifully updated full bath, ideal for guests, a home office, or multigenerational living. Upstairs, you'll find two generously sized bedrooms, each with its own private en-suite bath. The primary suite offers a large walk-in closet, while the conveniently located laundry area at the top of the stairs makes everyday chores a breeze.Whether you're looking for low-maintenance living close to USC, downtown Columbia, or all that the Devine Street district has, this move-in-ready home is an exceptional opportunity in one of Columbia's most sought-after neighborhoods. Disclaimer: CMLS has not reviewed and, therefore, does not endorse vendors who may appear in listings.
Pending
Price cut: $19.1K (8/14)
$359,900
600 Woodrow St APT K, Columbia, SC 29205
3beds
1,570sqft
Townhouse
Built in 1986
-- sqft lot
$351,100 Zestimate®
$229/sqft
$288/mo HOA
What's special
- 69 days
- 61
- 3
Zillow last checked:
Listing updated:
Listed by:
Laine Ligon Jr,
Bollin Ligon Walker Realtors
Source: Consolidated MLS,MLS#: 639759
Facts & features
Interior
Bedrooms & bathrooms
- Bedrooms: 3
- Bathrooms: 3
- Full bathrooms: 3
- Main level bathrooms: 1
Primary bedroom
- Features: Walk-In Closet(s), Tub-Shower, Closet-Private
- Level: Second
Bedroom 2
- Level: Main
Bedroom 3
- Features: Bath-Private, Closet-Private
- Level: Second
Kitchen
- Level: Main
Living room
- Features: Fireplace, Floors-Hardwood
- Level: Main
Heating
- Central
Cooling
- Central Air
Appliances
- Laundry: Laundry Closet, Electric, Heated Space
Features
- Flooring: Hardwood, Carpet
- Basement: Crawl Space
- Number of fireplaces: 1
Interior area
- Total structure area: 1,570
- Total interior livable area: 1,570 sqft
Property
Parking
- Total spaces: 2
- Parking features: No Garage
Features
- Stories: 2
- Patio & porch: Patio
- Exterior features: Gutters - Full
Details
- Parcel number: 113920111
Construction
Type & style
- Home type: Townhouse
- Architectural style: Traditional
- Property subtype: Townhouse
Materials
- Brick-Partial-AbvFound
Condition
- New construction: No
- Year built: 1986
Utilities & green energy
- Sewer: Public Sewer
- Water: Public
- Utilities for property: Electricity Connected
Community & HOA
Community
- Subdivision: THE DOORS OF SHANDON
HOA
- Has HOA: Yes
- HOA fee: $288 monthly
Location
- Region: Columbia
Financial & listing details
- Price per square foot: $229/sqft
- Tax assessed value: $243,000
- Annual tax amount: $1,815
- Date on market: 7/30/2026
- Listing agreement: Exclusive Right To Sell
- Road surface type: Paved
Estimated market value
$351,100
$334,000 - $369,000
$2,208/mo
Price history
| Date | Event | Price |
|---|---|---|
| 9/11/2026 | Pending sale | $359,900$229/sqft |
Source:  Consolidated MLS #639759 Report a problem Consolidated MLS #639759 Report a problem | ||
| 8/27/2026 | Contingent | $359,900$229/sqft |
Source: Consolidated MLS #639759 Report a problem | ||
| 8/14/2026 | Price change | $359,900-5%$229/sqft |
Source: Consolidated MLS #639759 Report a problem | ||
| 7/30/2026 | Listed for sale | $379,000+43%$241/sqft |
Source: Consolidated MLS #639759 Report a problem | ||
| 10/10/2022 | Sold | $265,000-7%$169/sqft |
Source: Public Record Report a problem | ||
| 8/30/2022 | Price change | $285,000-4.7%$182/sqft |
Source: Consolidated MLS #548085 Report a problem | ||
| 8/23/2022 | Listed for sale | $299,000+23%$190/sqft |
Source: Consolidated MLS #548085 Report a problem | ||
| 2/23/2021 | Listing removed | -- |
Source: Zillow Rental Network Premium Report a problem | ||
| 2/17/2021 | Listed for rent | $1,695-19.3%$1/sqft |
Source: Zillow Rental Network Premium #511089 Report a problem | ||
| 12/18/2020 | Listing removed | $2,100$1/sqft |
Source: Bollin Ligon Walker Realtors #499728 Report a problem | ||
| 10/6/2020 | Price change | $2,100-12.5%$1/sqft |
Source: Bollin Ligon Walker Realtors #499728 Report a problem | ||
| 8/3/2020 | Listed for rent | $2,400$2/sqft |
Source: Bollin Ligon Walker Realtors #499728 Report a problem | ||
| 2/3/2020 | Sold | $243,000-0.8%$155/sqft |
Source: Public Record Report a problem | ||
| 11/6/2019 | Price change | $245,000-1.2%$156/sqft |
Source: Owner Report a problem | ||
| 11/1/2019 | Listed for sale | $248,000+60%$158/sqft |
Source: Owner Report a problem | ||
| 12/26/2001 | Sold | $155,000+19.2%$99/sqft |
Source: Public Record Report a problem | ||
| 7/27/1998 | Sold | $130,000$83/sqft |
Source: Public Record Report a problem | ||
Public tax history
| Year | Property taxes | Tax assessment |
|---|---|---|
| 2022 | $1,815 -0.3% | $9,720 |
| 2021 | $1,820 +15% | $9,720 +21.3% |
| 2020 | $1,582 -73.3% | $8,010 -33.3% |
| 2019 | $5,934 -1.2% | $12,010 |
| 2018 | $6,006 | $12,010 |
| 2017 | $6,006 +2.8% | $12,010 |
| 2016 | $5,841 +2.8% | $12,010 |
| 2015 | $5,680 +0.6% | $12,010 -94% |
| 2014 | $5,646 +0.9% | $200,200 +1566.9% |
| 2013 | $5,596 | $12,010 +10% |
| 2012 | -- | $10,920 |
| 2011 | -- | $10,920 |
| 2010 | -- | $10,920 |
| 2009 | -- | $10,920 +14.9% |
| 2008 | -- | $9,500 |
| 2007 | -- | $9,500 |
| 2006 | -- | $9,500 |
| 2005 | -- | $9,500 +37.3% |
| 2004 | -- | $6,920 |
| 2003 | -- | $6,920 |
| 2002 | -- | $6,920 |
| 2000 | -- | $6,920 |
Find assessor info on the county website
Monthly payment
Est. payment
Payment breakdown
Explore the cost of this home by adjusting the details. Changes won't be saved.Climate risks
Neighborhood: Shandon
Nearby schools
Schools provided by the listing agent
- Elementary: Rosewood
- Middle: Hand
- High: Dreher
- District: Richland One
Source: Consolidated MLS. This data may not be complete. We recommend contacting the local school district to confirm school assignments for this home.


Similar homes
- $330,0003 bd2 ba1.7k sqft702 Buckingham Rd, Columbia, SC 29205For Sale
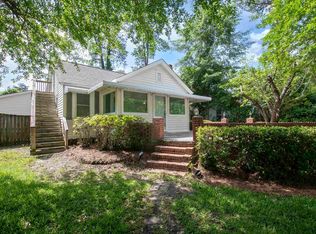 MLS ID #635578, Sarah Penn. Consolidated MLS
 - $359,9993 bd2 ba1.6k sqft3441 Foxhall Rd, Columbia, SC 29204For Sale
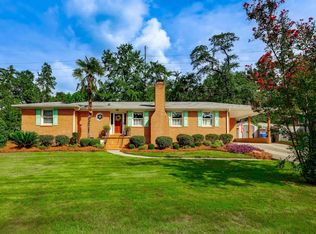 MLS ID #642835, Sheron Pace. Consolidated MLS
 - $350,0003 bd2 ba2.1k sqft7 Summit Pl, Columbia, SC 29204For Sale
 MLS ID #643312, Stephanie Vollmer. Consolidated MLS
 - $350,0003 bd4 ba2.2k sqft1015 Haven Dr, Columbia, SC 29209For Sale
 MLS ID #643670, Andrea Reynolds. Consolidated MLS
