See supplements for Feature Sheet. Exceptional Quality! A perfect combination of updates, comfort and convenience in this spacious and sun-filled 3-bedroom, 2- bath, Twin Home with a walkout lower-level. NO HOA FEES! NO RESTRICTIONS! Enjoy all living facilities on one level including main floor laundry. Tons of updates include: roof (10/2020), exterior stained (2021), water heater (12/2021), water softener (11/22), washer & dryer (1/2019), dishwasher (8/2018), French door refrigerator with bottom freezer (1/2019), kitchen faucet (2024) range (6/2020), heated & tiled basement floors with 2 zones (2022), main floor bath paint & flooring (2022). Fabulous floor plan with a large living room and dining room, 2 bay windows, a 3-season porch with knotty pine, a large deck, a den, (which could easily become a SECOND MAIN FLOOR BEDROOM by adding a wall and opening hall closet), eat-in kitchen with granite countertops, undermount sink, custom cabinetry, & maple floors. The lower-level has a large family room with a gas fireplace, built-ins, heated ceramic tile floors, 2 bedrooms with new carpet, full bath and walks out to a patio and fenced area. Appreciate the heated garage in MN winters! Built by Northfield Construction. All situated on a very private lot at the end of the street, close to biking and walking trails.
Pending
Price cut: $20.1K (6/4)
$399,900
600 Zanmiller Dr, Northfield, MN 55057
3beds
2,638sqft
:
Get pre-qualified$2,552/mo
Twin Home
Built in 1993
8,712 Square Feet Lot
$395,000 Zestimate®
$152/sqft
$-- HOA
What's special
Maple floorsUndermount sinkLarge deckHeated ceramic tile floorsCustom cabinetryWalkout lower-level
- 176 days |
- 126 |
- 1 |
Zillow last checked:
Listing updated:
Listed by:
Kathryn A Jamison 507-581-2828,
Coldwell Banker Realty
Source: NorthstarMLS as distributed by MLS GRID,MLS#: 7022935
Facts & features
Interior
Bedrooms & bathrooms
- Bedrooms: 3
- Bathrooms: 2
- Full bathrooms: 1
- 3/4 bathrooms: 1
Bedroom
- Level: Main
- Area: 132 Square Feet
- Dimensions: 11x12
Bedroom 2
- Level: Lower
- Area: 169 Square Feet
- Dimensions: 13x13
Bedroom 3
- Level: Lower
- Area: 182 Square Feet
- Dimensions: 13x14
Deck
- Level: Main
Dining room
- Level: Main
- Area: 176 Square Feet
- Dimensions: 11x16
Family room
- Level: Lower
- Area: 330 Square Feet
- Dimensions: 15x22
Informal dining room
- Level: Main
- Area: 121 Square Feet
- Dimensions: 11x11
Kitchen
- Level: Main
- Area: 144 Square Feet
- Dimensions: 9x16
Library
- Level: Main
- Area: 182 Square Feet
- Dimensions: 13x14
Living room
- Level: Main
- Area: 330 Square Feet
- Dimensions: 15x22
Patio
- Level: Lower
Other
- Level: Main
- Area: 117 Square Feet
- Dimensions: 9x13
Heating
- Forced Air, In-Floor Heating
Cooling
- Central Air
Appliances
- Included: Dishwasher, Dryer, Exhaust Fan, Gas Water Heater, Water Filtration System, Microwave, Range, Refrigerator, Washer, Water Softener Owned
- Laundry: Main Level, Sink
Features
- Basement: Drain Tiled,Egress Window(s),Finished,Full,Sump Pump,Walk-Out Access
- Number of fireplaces: 1
- Fireplace features: Family Room, Gas
Interior area
- Total structure area: 2,914
- Total interior livable area: 2,638 sqft
- Finished area above ground: 1,457
- Finished area below ground: 1,181
Property
Parking
- Total spaces: 2
- Parking features: Attached, Concrete, Electric, Garage Door Opener, Heated Garage, Insulated Garage
- Attached garage spaces: 2
- Has uncovered spaces: Yes
- Details: Garage Dimensions (22x22)
Accessibility
- Accessibility features: None
Features
- Levels: One
- Stories: 1
- Patio & porch: Covered, Deck, Enclosed, Front Porch, Patio, Rear Porch
- Fencing: Partial
Lot
- Size: 8,712 Square Feet
- Dimensions: 33 x 169 x 73 x 165
- Features: Corner Lot, Tree Coverage - Medium
Details
- Foundation area: 1457
- Parcel number: 435210101032
- Zoning description: Residential-Single Family
Construction
Type & style
- Home type: SingleFamily
- Property subtype: Twin Home
- Attached to another structure: Yes
Materials
- Roof: Age 8 Years or Less
Condition
- New construction: No
- Year built: 1993
Utilities & green energy
- Electric: 150 Amp Service
- Gas: Natural Gas
- Sewer: City Sewer/Connected
- Water: City Water/Connected
Community & HOA
Community
- Subdivision: North Ridge 2nd Add
HOA
- Has HOA: No
Location
- Region: Northfield
Financial & listing details
- Price per square foot: $152/sqft
- Tax assessed value: $381,200
- Annual tax amount: $6,004
- Date on market: 2/17/2026
- Cumulative days on market: 263 days
Estimated market value
$395,000
$375,000 - $415,000
$2,678/mo
Price history
| Date | Event | Price |
|---|---|---|
| 7/20/2026 | Pending sale | $399,900$152/sqft |
Source:  NorthstarMLS as distributed by MLS GRID #7022935 Report a problem NorthstarMLS as distributed by MLS GRID #7022935 Report a problem | ||
| 6/4/2026 | Price change | $399,900-4.8%$152/sqft |
Source: NorthstarMLS as distributed by MLS GRID #7022935 Report a problem | ||
| 4/28/2026 | Price change | $420,000-2.3%$159/sqft |
Source: NorthstarMLS as distributed by MLS GRID #7022935 Report a problem | ||
| 2/17/2026 | Listed for sale | $430,000$163/sqft |
Source: NorthstarMLS as distributed by MLS GRID #7022935 Report a problem | ||
| 2/15/2026 | Listing removed | $430,000$163/sqft |
Source: NorthstarMLS as distributed by MLS GRID #6818842 Report a problem | ||
| 11/21/2025 | Price change | $430,000-4.4%$163/sqft |
Source: NorthstarMLS as distributed by MLS GRID #6818842 Report a problem | ||
| 10/13/2025 | Price change | $449,9500%$171/sqft |
Source: Owner Report a problem | ||
| 10/8/2025 | Listed for sale | $450,000+125%$171/sqft |
Source: Owner Report a problem | ||
| 10/12/2021 | Sold | $200,000-20%$76/sqft |
Source: Public Record Report a problem | ||
| 10/26/2020 | Sold | $250,000$95/sqft |
Source: Public Record Report a problem | ||
| 5/1/2008 | Sold | $250,000-3.8%$95/sqft |
Source:  Lake Superior Area Realtors as distributed by MLS GRID #1437386 Report a problem Lake Superior Area Realtors as distributed by MLS GRID #1437386 Report a problem | ||
| 4/17/2008 | Listed for sale | $259,900$99/sqft |
Source: Coldwell Banker** #3480266 Report a problem | ||
Public tax history
| Year | Property taxes | Tax assessment |
|---|---|---|
| 2024 | $5,812 +18.2% | $381,200 +5.9% |
| 2023 | $4,918 +7.8% | $359,800 +9.8% |
| 2022 | $4,564 +9.9% | $327,600 +12.8% |
| 2021 | $4,152 -3.4% | $290,300 +2.5% |
| 2020 | $4,296 -4.5% | $283,220 +5.5% |
| 2019 | $4,498 | $268,500 +14.8% |
| 2018 | $4,498 +27.2% | $233,800 +13.4% |
| 2017 | $3,537 +12.5% | $206,200 +11.8% |
| 2016 | $3,146 +23.2% | $184,500 +2.4% |
| 2015 | $2,553 -13.3% | $180,106 +11.2% |
| 2014 | $2,946 +9.2% | $162,012 +1.5% |
| 2013 | $2,697 -10% | $159,614 |
| 2012 | $2,998 +7.9% | -- |
| 2011 | $2,779 +0.1% | -- |
| 2010 | $2,777 -6.2% | -- |
| 2009 | $2,961 -1.2% | -- |
| 2008 | $2,997 +1% | -- |
| 2007 | $2,967 +8.6% | -- |
| 2006 | $2,732 +13% | -- |
| 2004 | $2,419 +21.7% | -- |
| 2003 | $1,987 +3.2% | -- |
| 2002 | $1,925 -24.1% | -- |
| 2001 | $2,537 | -- |
Find assessor info on the county website
Monthly payment
Est. payment
Payment breakdown
Explore the cost of this home by adjusting the details. Changes won't be saved.Climate risks
Neighborhood: 55057
Nearby schools
GreatSchools rating
- 9/10Greenvale Park Elementary SchoolGrades: PK-5Distance: 0.3 mi
- 8/10Northfield Middle SchoolGrades: 6-8Distance: 2.7 mi
- 9/10Northfield Senior High SchoolGrades: 9-12Distance: 2 mi
- $336,0002 bd2 ba1.4k sqft606 Zanmiller Dr, Northfield, MN 55057Off Market
- $315,7002 bd2 ba1.5k sqft608 Zanmiller Dr, Northfield, MN 55057Off Market
- $322,3002 bd2 ba1.5k sqft614 Zanmiller Dr, Northfield, MN 55057Off Market
- $301,3003 bd2 ba888 sqft500 Nelson Ct, Northfield, MN 55057Off Market
- $340,7002 bd3 ba2.3k sqft620 Zanmiller Dr, Northfield, MN 55057Off Market
- $366,6003 bd3 ba2.6k sqft601 Gill Ln, Northfield, MN 55057Off Market
- $347,8003 bd3 ba1.5k sqft603 Gill Ln, Northfield, MN 55057Off Market
- $387,9003 bd3 ba1.6k sqft607 Zanmiller Dr, Northfield, MN 55057Off Market
A local agent can set up tours, give advice and negotiate with sellers.
A local lender can help you make sure your offer is ready when you are.
Similar homes
- $425,0003 bd2 ba2.4k sqft1017 Whittier Ct, Northfield, MN 55057For Sale
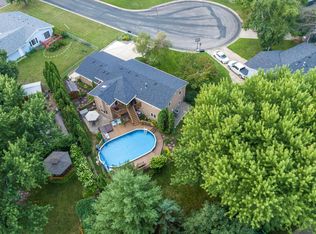
 MLS ID #7098608, Storlie and Hentges Real Estate Group, Weichert, REALTORS- Heartland. NorthstarMLS as distributed by MLS GRID
 - $360,0002 bd2 ba1.5k sqft701 Hackerson Ct, Northfield, MN 55057For Sale
 MLS ID #7095995, Carol Hong, Coldwell Banker Realty. NorthstarMLS as distributed by MLS GRID
 - $534,0004 bd3 ba2.9k sqft1105 Lupine Dr, Northfield, MN 55057For Sale
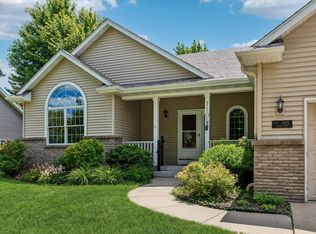 MLS ID #7096015, Carol Hong, Coldwell Banker Realty. NorthstarMLS as distributed by MLS GRID
 - $349,9004 bd2 ba2k sqft1904 Wilcox Blvd W, Northfield, MN 55057For Sale
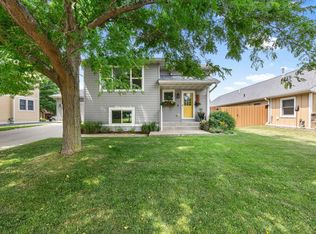 MLS ID #7110894, The Huerkamp Home Group, Keller Williams Preferred Rlty. NorthstarMLS as distributed by MLS GRID
 - $524,9004 bd3 ba3.3k sqft1710 Patriot Rd, Northfield, MN 55057For SaleMLS ID #7057541, Julie M Desrochers, eXp Realty. NorthstarMLS as distributed by MLS GRID
- $399,5004 bd2 ba2.1k sqft346 Wagner Way, Elko New Market, MN 55054For SaleMLS ID #7121161, Andrew J Ennen, RE/MAX Results. NorthstarMLS as distributed by MLS GRID
- $435,0003 bd3 ba2.1k sqft7135 Upper 157th St W, Apple Valley, MN 55124For SaleMLS ID #7125363, Sam Beebe, Real Broker, LLC. NorthstarMLS as distributed by MLS GRID
- $257,5003 bd3 ba1.8k sqft1128 Highland Ave, Northfield, MN 55057For SaleMLS ID #7106722, Becca Brinkman, Edina Realty, Inc.. NorthstarMLS as distributed by MLS GRID
- $400,0003 bd2 ba1.7k sqft17350 Foliage Ave, Farmington, MN 55024For SaleMLS ID #7020088, Dylan Seurer, Lakes Sotheby's International Realty. NorthstarMLS as distributed by MLS GRID
- $425,0003 bd2 ba2.5k sqft19036 Echo Ln, Farmington, MN 55024For SaleMLS ID #7111860, Brock E Dombrovski, Meta Realty. NorthstarMLS as distributed by MLS GRID
- $229,9004 bd2 ba2k sqft1108 Highland Ave, Northfield, MN 55057For SaleMLS ID #7113355, Cristy Elizabeth Oldman, HOMESTEAD ROAD. NorthstarMLS as distributed by MLS GRID
- $405,0004 bd2 ba1.9k sqft19055 Enchanted Way, Farmington, MN 55024For SaleMLS ID #7111495, Kimm R Pastrana, Good Move Realty. NorthstarMLS as distributed by MLS GRID
- $425,0005 bd3 ba2.3k sqft17160 Hershey Ct, Lakeville, MN 55044For SaleMLS ID #7123550, Niki H Moeller, RE/MAX Results. NorthstarMLS as distributed by MLS GRID
- $408,0004 bd4 ba2.6k sqft1417 Fairway Dr, Faribault, MN 55021For SaleMLS ID #7089552, David C. Campbell, Weichert, REALTORS- Heartland. NorthstarMLS as distributed by MLS GRID
- $375,0004 bd2 ba1.7k sqft5811 191st St W, Farmington, MN 55024For SaleMLS ID #7113387, Angie Hannan, Pemberton RE. NorthstarMLS as distributed by MLS GRID
- $435,0004 bd3 ba2.8k sqft4785 187th St W, Farmington, MN 55024For SaleMLS ID #7121856, John D Schuster, Coldwell Banker Realty - Southwest Regional. NorthstarMLS as distributed by MLS GRID
- $400,0003 bd2 ba1.5k sqft16595 Harwell Ave, Lakeville, MN 55044For SaleMLS ID #7119413, Desrochers Realty Group, eXp Realty. NorthstarMLS as distributed by MLS GRID
- $400,0004 bd2 ba2.1k sqft15720 Cicerone Path, Rosemount, MN 55068For SaleMLS ID #7057691, Demyan Trofimovich, eXp Realty. NorthstarMLS as distributed by MLS GRID
- $247,9002 bd2 ba1.4k sqft1168 Highland Ave, Northfield, MN 55057For SaleMLS ID #7093440, Peter Mergens, Century 21 Atwood. NorthstarMLS as distributed by MLS GRID
- $415,0004 bd2 ba1.9k sqft130 Dakota Ave, Elko New Market, MN 55054For SaleMLS ID #7092412, Cade W Pankonin, Exit Northstar Realty. NorthstarMLS as distributed by MLS GRID
