Virtually Staged. Enjoy peaceful pond views and the perfect blend of comfort, convenience, and resort-style living! This inviting 2-bedroom residence features a spacious, open-concept living area, a generous loft offering versatile additional living space, and walk-in closets in both bedrooms. Enjoy beautiful pond views right from your bedroom, or step onto the screened patio overlooking the water—an ideal setting to relax and unwind. An attached one-car garage adds everyday convenience. Located within a gated community offering a sparkling swimming pool and fitness center, this home is just minutes from Valencia College, shopping, dining, entertainment, and Universal Studios, with easy access to major highways. Whether you’re looking for a primary residence or an investment opportunity, this property offers an exceptional combination of location, lifestyle, and convenience!
For sale
$290,000
6000 KIPLING COURT #106, ORLANDO, FL 32835
2beds
1,546sqft
Townhouse
Built in 2003
1,121 Square Feet Lot
$-- Zestimate®
$188/sqft
$443/mo HOA
What's special
Attached one-car garagePeaceful pond viewsSparkling swimming pool
- 2 hours
- 38
- 3
Zillow last checked:
Listing updated:
Listed by:
Dianna Desboyaux 407-920-4601,
DOUGLAS ELLIMAN 561-655-8600,
Adriana Morris 407-920-4600,
DOUGLAS ELLIMAN
Source: Stellar MLS,MLS#: O6457157 Originating MLS: Orlando Regional
Facts & features
Interior
Bedrooms & bathrooms
- Bedrooms: 2
- Bathrooms: 3
- Full bathrooms: 2
- 1/2 bathrooms: 1
Rooms
- Room types: Loft
Primary bedroom
- Features: Walk-In Closet(s)
- Level: Second
- Area: 168 Square Feet
- Dimensions: 14x12
Bathroom 2
- Features: Walk-In Closet(s)
- Level: Second
- Area: 156 Square Feet
- Dimensions: 13x12
Kitchen
- Features: Bath With Whirlpool
- Level: First
- Area: 140 Square Feet
- Dimensions: 14x10
Living room
- Level: First
- Area: 352 Square Feet
- Dimensions: 22x16
Loft
- Level: Second
- Area: 143 Square Feet
- Dimensions: 13x11
Heating
- Central
Cooling
- Central Air
Appliances
- Included: Dishwasher, Disposal, Dryer, Microwave, Range, Range Hood, Refrigerator, Washer
- Laundry: Laundry Closet
Features
- Ceiling Fan(s), Living Room/Dining Room Combo
- Flooring: Carpet, Laminate
- Doors: Sliding Doors, Sliding Doors
- Has fireplace: No
Interior area
- Total structure area: 1,546
- Total interior livable area: 1,546 sqft
Property
Parking
- Total spaces: 1
- Parking features: Garage - Attached
- Attached garage spaces: 1
Features
- Levels: Two
- Stories: 2
- Patio & porch: Porch, Rear Porch, Screened
- Has view: Yes
- View description: Water, Pond
- Has water view: Yes
- Water view: Water,Pond
Lot
- Size: 1,121 Square Feet
Details
- Parcel number: 012328821018106
- Zoning: AC-2
- Special conditions: None
Construction
Type & style
- Home type: Townhouse
- Architectural style: Contemporary
- Property subtype: Townhouse
Materials
- Block, Stucco
- Foundation: Slab
- Roof: Shingle
Condition
- New construction: No
- Year built: 2003
Utilities & green energy
- Sewer: Public Sewer
- Water: Public
- Utilities for property: Electricity Connected, Public, Sewer Connected, Water Connected
Community & HOA
Community
- Features: Clubhouse, Fitness Center, Gated Community - No Guard, Pool
- Pet fee: $0 monthly
- Subdivision: VISTAS/STONEBRIDGE PLACE PH 08
HOA
- Has HOA: Yes
- Services included: Community Pool, Maintenance Structure, Maintenance Grounds, Recreational Facilities
- HOA fee: $443 monthly
- HOA name: Yolanda Pugh
- HOA phone: 407-293-9715
Location
- Region: Orlando
Financial & listing details
- Price per square foot: $188/sqft
- Tax assessed value: $247,400
- Annual tax amount: $4,655
- Date on market: 11/17/2026
- Listing terms: Cash,Conventional
- Ownership: Condominium
- Total actual rent: 0
- Electric utility on property: Yes
- Road surface type: Asphalt
Estimated market value
Not available
Estimated sales range
Not available
Not available
Price history
| Date | Event | Price |
|---|---|---|
| 11/17/2026 | Listed for sale | $290,000+3.6%$188/sqft |
Source:  Stellar MLS #O6457157 Report a problem | ||
| 12/3/2024 | Listing removed | $280,000$181/sqft |
Source: Stellar MLS #S5056769 Report a problem | ||
| 12/3/2023 | Listing removed | -- |
Source: Stellar MLS #S5056769 Report a problem | ||
| 3/11/2023 | Listing removed | -- |
Source: Zillow Rentals Report a problem | ||
| 2/25/2023 | Price change | $2,500-3.8%$2/sqft |
Source: Zillow Rentals Report a problem | ||
| 2/11/2023 | Listed for rent | $2,600$2/sqft |
Source: Zillow Rentals Report a problem | ||
| 12/7/2021 | Sold | $280,000$181/sqft |
Source: Public Record Report a problem | ||
| 10/7/2021 | Pending sale | $280,000$181/sqft |
Source: Stellar MLS #S5056769 Report a problem | ||
| 10/3/2021 | Listed for sale | $280,000+68.7%$181/sqft |
Source: Stellar MLS #S5056769 Report a problem | ||
| 10/2/2017 | Sold | $166,000+0.7%$107/sqft |
Source: Public Record Report a problem | ||
| 8/14/2017 | Price change | $164,900-2.9%$107/sqft |
Source: FLORIDA REALTY INVESTMENTS #O5499879 Report a problem | ||
| 7/21/2017 | Price change | $169,900-2.9%$110/sqft |
Source: FLORIDA REALTY INVESTMENTS #O5499879 Report a problem | ||
| 6/20/2017 | Listed for sale | $175,000-2.8%$113/sqft |
Source: FLORIDA REALTY INVESTMENTS #O5499879 Report a problem | ||
| 4/14/2017 | Listing removed | $180,000$116/sqft |
Source: FLORIDA REALTY INVESTMENTS #O5499879 Report a problem | ||
| 3/25/2017 | Listed for sale | $180,000+14.6%$116/sqft |
Source: FLORIDA REALTY INVESTMENTS #O5499879 Report a problem | ||
| 3/19/2008 | Sold | $157,000$102/sqft |
Source: Stellar MLS #O4782515 Report a problem | ||
Public tax history
| Year | Property taxes | Tax assessment |
|---|---|---|
| 2024 | $4,560 +10.7% | $246,620 +10% |
| 2023 | $4,118 +39.1% | $224,200 +11.5% |
| 2022 | $2,960 +36.5% | $201,000 +29.4% |
| 2021 | $2,169 +1.1% | $155,278 +1.4% |
| 2020 | $2,146 +1.5% | $153,134 +2.3% |
| 2019 | $2,115 +1.3% | $149,691 +1.9% |
| 2018 | $2,086 | $146,900 +5.6% |
| 2017 | $2,086 +92.2% | $139,100 +4.6% |
| 2016 | $1,086 +1.3% | $133,000 |
| 2015 | $1,072 -1.8% | $133,000 +5.4% |
| 2014 | $1,092 +7.1% | $126,200 +13% |
| 2013 | $1,020 +2.1% | $111,690 +19% |
| 2012 | $999 +4.7% | $93,850 -4% |
| 2011 | $954 +6.3% | $97,792 +16.7% |
| 2010 | $897 | $83,800 -16.8% |
| 2009 | -- | $100,750 -35% |
| 2008 | $2,885 -29.2% | $155,000 -32.6% |
| 2007 | $4,075 -1.8% | $230,000 +7.4% |
| 2006 | $4,151 +73.1% | $214,200 +19.7% |
| 2005 | $2,398 +5.1% | $179,000 +28.1% |
| 2004 | $2,282 | $139,770 |
Find assessor info on the county website
Monthly payment
Est. payment
Payment breakdown
Explore the cost of this home by adjusting the details. Changes won't be saved.Climate risks
Neighborhood: Metro West
Nearby schools
Schools provided by the listing agent
- Elementary: Metro West Elem
- Middle: Chain of Lakes Middle
- High: Olympia High
Source: Stellar MLS. This data may not be complete. We recommend contacting the local school district to confirm school assignments for this home.
- $280,0003 bd3 ba1.6k sqft6000 Kipling Ct UNIT 108, Orlando, FL 32835Sold

- $244,8003 bd3 ba1.6k sqft6000 Kipling Ct UNIT 101, Orlando, FL 32835Off Market
- $252,9003 bd2 ba1.6k sqft6000 Kipling Ct UNIT 102, Orlando, FL 32835Off Market

- $220,7002 bd2 ba1.5k sqft6000 Kipling Ct UNIT 103, Orlando, FL 32835Off Market

Similar homes
- $270,0002 bd3 ba1.5k sqft3149 STOWE STREET #106, ORLANDO, FL 32835For Sale
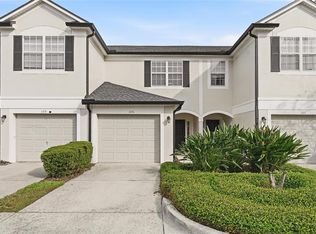
 MLS ID #O6456921, Thomas Russell, THE CARVAJAL GROUP. Stellar MLS
- $280,0003 bd3 ba1.6k sqft5848 STRADA CAPRI WAY, ORLANDO, FL 32835For Sale
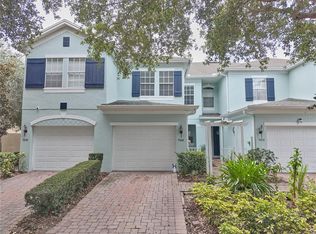 MLS ID #O6446986, Valerie Casals, INVESTOR'S REAL ESTATE LLC. Stellar MLS
- $308,0003 bd3 ba1.5k sqft6063 STRADA ISLE WAY, ORLANDO, FL 32835For Sale
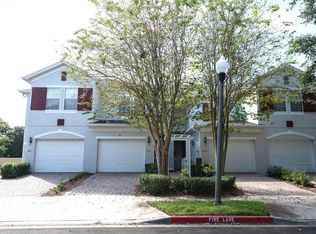 MLS ID #O6447131, Yogi Bhave, CHARLES RUTENBERG REALTY ORLANDO. Stellar MLS
- $295,0003 bd3 ba1.6k sqft2804 POLVADERO LANE #104, ORLANDO, FL 32835For Sale
 MLS ID #O6455146, Chris Creegan, CREEGAN GROUP. Stellar MLS
- $280,0003 bd3 ba1.6k sqft6292 TWAIN STREET #107, ORLANDO, FL 32835For SaleMLS ID #O6398364, Joseph Driscoll, KELLER WILLIAMS REALTY AT THE LAKES. Stellar MLS
- $315,9903 bd3 ba1.6k sqft6292 TWAIN STREET #102, ORLANDO, FL 32835For SaleMLS ID #O6421853, Jenny Mahet, PA, WRA BUSINESS & REAL ESTATE. Stellar MLS
- $225,0003 bd2 ba1.2k sqft3338 ROBERT TRENT JONES DRIVE #30304, ORLANDO, FL 32835For SaleMLS ID #O6457547, Randall Gill, COLDWELL BANKER REALTY. Stellar MLS
- $225,0003 bd2 ba1.4k sqft3190 DANTE DRIVE #109, ORLANDO, FL 32835For SaleMLS ID #S5148319, Yessenia Feliciano, THE FIRM RE. Stellar MLS
- $299,9994 bd3 ba1.8k sqft6129 METROWEST BOULEVARD #101, ORLANDO, FL 32835For SaleMLS ID #O6437410, Richard Cen Chen, SIMPSON REALTY LLC. Stellar MLS
- $324,9003 bd3 ba1.6k sqft6105 TWAIN STREET #102, ORLANDO, FL 32835For SaleMLS ID #O6420187, Vera Mendonca, GLOBAL HOMES REALTY INC. Stellar MLS
- $319,0003 bd3 ba1.7k sqft3153 CAPRI ISLE WAY, ORLANDO, FL 32835For SaleMLS ID #O6396126, Fabian Berastegui, P & C PROPERTIES. Stellar MLS
- $294,9003 bd3 ba1.6k sqft6206 CASTELVEN DRIVE #104, ORLANDO, FL 32835For SaleMLS ID #O6357389, Crystal Yovaish, REGENCY REAL ESTATE LLC. Stellar MLS
- $279,0002 bd3 ba1.5k sqft3567 SHALLOT DRIVE #103, ORLANDO, FL 32835For SaleMLS ID #O6446794, Flavio Vieira de Melo, BB GROUP REALTY CORP. Stellar MLS
- $269,0003 bd3 ba1.6k sqft6648 TIME SQUARE AVENUE #105, ORLANDO, FL 32835For SaleMLS ID #O6434468, Flavia Kitner, WRA BUSINESS & REAL ESTATE. Stellar MLS
- $255,0003 bd3 ba1.4k sqft6043 STRADA ISLE WAY, ORLANDO, FL 32835For SaleMLS ID #V4947422, Sylvia Thomas, PUPELLO REALTY COMPANY, LLC. Stellar MLS
- $323,5004 bd3 ba1.8k sqft6121 METROWEST BOULEVARD #101, ORLANDO, FL 32835For SaleMLS ID #O6432261, Guang Yang, YOUR HOME SOLD GUARANTEED REALTY. Stellar MLS
- $279,9003 bd2 ba1.4k sqft3326 ROBERT TRENT JONES DRIVE #209, ORLANDO, FL 32835For SaleMLS ID #S5152961, Aline Oliveira, META ONE REALTY GROUP LLC. Stellar MLS
- $300,0003 bd2 ba1.9k sqft3368 ROBERT TRENT JONES DRIVE #40108, ORLANDO, FL 32835For SaleMLS ID #O6445097, Jose Rojo, URBAN-O REAL ESTATE SOLUTIONS. Stellar MLS
- $289,0003 bd2 ba1.8k sqft6440 AXEITOS TERRACE #108, ORLANDO, FL 32835For SaleMLS ID #O6401837, Angel Oregon, KELLER WILLIAMS WINTER PARK. Stellar MLS
- $310,0002 bd3 ba1.5k sqft6480 RANELAGH DRIVE #106, ORLANDO, FL 32835For SaleMLS ID #O6429424, Sonja Caraballo, MAPLEVEST REALTY. Stellar MLS
