Ideally located on one of Alta Vista's prime corner lots, this turnkey mid-century modern home is unlike any other. Sitting on .24 acres, this home has been thoughtfully updated and well maintained, while offering the space to expand and make it your own. A kitchen fit for a chef, you are immediately greeted by an open concept floor plan with three bedrooms, two bathrooms and a well thought out layout. Bathed in natural sunlight with south facing floor to ceiling windows, this home is a true retreat. Your dining room flows from interior to exterior through french doors to the backyard, with so much room for entertaining or growth potential. As we move to the living room, beautiful sunshine streams through, along with an extra flex space perfect for a home gym or office. Three bedrooms are on the opposite side of the home for ultimate privacy, with large rooms that can be uncommon for this style of home. Two bathrooms complete the interior with fully upgraded finishes, and a separate closet for side by side washer and dryer with extra storage. Directly across the street from Hoskinson and Ralston-Central park with access to bike and walking trails, along with short walk to Johnny Roberts disc golf course. Walking distance to the heart of Olde Town Arvada including Bonfire Burritos and Teocali, with Arvada Beer Garden also being a few short blocks. Welcome to your oasis of suburbs tucked into the city. *Reach out to listing agent about lender incentives worth up to $11k.*
Accepting backups
$589,000
6001 Carr Street, Arvada, CO 80004
3beds
1,352sqft
Single Family Residence
Built in 1954
10,585 Square Feet Lot
$589,300 Zestimate®
$436/sqft
$-- HOA
What's special
- 19 days
- 1,901
- 203
Zillow last checked:
Listing updated:
Listed by:
Brooke Merino 720-333-0880 brooke.merino@serhant.com,
Serhant Colorado LLC
Source: REcolorado as distributed by MLS GRID,MLS#: 5879906
Facts & features
Interior
Bedrooms & bathrooms
- Bedrooms: 3
- Bathrooms: 2
- Full bathrooms: 1
- 3/4 bathrooms: 1
- Main level bathrooms: 2
- Main level bedrooms: 3
Bedroom
- Features: Primary Suite
- Level: Main
Bedroom
- Level: Main
Bedroom
- Level: Main
Bathroom
- Level: Main
Bathroom
- Level: Main
Den
- Level: Main
Dining room
- Level: Main
Kitchen
- Level: Main
Laundry
- Level: Main
Living room
- Level: Main
Heating
- Forced Air, Natural Gas
Cooling
- Central Air
Appliances
- Included: Dishwasher, Disposal, Oven, Range, Refrigerator
- Laundry: In Unit, Laundry Closet
Features
- Eat-in Kitchen, Kitchen Island, Open Floorplan, Pantry, Primary Suite
- Flooring: Wood
- Basement: Crawl Space
Interior area
- Total structure area: 1,352
- Total interior livable area: 1,352 sqft
- Finished area above ground: 1,352
- Finished area below ground: 0
Video & virtual tour
Property
Parking
- Total spaces: 2
- Details: Off Street Spaces: 2
Features
- Levels: One
- Stories: 1
- Patio & porch: Covered, Patio
- Exterior features: Private Yard, Rain Gutters
- Fencing: Full
Lot
- Size: 10,585 Square Feet
- Features: Corner Lot, Landscaped, Level, Near Public Transit
Details
- Parcel number: 009857
- Special conditions: Standard
Construction
Type & style
- Home type: SingleFamily
- Architectural style: Mid-Century Modern
- Property subtype: Single Family Residence
Materials
- Brick, Frame
- Roof: Composition
Condition
- Year built: 1954
Utilities & green energy
- Electric: 110V
- Sewer: Public Sewer
- Water: Public
- Utilities for property: Natural Gas Available
Community & HOA
Community
- Security: Smoke Detector(s)
- Subdivision: Alta Vista
HOA
- Has HOA: No
Location
- Region: Arvada
Financial & listing details
- Price per square foot: $436/sqft
- Tax assessed value: $585,346
- Annual tax amount: $3,773
- Date on market: 9/24/2026
- Listing terms: Cash,Conventional,FHA,VA Loan
- Exclusions: Sellers Personal Property, Washer And Dryer And Staging Items.
- Ownership: Individual
- Electric utility on property: Yes
- Road surface type: Paved
Estimated market value
$589,300
$560,000 - $619,000
$3,204/mo
Price history
| Date | Event | Price |
|---|---|---|
| 9/29/2026 | Pending sale | $589,000$436/sqft |
Source:  REcolorado as distributed by MLS GRID #5879906 Report a problem REcolorado as distributed by MLS GRID #5879906 Report a problem | ||
| 9/24/2026 | Listed for sale | $589,000-3.4%$436/sqft |
Source: REcolorado as distributed by MLS GRID #5879906 Report a problem | ||
| 5/10/2024 | Sold | $610,000+4.3%$451/sqft |
Source: REcolorado as distributed by MLS GRID #9692034 Report a problem | ||
| 4/2/2024 | Pending sale | $584,900$433/sqft |
Source: REcolorado as distributed by MLS GRID #9692034 Report a problem | ||
| 3/29/2024 | Listed for sale | $584,900$433/sqft |
Source: REcolorado as distributed by MLS GRID #9692034 Report a problem | ||
| 3/11/2024 | Pending sale | $584,900$433/sqft |
Source: REcolorado as distributed by MLS GRID #9692034 Report a problem | ||
| 3/8/2024 | Listed for sale | $584,900+58.1%$433/sqft |
Source: REcolorado as distributed by MLS GRID #9692034 Report a problem | ||
| 11/30/2023 | Sold | $370,000-17.8%$274/sqft |
Source: Public Record Report a problem | ||
| 11/6/2023 | Pending sale | $450,000$333/sqft |
Source: REcolorado as distributed by MLS GRID #3860427 Report a problem | ||
| 11/2/2023 | Listed for sale | $450,000$333/sqft |
Source: REcolorado as distributed by MLS GRID #3860427 Report a problem | ||
| 10/31/2023 | Pending sale | $450,000$333/sqft |
Source: REcolorado as distributed by MLS GRID #3860427 Report a problem | ||
| 10/24/2023 | Listed for sale | $450,000$333/sqft |
Source: REcolorado as distributed by MLS GRID #3860427 Report a problem | ||
| 10/17/2023 | Pending sale | $450,000$333/sqft |
Source: REcolorado as distributed by MLS GRID #3860427 Report a problem | ||
| 10/14/2023 | Price change | $450,000-10%$333/sqft |
Source: REcolorado as distributed by MLS GRID #3860427 Report a problem | ||
| 10/6/2023 | Pending sale | $499,950$370/sqft |
Source: REcolorado as distributed by MLS GRID #3860427 Report a problem | ||
| 9/28/2023 | Listed for sale | $499,950$370/sqft |
Source: REcolorado as distributed by MLS GRID #3860427 Report a problem | ||
| 9/25/2023 | Pending sale | $499,950$370/sqft |
Source: REcolorado as distributed by MLS GRID #3860427 Report a problem | ||
| 9/19/2023 | Price change | $499,950-2.9%$370/sqft |
Source: REcolorado as distributed by MLS GRID #3860427 Report a problem | ||
| 9/6/2023 | Listed for sale | $515,000$381/sqft |
Source: REcolorado as distributed by MLS GRID #3860427 Report a problem | ||
Public tax history
| Year | Property taxes | Tax assessment |
|---|---|---|
| 2025 | $2,984 +27.6% | $36,585 +18.8% |
| 2024 | $2,338 +39.2% | $30,805 |
| 2023 | $1,680 -1.6% | $30,805 +27.8% |
| 2022 | $1,708 +17.7% | $24,104 -2.8% |
| 2021 | $1,451 | $24,797 +11.8% |
| 2020 | $1,451 +1.4% | $22,183 |
| 2019 | $1,431 +30.4% | $22,183 +20.5% |
| 2018 | $1,098 | $18,410 |
| 2017 | $1,098 +47.9% | $18,410 +19.4% |
| 2016 | $742 | $15,415 |
| 2015 | $742 +18.5% | $15,415 +24.6% |
| 2014 | $626 -4.7% | $12,370 |
| 2013 | $657 -48.9% | $12,370 -5.6% |
| 2012 | $1,287 +4.1% | $13,103 |
| 2011 | $1,237 +5.7% | $13,103 +3.3% |
| 2010 | $1,170 +77.8% | $12,680 |
| 2009 | $658 +0% | $12,680 -11% |
| 2008 | $658 +1% | $14,240 |
| 2007 | $652 -49.5% | $14,240 +2% |
| 2006 | $1,290 -1.9% | $13,960 -2% |
| 2005 | $1,315 +9.3% | $14,240 |
| 2004 | $1,203 +3.4% | $14,240 |
| 2003 | $1,164 +1.7% | $14,240 +5.1% |
| 2002 | $1,144 +14.4% | $13,550 +28% |
| 2001 | $1,000 -1% | $10,590 |
| 2000 | $1,010 | $10,590 |
Find assessor info on the county website
Monthly payment
Est. payment
Payment breakdown
Explore the cost of this home by adjusting the details. Changes won't be saved.Climate risks
Neighborhood: Alta Vista
Nearby schools
Schools provided by the listing agent
- Elementary: Lawrence
- Middle: Arvada K-8
- High: Arvada
- District: Jefferson County R-1
Source: REcolorado as distributed by MLS GRID. This data may not be complete. We recommend contacting the local school district to confirm school assignments for this home.

Similar homes
- $575,0004 bd2 ba1.4k sqft5990 Dudley Street, Arvada, CO 80004For Sale
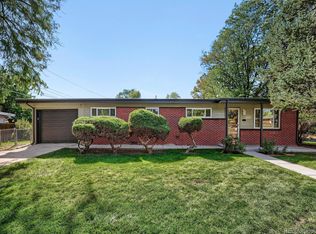
 MLS ID #7655447, Jennifer Alexander, HomeSmart Realty. REcolorado as distributed by MLS GRID
 - $569,9004 bd2 ba1.7k sqft9491 W 64th Place, Arvada, CO 80004For Sale
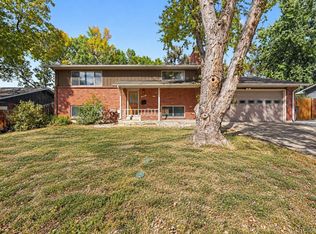 MLS ID #6636395, Jonas Markel, Orchard Brokerage LLC. REcolorado as distributed by MLS GRID
 - $599,9004 bd2 ba1.9k sqft6755 Ammons Street, Arvada, CO 80004For Sale
 MLS ID #4945629, Laura Stewart, HomeSmart. REcolorado as distributed by MLS GRID
 - $489,9003 bd2 ba1.1k sqft5965 Dudley Street, Arvada, CO 80004For Sale
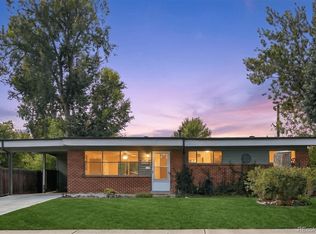 MLS ID #1813771, Adam Lang, LPT Realty. REcolorado as distributed by MLS GRID
 - $600,0003 bd2 ba1.8k sqft6259 Reed Street, Arvada, CO 80003For SaleMLS ID #5636542, Jason McGregor, Compass - Denver. REcolorado as distributed by MLS GRID
- $499,9003 bd2 ba1.8k sqft6196 Ammons Street, Arvada, CO 80004For SaleMLS ID #8929933, Mike Olson, Real Broker, LLC DBA Real. REcolorado as distributed by MLS GRID
- $630,0003 bd3 ba1.8k sqft6767 Iris Street, Arvada, CO 80004For SaleMLS ID #5824169, Kara Wetherill, LIV Sotheby's International Realty. REcolorado as distributed by MLS GRID
- $575,0003 bd2 ba1.9k sqft6795 Garrison Street, Arvada, CO 80004For SaleMLS ID #5684351, Holly Couture, eXp Realty, LLC. REcolorado as distributed by MLS GRID
- $529,0003 bd2 ba1.2k sqft5755 Dudley Street, Arvada, CO 80002For SaleMLS ID #6578159, Josh Horwitz, Capital Property Group LLC. REcolorado as distributed by MLS GRID
- $515,0003 bd1 ba1.5k sqft6168 Lee Street, Arvada, CO 80004For SaleMLS ID #8051595, Steven Sumey, Guide Real Estate. REcolorado as distributed by MLS GRID
- $589,9004 bd2 ba1.7k sqft6130 Lamar Street, Arvada, CO 80003For SaleMLS ID #4423457, Brittny Castillo, H&CO Real Estate LLC. REcolorado as distributed by MLS GRID
- $535,0003 bd1 ba1.2k sqft5275 Dudley Street, Arvada, CO 80002For SaleMLS ID #6732798, Timothy Gannon, Enclusive Real Estate LLC. REcolorado as distributed by MLS GRID
- $535,0004 bd2 ba1.7k sqft6486 Jay Street, Arvada, CO 80003For SaleMLS ID #2806648, Lina Krylov, Keller Williams Integrity Real Estate LLC. REcolorado as distributed by MLS GRID
- $625,0004 bd2 ba1.4k sqft5330 Johnson St, Arvada, CO 80002For Sale
 MLS ID #1068832, Benjamin Cole, Coldwell Banker Realty- Fort Collins. IRES as distributed by MLS GRID
 - $544,9994 bd2 ba1.8k sqft6055 Benton Street, Arvada, CO 80003For SaleMLS ID #2616232, Denise Muniz, JPAR Modern Real Estate. REcolorado as distributed by MLS GRID
- $585,0004 bd2 ba1.9k sqft11854 W 65th Place, Arvada, CO 80004For SaleMLS ID #6136836, Yvonne Faraci, Compass - Denver. REcolorado as distributed by MLS GRID
- $499,0003 bd2 ba1.8k sqft6583 Benton Circle, Arvada, CO 80003For SaleMLS ID #7066495, Allie Kirby, Compass - Denver. REcolorado as distributed by MLS GRID
- $525,0003 bd2 ba1.4k sqft6356 W 66th Avenue, Arvada, CO 80003For SaleMLS ID #9118339, Rhonda Maki, Keller Williams DTC. REcolorado as distributed by MLS GRID
- $650,0004 bd3 ba1.9k sqft6040 Marshall Court, Arvada, CO 80003For SaleMLS ID #2873959, Mark Acevedo, Megastar Realty. REcolorado as distributed by MLS GRID
