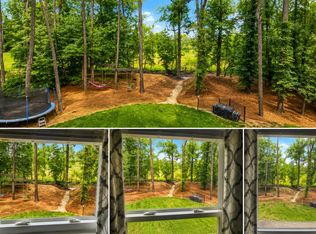
Have you been searching for a MOVE-IN-READY HOME with ACREAGE, PRIVACY, ROOM TO BREATHE, and NO HOA RESTRICTIONS? This is THE ONE! Beautifully maintained and nestled in the desirable Arranglen community, this lovely ranch-style home sits on 1.08 acres and offers the perfect blend of comfort, space, and classic Southern charm. The expansive fenced backyard features a fire pit, playset, mature trees, and plenty of room for gardening, pets, recreation, or simply enjoying the peaceful surroundings. Inside, you'll find 1,906 square feet of thoughtfully designed single-level living. Soaring cathedral ceilings, hardwood floors, abundant natural light, and a spacious family room with a cozy fireplace create a warm and inviting atmosphere. The split-bedroom floor plan provides privacy, while the spacious primary suite offers a relaxing retreat complete with a walk-in closet, whirlpool tub, separate shower, and ample space to unwind. Additional features include a huge front porch, side-entry two-car garage, private well and septic system, and a large deck overlooking the backyard. New Viper CS vaper barrier installed in 2024. Imagine weekend cookouts with friends and family, and pets running freely in your own private backyard oasis. Enjoy the tranquility of country living while remaining conveniently located just minutes from Wendell, Zebulon, and Raleigh. Don't miss this rare opportunity to own a beautiful home with acreage, privacy, and the freedom you've been looking for.
Pending
Price cut: $4.5K (7/14)
$470,000
6001 Glennevis Ln, Wendell, NC 27591
3beds
1,906sqft
:
Get pre-qualified$2,794/mo
Single Family Residence, Residential
Built in 2003
1.08 Acres Lot
$462,900 Zestimate®
$247/sqft
$-- HOA
What's special
Huge front porchCozy fireplaceAbundant natural lightSoaring cathedral ceilingsHardwood floorsSeparate showerSpacious family room
- 69 days |
- 2,259 |
- 120 |
Likely to sell faster than
Zillow last checked:
Listing updated:
Listed by:
Chris Cook 919-418-3361,
Coldwell Banker HPW
Source: Doorify MLS,MLS#: 10169067
Facts & features
Interior
Bedrooms & bathrooms
- Bedrooms: 3
- Bathrooms: 2
- Full bathrooms: 2
Heating
- Central, Electric, Fireplace(s), Heat Pump, Propane, None
Cooling
- Ceiling Fan(s), Central Air, Heat Pump
Appliances
- Included: Dishwasher, Electric Oven, Electric Water Heater, Ice Maker, Microwave, Refrigerator, Washer
- Laundry: Laundry Room
Features
- Bathtub Only, Bathtub/Shower Combination, Cathedral Ceiling(s), Dining L, Eat-in Kitchen, High Speed Internet, Smooth Ceilings, Walk-In Closet(s), Walk-In Shower, Whirlpool Tub
- Flooring: Carpet, Ceramic Tile, Hardwood, Linoleum
- Windows: Double Pane Windows
Interior area
- Total structure area: 1,906
- Total interior livable area: 1,906 sqft
- Finished area above ground: 1,906
- Finished area below ground: 0
Video & virtual tour
Property
Parking
- Total spaces: 2
- Parking features: Concrete, Deck, Driveway, Garage Faces Side
- Attached garage spaces: 2
Features
- Levels: One
- Stories: 1
- Patio & porch: Deck, Porch
- Exterior features: Fenced Yard, Fire Pit, Private Yard
- Fencing: Back Yard, Wood
- Has view: Yes
Lot
- Size: 1.08 Acres
- Features: Back Yard, Corner Lot
Details
- Additional structures: Shed(s)
- Parcel number: 176502599897000 0281002
- Zoning: R-40
- Special conditions: Standard
Construction
Type & style
- Home type: SingleFamily
- Architectural style: Ranch
- Property subtype: Single Family Residence, Residential
Materials
- Fiber Cement
- Foundation: Brick/Mortar
- Roof: Shingle
Condition
- New construction: No
- Year built: 2003
Utilities & green energy
- Sewer: Septic Tank
- Water: Well
- Utilities for property: Cable Available, Electricity Connected, Septic Connected, Propane
Community & HOA
Community
- Subdivision: Arranglen
HOA
- Has HOA: No
Location
- Region: Wendell
Financial & listing details
- Price per square foot: $247/sqft
- Tax assessed value: $382,762
- Annual tax amount: $2,468
- Date on market: 6/5/2026
- Road surface type: Paved
Estimated market value
$462,900
$440,000 - $486,000
$2,282/mo
Price history
| Date | Event | Price |
|---|---|---|
| 7/16/2026 | Pending sale | $470,000$247/sqft |
Source:  Doorify MLS #10169067 Report a problem Doorify MLS #10169067 Report a problem | ||
| 7/14/2026 | Price change | $470,000-0.9%$247/sqft |
Source: Doorify MLS #10169067 Report a problem | ||
| 7/8/2026 | Price change | $474,500-1.7%$249/sqft |
Source: Doorify MLS #10169067 Report a problem | ||
| 7/3/2026 | Price change | $482,500-0.5%$253/sqft |
Source: Doorify MLS #10169067 Report a problem | ||
| 6/17/2026 | Price change | $485,000-2%$254/sqft |
Source: Doorify MLS #10169067 Report a problem | ||
| 6/5/2026 | Listed for sale | $495,000+127.1%$260/sqft |
Source: Doorify MLS #10169067 Report a problem | ||
| 4/21/2011 | Sold | $218,000-3.1%$114/sqft |
Source: Public Record Report a problem | ||
| 4/10/2011 | Pending sale | $224,900$118/sqft |
Source: Fonville Morisey Realty #1764991 Report a problem | ||
| 2/5/2011 | Listed for sale | $224,900+12.4%$118/sqft |
Source: Fonville Morisey Realty #1764991 Report a problem | ||
| 3/19/2003 | Sold | $200,000+700%$105/sqft |
Source: Public Record Report a problem | ||
| 10/8/2002 | Sold | $25,000$13/sqft |
Source: Public Record Report a problem | ||
Public tax history
| Year | Property taxes | Tax assessment |
|---|---|---|
| 2025 | $2,468 +3% | $382,762 |
| 2024 | $2,397 +5.1% | $382,762 +32% |
| 2023 | $2,281 +7.9% | $289,984 |
| 2022 | $2,114 +2.7% | $289,984 |
| 2021 | $2,058 +1.7% | $289,984 |
| 2020 | $2,024 +4.4% | $289,984 +23.5% |
| 2019 | $1,938 | $234,882 |
| 2018 | $1,938 +14.7% | $234,882 |
| 2017 | $1,690 +2.1% | $234,882 |
| 2016 | $1,656 -8.5% | $234,882 -8.8% |
| 2015 | $1,809 +5.5% | $257,609 |
| 2014 | $1,715 | $257,609 |
| 2013 | -- | $257,609 |
| 2012 | -- | $257,609 |
| 2011 | -- | $257,609 |
| 2010 | -- | $257,609 |
| 2009 | -- | $257,609 |
| 2008 | -- | -- |
| 2007 | -- | -- |
| 2006 | -- | -- |
| 2005 | -- | -- |
| 2004 | -- | -- |
| 2003 | -- | -- |
Find assessor info on the county website
Monthly payment
Est. payment
Payment breakdown
Explore the cost of this home by adjusting the details. Changes won't be saved.Climate risks
Neighborhood: 27591
Nearby schools
GreatSchools rating
- 8/10Carver ElementaryGrades: PK-5Distance: 4.3 mi
- 5/10Wendell MiddleGrades: 6-8Distance: 3.4 mi
- 4/10East Wake High SchoolGrades: 9-12Distance: 1.8 mi
Schools provided by the listing agent
- Elementary: Wake - Carver Elementary
- Middle: Wake - Wendell Middle
- High: Wake - East Wake High School
Source: Doorify MLS. This data may not be complete. We recommend contacting the local school district to confirm school assignments for this home.
- $484,400-- bd3 ba2.1k sqft6005 Glennevis Ln, Wendell, NC 27591Off Market
- $544,7004 bd3 ba2.5k sqft5820 Quail Covey Ln, Wendell, NC 27591Off Market
- $478,000-- bd2 ba2.2k sqft5809 Quail Covey Ln, Wendell, NC 27591Off Market
- $593,700-- bd3 ba2.7k sqft5805 Quail Covey Ln, Wendell, NC 27591Off Market
- $473,800-- bd2 ba2k sqft5817 Quail Covey Ln, Wendell, NC 27591Off Market
- $617,100-- bd2 ba2.7k sqft6009 Glennevis Ln, Wendell, NC 27591Off Market
- $584,600-- bd2 ba2.4k sqft5813 Quail Covey Ln, Wendell, NC 27591Off Market
- $662,300-- bd2 ba3k sqft6000 Glennevis Ln, Wendell, NC 27591Off Market
A local agent can set up tours, give advice and negotiate with sellers.
Similar homes
- $439,9003 bd3 ba2k sqft648 Rockbank Loop, Wendell, NC 27591For Sale
 MLS ID #10164167, Marcelo Rosero. Doorify MLS
 - $465,0003 bd3 ba2.3k sqft648 Future Islands Way, Wendell, NC 27591For Sale
 MLS ID #10170915, Carole Langheim. Doorify MLS
 - $454,9003 bd3 ba2.7k sqft653 Rockbank Loop, Wendell, NC 27591For Sale
 MLS ID #10164276, LaQuesta Bryant. Doorify MLS
 - $424,9003 bd3 ba2k sqft1580 Rhodeschool Dr, Wendell, NC 27591For Sale
 MLS ID #10179544, Lindsey Sigmon Ewing. Doorify MLS
 - $435,0004 bd3 ba2.3k sqft3412 S Beaver Ln, Raleigh, NC 27604For SaleMLS ID #10183051, Hayley Walston. Doorify MLS
- $419,0003 bd3 ba2k sqft206 S Titus Ln, Wendell, NC 27591For SaleMLS ID #10172365, John Hartofelis. Doorify MLS
- $449,5003 bd3 ba2.1k sqft722 Fireball Ct, Knightdale, NC 27545For SaleMLS ID #10178854, Peter Kima. Doorify MLS
- $454,9003 bd4 ba2.4k sqft9116 Ashton Glen Dr, Zebulon, NC 27597For SaleMLS ID #10172177, Tricia Markulin. Doorify MLS
- $549,9004 bd3 ba2.5k sqft3912 Britt Dawn Ln, Zebulon, NC 27597For SaleMLS ID #10169018, Summer R Brady. Doorify MLS
- $469,9004 bd3 ba2.3k sqft74 Cardovia Way, Wendell, NC 27591New ConstructionDoorify MLS
- $379,9003 bd3 ba1.8k sqft640 Mill Station Ln, Wendell, NC 27591For SaleMLS ID #10162067, Brette Davis. Doorify MLS
- $560,0004 bd3 ba2.4k sqft1721 Iron Mill Dr, Wendell, NC 27591For SaleMLS ID #10179199, Matthew Emmanuel And Cornett. Doorify MLS
- $419,9003 bd3 ba2.1k sqft10 Mitchell Ridge Dr, Youngsville, NC 27596For SaleMLS ID #10171817, Linda Craft. Doorify MLS
- $465,0003 bd3 ba1.9k sqft8016 Criswell Cres, Raleigh, NC 27615For SaleMLS ID #10171210, Aimee Anderson. Doorify MLS
- $445,0003 bd3 ba2.2k sqft108 Sweetbay Park, Youngsville, NC 27596For SaleMLS ID #10183193, Joseph Wells. Doorify MLS
- $485,0004 bd3 ba2.6k sqft4508 Brintons Cottage St, Raleigh, NC 27616For SaleMLS ID #10176003, Delphine Camara. Doorify MLS
- $475,0004 bd3 ba2.3k sqft130 Virginia Water Dr, Rolesville, NC 27571For SaleMLS ID #10155961, Moon Ryu. Doorify MLS
- $475,0004 bd3 ba2.1k sqft1009 Martin Bench Ct, Wake Forest, NC 27587For SaleMLS ID #10181867, Dennis de Jong. Doorify MLS
- $485,0003 bd2 ba2.2k sqft73 Diamond Track Ln, Selma, NC 27576For SaleMLS ID #10181866, Pam Lewis. Doorify MLS
- $440,0004 bd2 ba2.7k sqft6617 Virgilia Ct, Raleigh, NC 27616For SaleMLS ID #10169445, Aimee Anderson. Doorify MLS
