Welcome to Limestone Creek, where modern style meets peaceful surroundings! This beautifully designed Allen Plan ranch offers 4 bedrooms, 3 full baths, and an exceptional layout with high-end finishes throughout. Situated on a premium lot backing to a serene tree line and open field, you'll enjoy added privacy and scenic views year-round.
Step inside to discover soaring 10-foot ceilings that create a bright, open feel throughout the main living area. The thoughtfully designed kitchen is the heart of the home, featuring quartz countertops, abundant cabinetry, and an open-concept layout that's perfect for everyday living and entertaining. The spacious great room flows seamlessly into the dining area, making gatherings effortless.
The finished walkout basement provides additional living space ideal for a family room, recreation area, home office, or guest accommodations while offering easy access to the backyard. The luxurious primary suite is a true retreat, complete with a spa-inspired bath featuring dual quartz vanities, a custom tile shower, and two walk-in closets for exceptional storage.
Blending upscale finishes, functional living spaces, and a peaceful natural setting, this home offers the perfect balance of comfort and elegance. Don't miss your opportunity to own this exceptional home in the highly desirable Limestone Creek community. Square footage, taxes, lot size, and school information are approximate; buyer or buyer's agent should verify if important.
For sale
Price cut: $20K (7/21)
$459,900
6001 Limestone Creek Drive, Charlestown, IN 47111
4beds
2,309sqft
:
Get pre-qualified$2,952/mo
Single Family Residence
Built in 2024
9,583 Square Feet Lot
$458,800 Zestimate®
$199/sqft
$17/mo HOA
What's special
Finished walkout basementQuartz countertopsSpacious great roomCustom tile showerLuxurious primary suiteScenic views year-roundThoughtfully designed kitchen
- 14 days |
- 493 |
- 34 |
Likely to sell faster than
Zillow last checked:
Listing updated:
Listed by:
Stephannie Wilson,
NextHome Wilson Real Estate,
Lydia Wright,
NextHome Wilson Real Estate
Source: SIRA,MLS#: 2026010123 Originating MLS: Southern Indiana REALTORS Association
Originating MLS: Southern Indiana REALTORS AssociationFacts & features
Interior
Bedrooms & bathrooms
- Bedrooms: 4
- Bathrooms: 3
- Full bathrooms: 3
Rooms
- Room types: Family Room
Primary bedroom
- Level: First
- Dimensions: 11 x 15
Bedroom
- Level: First
- Dimensions: 11.5 x 12
Bedroom
- Level: First
- Dimensions: 11.5 x 12
Bedroom
- Level: Lower
- Dimensions: 11.5 x 11
Family room
- Level: Lower
- Dimensions: 15 x 33
Kitchen
- Level: First
- Dimensions: 12 x 17.5
Living room
- Level: First
- Dimensions: 15.5 x 16
Heating
- Forced Air
Cooling
- Central Air
Appliances
- Included: Dishwasher, Microwave, Oven, Range
- Laundry: Main Level, Laundry Room
Features
- Breakfast Bar, Ceiling Fan(s), Eat-in Kitchen, Bath in Primary Bedroom, Main Level Primary, Open Floorplan, Pantry, Split Bedrooms, Separate Shower, Cable TV, Vaulted Ceiling(s), Walk-In Closet(s)
- Windows: Thermal Windows
- Basement: Finished,Walk-Out Access
- Has fireplace: No
Interior area
- Total structure area: 2,309
- Total interior livable area: 2,309 sqft
- Finished area above ground: 1,533
- Finished area below ground: 776
Video & virtual tour
Property
Parking
- Total spaces: 2
- Parking features: Attached, Garage Faces Front, Garage, Garage Door Opener
- Attached garage spaces: 2
- Has uncovered spaces: Yes
Features
- Levels: One
- Stories: 1
- Patio & porch: Deck, Patio
- Exterior features: Deck, Landscaping, Paved Driveway, Patio
Lot
- Size: 9,583 Square Feet
Details
- Parcel number: 100309200355000003
- Zoning: Residential
- Zoning description: Residential
Construction
Type & style
- Home type: SingleFamily
- Architectural style: One Story
- Property subtype: Single Family Residence
Materials
- Brick, Hardboard, Stone, Frame
- Foundation: Poured
- Roof: Shingle
Condition
- New construction: No
- Year built: 2024
Utilities & green energy
- Sewer: Public Sewer
- Water: Connected, Public
Community & HOA
Community
- Features: Sidewalks
- Subdivision: Limestone Creek
HOA
- Has HOA: Yes
- HOA fee: $200 annually
Location
- Region: Charlestown
Financial & listing details
- Price per square foot: $199/sqft
- Tax assessed value: $380,000
- Annual tax amount: $2,956
- Date on market: 7/15/2026
- Cumulative days on market: 15 days
- Listing terms: Cash,Conventional,FHA,USDA Loan,VA Loan
- Road surface type: Paved
Estimated market value
$458,800
$436,000 - $482,000
$2,248/mo
Price history
| Date | Event | Price |
|---|---|---|
| 7/21/2026 | Price change | $459,900-4.2%$199/sqft |
Source:  SIRA #2026010123 Report a problem SIRA #2026010123 Report a problem | ||
| 7/15/2026 | Listed for sale | $479,900$208/sqft |
Source: SIRA #2026010123 Report a problem | ||
Public tax history
| Year | Property taxes | Tax assessment |
|---|---|---|
| 2025 | $5 +4.9% | $380,000 +126566.7% |
| 2024 | $5 | $300 |
| 2023 | -- | $300 |
Find assessor info on the county website
Monthly payment
Est. payment
Payment breakdown
Explore the cost of this home by adjusting the details. Changes won't be saved.Climate risks
Neighborhood: 47111
Nearby schools
GreatSchools rating
- 7/10Jonathan Jennings Elementary SchoolGrades: 3-5Distance: 4.1 mi
- 8/10Charlestown Middle SchoolGrades: 6-8Distance: 3.4 mi
- 5/10Charlestown Senior High SchoolGrades: 9-12Distance: 4.5 mi
- $366,9004 bd3 ba1.5k sqft5599 Limestone Creek Dr, Charlestown, IN 47111Off Market
- $448,0004 bd3 ba2.3k sqft6003 Limestone Creek Dr, Charlestown, IN 47111Sold
- $349,9004 bd3 ba1.8k sqft6006 Heaven Hl, Charlestown, IN 47111Sold

- $339,9004 bd3 ba1.8k sqft6008 Heaven Hl, Charlestown, IN 47111Sold
- $350,1004 bd3 ba1.5k sqft6009 Limestone Creek Dr, Charlestown, IN 47111Off Market
- $479,9004 bd3 ba2.4k sqft6010 Heaven Hl, Charlestown, IN 47111Sold
- $323,2003 bd2 ba1.6k sqft6011 Heaven Hill Dr, Charlestown, IN 47111Off Market
- $370,9004 bd3 ba1.5k sqft5586 Limestone Creek Dr, Charlestown, IN 47111Off Market
A local agent can set up tours, give advice and negotiate with sellers.
Similar homes
- $465,0004 bd3 ba2.6k sqft5429 McKenna Circle, Charlestown, IN 47111For Sale
 MLS ID #202609973, Katherine Renfro, United Real Estate Louisville. SIRA
 - $439,5004 bd3 ba2.5k sqft5618 Covington Drive, Charlestown, IN 47111For Sale
 MLS ID #2026010344, Wade Niehoff, Lopp Real Estate Brokers. SIRA
 - $445,0004 bd3 ba2.6k sqft5503 Covington Drive, Charlestown, IN 47111For Sale
 MLS ID #2026010232, Lisa Lander-Delap, Coldwell Banker McMahan. SIRA
 - $447,9003 bd3 ba2.8k sqft8103 Hidden River Trace, Charlestown, IN 47111For Sale
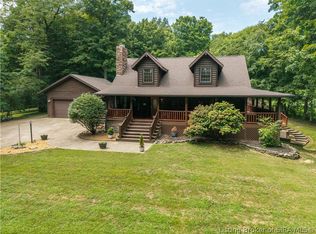 MLS ID #2026010356, Kristal May, Lopp Real Estate Brokers. SIRA
 - $410,0004 bd3 ba2.2k sqft6552 Ashley Springs Court, Charlestown, IN 47111For SaleMLS ID #2026010286, Nicole Dudley, Schuler Bauer Real Estate Services ERA Powered (N. SIRA
- $499,9004 bd3 ba2.8k sqft7012 Patriot Court, Charlestown, IN 47111For SaleMLS ID #2026010296, Heather L Allen, Genesis Realty LLC. SIRA
- $424,9004 bd3 ba3.3k sqft5526 Covington Drive, Charlestown, IN 47111For SaleMLS ID #202609806, Petar Mandic, Semonin REALTORS. SIRA
- $434,5004 bd3 ba2.6k sqft5417 Somerset Circle, Charlestown, IN 47111For SaleMLS ID #202607452, Stephannie Wilson, NextHome Wilson Real Estate. SIRA
- $405,0003 bd3 ba1.7k sqft5614 High Jackson Road, Charlestown, IN 47111For SaleMLS ID #202607366, Stephen T Mauldin, NextHome Wilson Real Estate. SIRA
- $459,9004 bd3 ba2.7k sqft5016 Bolton Drive Lot 1617, Charlestown, IN 47111New ConstructionSIRA
- $349,9003 bd3 ba2.6k sqft5503 Sky Ridge Road, Charlestown, IN 47111For SaleMLS ID #2026010428, Zachary Robbins, eXp Realty, LLC. SIRA
- $424,9004 bd3 ba2.4k sqft7205 Sunnybrook Court, Charlestown, IN 47111For SaleMLS ID #202608324, Troy Stiller, Schuler Bauer Real Estate Services ERA Powered (N. SIRA
- $439,9004 bd3 ba2.6k sqft5009 Bolton Drive Lot 1607, Charlestown, IN 47111New ConstructionSIRA
- $415,0004 bd3 ba3.2k sqft5445 Hawthorn Glen, Charlestown, IN 47111For SaleMLS ID #202606780, Lindsay Denny, Keller Williams Collective. SIRA
- $410,0004 bd3 ba1.8k sqft6020 Redberry Juniper Drive, Charlestown, IN 47111For SaleMLS ID #202605012, Rob Lewellen, Casa Bella Realty, LLC. SIRA
- $439,9004 bd3 ba2.4k sqft5014 Bolton Drive Lot 1616, Charlestown, IN 47111New ConstructionSIRA
- $379,0004 bd3 ba2.2k sqft8033 Vista Place, Charlestown, IN 47111For SaleMLS ID #202609646, William Kramer, JPAR Aspire. SIRA
- $334,9004 bd2 ba1.9k sqft6628 Westwood Drive, Charlestown, IN 47111For SaleMLS ID #202607416, Zach Howard, Schuler Bauer Real Estate Services ERA Powered (N. SIRA
- from $489,0004 bd3 ba3k sqftKelsey Plan, Whispering Oaks II, Charlestown, IN 47111New ConstructionLandmill Developers
- $425,0003 bd2 ba1.9k sqft6216 Pleasant Run, Charlestown, IN 47111New Construction
 MLS ID #1721901, Matthew A Henegar, RE/MAX FIRST. Metro Search Inc. LLC DBA Apex MLS
