Welcome to your turn-key oasis in the sought-after Osprey Lake community! This stunning home at 6002 Osprey Lake Circle combines modern elegance with everyday functionality. Featuring an open-concept floor plan drenched in natural light, this residence boasts a chef-inspired kitchen with crisp white cabinetry and spacious living areas perfect for entertaining. Retreat to the oversized primary suite or enjoy the Florida sunset from your private screened lanai. Residents of Osprey Lake enjoy a peaceful atmosphere while being minutes away from top-rated dining, shopping, and easy commuter access to I-75 and US-301. No flood insurance required and low HOA! Schedule your private showing today and move in just in time for summer
Pending
$229,000
6002 OSPREY LAKE CIRCLE, RIVERVIEW, FL 33578
3beds
1,506sqft
:
Get pre-qualified$1,824/mo
Townhouse
Built in 2002
2,165 Square Feet Lot
$228,500 Zestimate®
$152/sqft
$238/mo HOA
What's special
Private screened lanaiOversized primary suite
- 115 days |
- 25 |
- 0 |
Likely to sell faster than
Zillow last checked:
Listing updated:
Listed by:
Emil Belmontes 317-828-9601,
EVERNEST 205-585-0415
Source: Stellar MLS,MLS#: TB8493861 Originating MLS: Suncoast Tampa
Originating MLS: Suncoast Tampa
Facts & features
Interior
Bedrooms & bathrooms
- Bedrooms: 3
- Bathrooms: 3
- Full bathrooms: 2
- 1/2 bathrooms: 1
Primary bedroom
- Features: Built-in Closet
- Level: Second
Bedroom 1
- Features: Built-in Closet
- Level: Second
Bedroom 2
- Features: Built-in Closet
- Level: Second
Kitchen
- Level: First
Living room
- Level: First
Heating
- Central
Cooling
- Central Air
Appliances
- Included: Dishwasher, Electric Water Heater, Range, Refrigerator
- Laundry: Electric Dryer Hookup, Inside
Features
- PrimaryBedroom Upstairs, Thermostat
- Flooring: Carpet, Tile
- Doors: Sliding Doors
- Windows: Window Treatments
- Has fireplace: No
- Common walls with other units/homes: End Unit
Interior area
- Total structure area: 1,506
- Total interior livable area: 1,506 sqft
Video & virtual tour
Property
Parking
- Parking features: Assigned
Features
- Levels: Two
- Stories: 2
- Exterior features: Lighting, Sidewalk
Lot
- Size: 2,165 Square Feet
Details
- Parcel number: U0830205O300003600001.0
- Zoning: PD
- Special conditions: None
Construction
Type & style
- Home type: Townhouse
- Property subtype: Townhouse
Materials
- Stucco
- Foundation: Slab
- Roof: Shingle
Condition
- New construction: No
- Year built: 2002
Utilities & green energy
- Sewer: Public Sewer
- Water: Public
- Utilities for property: BB/HS Internet Available, Cable Available, Electricity Available, Electricity Connected, Sewer Connected, Water Available, Water Connected
Community & HOA
Community
- Features: Gated Community - No Guard, No Truck/RV/Motorcycle Parking, Pool
- Pet fee: $0 monthly
- Subdivision: OSPREY RUN TWNHMS PH 1
HOA
- Has HOA: Yes
- Services included: Community Pool, Reserve Fund, Maintenance Structure, Maintenance Grounds, Pool Maintenance
- HOA fee: $238 monthly
- HOA name: Avid Property Management - Justin Cain
- HOA phone: 813-868-1104
Location
- Region: Riverview
Financial & listing details
- Price per square foot: $152/sqft
- Tax assessed value: $205,016
- Annual tax amount: $3,118
- Date on market: 4/3/2026
- Cumulative days on market: 115 days
- Listing terms: Cash,Conventional,FHA,VA Loan
- Ownership: Fee Simple
- Total actual rent: 0
- Electric utility on property: Yes
- Road surface type: Asphalt
Estimated market value
$228,500
$215,000 - $244,000
$2,117/mo
Price history
| Date | Event | Price |
|---|---|---|
| 4/21/2026 | Pending sale | $229,000$152/sqft |
Source:  Stellar MLS #TB8493861 Report a problem Stellar MLS #TB8493861 Report a problem | ||
| 4/3/2026 | Listed for sale | $229,000-14.7%$152/sqft |
Source: Stellar MLS #TB8493861 Report a problem | ||
| 7/22/2025 | Listing removed | $268,500$178/sqft |
Source: Stellar MLS #TB8360189 Report a problem | ||
| 4/29/2025 | Price change | $268,500-4.1%$178/sqft |
Source: Stellar MLS #TB8360189 Report a problem | ||
| 3/14/2025 | Listed for sale | $279,900+143.4%$186/sqft |
Source: Stellar MLS #TB8360189 Report a problem | ||
| 2/3/2025 | Listing removed | $1,745$1/sqft |
Source: Zillow Rentals Report a problem | ||
| 1/28/2025 | Price change | $1,745-3.3%$1/sqft |
Source: Zillow Rentals Report a problem | ||
| 1/18/2025 | Price change | $1,805-2.2%$1/sqft |
Source: Zillow Rentals Report a problem | ||
| 12/12/2024 | Price change | $1,845-5.1%$1/sqft |
Source: Zillow Rentals Report a problem | ||
| 12/5/2024 | Price change | $1,945-2.5%$1/sqft |
Source: Zillow Rentals Report a problem | ||
| 10/29/2024 | Listed for rent | $1,995+53.5%$1/sqft |
Source: Zillow Rentals Report a problem | ||
| 9/11/2019 | Listing removed | $1,300$1/sqft |
Source: Rent It Network Report a problem | ||
| 8/23/2019 | Price change | $1,300-1.9%$1/sqft |
Source: Rent It Network Report a problem | ||
| 8/8/2019 | Listed for rent | $1,325+33.2%$1/sqft |
Source: Rent It Network Report a problem | ||
| 10/14/2013 | Listing removed | $995$1/sqft |
Source: RPM Tampa St. Pete Report a problem | ||
| 9/12/2013 | Price change | $995-9.5%$1/sqft |
Source: RPM Tampa St. Pete Report a problem | ||
| 8/21/2013 | Listed for rent | $1,100$1/sqft |
Source: RPM Tampa St. Pete Report a problem | ||
| 10/2/2003 | Sold | $115,000$76/sqft |
Source: Public Record Report a problem | ||
Public tax history
| Year | Property taxes | Tax assessment |
|---|---|---|
| 2025 | $3,492 +12% | $181,621 +10% |
| 2024 | $3,118 +7.1% | $165,110 +10% |
| 2023 | $2,910 +3.9% | $150,100 +10% |
| 2022 | $2,800 +13.2% | $136,455 +10% |
| 2021 | $2,473 +2.8% | $124,050 +10% |
| 2020 | $2,405 +5.5% | $112,773 +10% |
| 2019 | $2,280 +7.7% | $102,521 -3.8% |
| 2018 | $2,118 +12.1% | $106,601 +25.8% |
| 2017 | $1,890 -1% | $84,728 |
| 2016 | $1,911 +7% | $84,728 +9.2% |
| 2015 | $1,785 | $77,557 +1.2% |
| 2014 | $1,785 +120.7% | $76,620 +43.8% |
| 2013 | $809 +1.2% | $53,296 +1.7% |
| 2012 | $799 -9.1% | $52,405 -13.8% |
| 2011 | $879 +0.7% | $60,778 0% |
| 2010 | $873 -33% | $60,783 -33.1% |
| 2009 | $1,304 -44.4% | $90,848 -36% |
| 2008 | $2,346 -27.3% | $142,039 -3.2% |
| 2007 | $3,228 -7.4% | $146,691 +0.8% |
| 2006 | $3,487 +23.7% | $145,561 +30.7% |
| 2005 | $2,819 | $111,409 +21.4% |
| 2004 | -- | $91,751 +4.2% |
| 2003 | -- | $88,052 +2874.7% |
| 2002 | -- | $2,960 |
| 2001 | -- | $2,960 |
Find assessor info on the county website
Monthly payment
Est. payment
Payment breakdown
Explore the cost of this home by adjusting the details. Changes won't be saved.Climate risks
Neighborhood: 33578
Nearby schools
GreatSchools rating
- 5/10Symmes Elementary SchoolGrades: PK-5Distance: 1.2 mi
- 2/10Giunta Middle SchoolGrades: 6-8Distance: 2.2 mi
- 3/10Spoto High SchoolGrades: 9-12Distance: 1.7 mi
Schools provided by the listing agent
- Elementary: Symmes-HB
- Middle: Giunta Middle-HB
- High: Spoto High-HB
Source: Stellar MLS. This data may not be complete. We recommend contacting the local school district to confirm school assignments for this home.
- $209,0002 bd3 ba1k sqft6004 Osprey Lake Cir, Riverview, FL 33578Off Market

- $199,6002 bd3 ba1.3k sqft6006 Osprey Lake Cir, Riverview, FL 33578Off Market
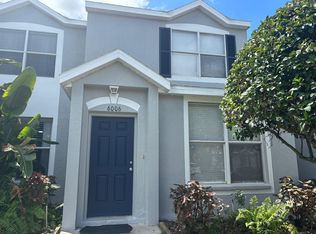
- $261,5003 bd3 ba1.4k sqft6008 Osprey Lake Cir, Riverview, FL 33578Sold

- $219,9003 bd2 ba1.5k sqft6010 Osprey Lake Cir, Riverview, FL 33578Off Market
- $222,3003 bd3 ba1.4k sqft6012 Osprey Lake Cir, Riverview, FL 33578Off Market
- $249,4003 bd2 ba1.5k sqft6570 Osprey Lake Cir, Riverview, FL 33578Off Market
- $187,7002 bd2 ba1k sqft6568 Osprey Lake Cir, Riverview, FL 33578Off Market
- $219,8003 bd3 ba1.4k sqft6566 Osprey Lake Cir, Riverview, FL 33578Off Market
A local agent can set up tours, give advice and negotiate with sellers.
A local lender can help you make sure your offer is ready when you are.
Similar homes
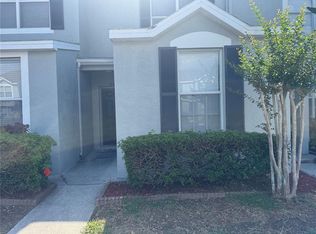
- $250,0003 bd3 ba1.4k sqft6229 OSPREY LAKE CIRCLE, RIVERVIEW, FL 33578For Sale
 MLS ID #TB8514663, Erika Ramirez, REAL BROKER, LLC. Stellar MLS
 - $234,9003 bd3 ba1.5k sqft9701 CARLSDALE DRIVE, RIVERVIEW, FL 33578For Sale
 MLS ID #TB8508652, Hilary Provost, BRANDYWINE HOMES USA. Stellar MLS
 - $249,9003 bd3 ba1.9k sqft10676 LAKE MONTAUK DRIVE, RIVERVIEW, FL 33578For Sale
 MLS ID #TB8531171, Rob Van Stronder, KEY LIME REAL ESTATE INC. Stellar MLS
 - $247,0003 bd3 ba1.4k sqft6913 MARBLE FAWN PLACE, RIVERVIEW, FL 33578For Sale
 MLS ID #TB8419454, Rosanna Torres, AVENUE HOMES LLC. Stellar MLS
 - $219,0002 bd3 ba1.2k sqft4754 CHATTERTON WAY, RIVERVIEW, FL 33578For SaleMLS ID #TB8519048, Lei Cheng, SERVICE NEAR REALTY. Stellar MLS
- $240,0003 bd1 ba1k sqft11129 ROBERTS LANE, RIVERVIEW, FL 33578For SaleMLS ID #TB8527598, Charlene Weston, WESTON GROUP. Stellar MLS
- $189,9993 bd2 ba1.1k sqft9610 SEADALE COURT #102, RIVERVIEW, FL 33578For SaleMLS ID #TB8489005, Yolanda Graham, GRAHAM AND ASSOCIATES. Stellar MLS
- $149,9993 bd3 ba1.5k sqft9611 CARLSDALE DRIVE, RIVERVIEW, FL 33578For SaleMLS ID #TB8528454, Marcus Watson, TODAY'S REALTY LLC. Stellar MLS
- $229,0003 bd2 ba1.2k sqft3205 DEER COURT, BRANDON, FL 33511For SaleMLS ID #TB8516477, Ginger Phillips-Partin, CHARLES RUTENBERG REALTY INC. Stellar MLS
- $260,0002 bd2 ba1.4k sqft2146 RIVER TURIA CIRCLE #N/A, RIVERVIEW, FL 33578For SaleMLS ID #TB8526102, Casey Thurmond, FLORIDA HOMES REALTY & MORTGAGE. Stellar MLS
- $233,0003 bd3 ba1.4k sqft772 SPRING FLOWERS TRAIL, BRANDON, FL 33511For SaleMLS ID #TB8515455, Wayne Gabriel, RE/MAX PREMIER GROUP. Stellar MLS
- $226,0002 bd3 ba1.5k sqft10844 VERAWOOD DRIVE, RIVERVIEW, FL 33579For SaleMLS ID #O6392127, Karen Albright, OPENDOOR BROKERAGE LLC. Stellar MLS
- $235,0003 bd3 ba1.6k sqft11826 DUMAINE VALLEY ROAD, RIVERVIEW, FL 33579For SaleMLS ID #TB8509380, Lei Cheng, SERVICE NEAR REALTY. Stellar MLS
- $309,9003 bd3 ba1.8k sqft9154 HILLCROFT DRIVE, RIVERVIEW, FL 33578For SaleMLS ID #TB8521266, Amanda Aldis, PRISTINE BAY REAL ESTATE SERVICES. Stellar MLS
- $218,0002 bd3 ba1.5k sqft2030 FLUORSHIRE DRIVE, BRANDON, FL 33511For SaleMLS ID #A4676319, Yuhong Wan, U-HOME REALTY LLC. Stellar MLS
- $179,9003 bd2 ba1.1k sqft6447 CYPRESSDALE DRIVE #201, RIVERVIEW, FL 33578For SaleMLS ID #TB8469470, Nora Redding, WEICHERT REALTORS-BRANDON REALTY. Stellar MLS
- $169,9993 bd2 ba1.1k sqft6410 CYPRESSDALE DRIVE #201, RIVERVIEW, FL 33578For SaleMLS ID #TB8494794, Ty Apaydin, TAMPABAY4U.COM. Stellar MLS
- $235,0002 bd3 ba1.2k sqft2437 EARLSWOOD COURT, BRANDON, FL 33510For SaleMLS ID #TB8517502, Tia Li, PEOPLE'S CHOICE REALTY SVC LLC. Stellar MLS
- $165,0003 bd2 ba1.1k sqft9507 AMBERDALE COURT #201, RIVERVIEW, FL 33578For SaleMLS ID #TB8486690, Ricardo Cruz, REAL BROKER, LLC. Stellar MLS
- $300,0002 bd3 ba1.5k sqft2807 LANTERN HILL AVENUE, BRANDON, FL 33511For SaleMLS ID #TB8531924, Jason Canaan, TAMPAS BEST REALTY LLC. Stellar MLS
