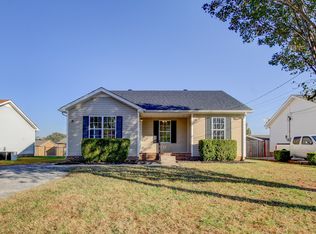
Two things that clearly make this one stand out - prime location and hardwood floors! Charming All-Brick Starter Home – Updated, Move-In Ready & Unbeatable Location and no HOA! Welcome home to 6002 Russell Drive, the perfect opportunity for first-time homebuyers looking for a beautifully maintained, turnkey property in Clarksville! This all-brick ranch combines timeless, durable construction with the modern updates you want, offering total peace of mind for its next owner. Timeless Appeal: From the moment you walk in, you’ll be greeted by gorgeous, original hardwood floors that bring warmth and character to the main living areas. Enjoy ultimate peace of mind and low utility bills with a newer, high-efficiency HVAC system already in place—one less major expense to worry about! An Unbeatable Location:
Situated on a spacious, level lot, this home offers the ultimate blend of neighborhood comfort and urban convenience. You are just minutes away from Clarksville’s premier shopping, dining, and entertainment corridors (including the Wilma Rudolph area), making daily errands, grocery runs, and weekend outings an absolute breeze. Plus, it offers a smooth, straightforward commute to both Fort Campbell and local schools. Whether you are looking to stop renting and build equity, or simply want a solid, low-maintenance home to start your next chapter, 6002 Russell Drive checks every single box. Home comes with fridge, washer/dryer, microwave and backyard shed! Schedule your private showing today—this perfect starter home won’t last long!
Under contract - showing
$225,000
6002 Russell Dr, Clarksville, TN 37040
3beds
1,100sqft
Single Family Residence, Residential
Built in 1972
0.39 Acres Lot
$-- Zestimate®
$205/sqft
$-- HOA
What's special
- 54 days |
- 166 |
- 5 |
Zillow last checked:
Listing updated:
Listed by:
Tim Grant 615-578-7487,
Keller Williams Realty 615-822-8585
Source: RealTracs MLS as distributed by MLS GRID,MLS#: 3246798
Facts & features
Interior
Bedrooms & bathrooms
- Bedrooms: 3
- Bathrooms: 1
- Full bathrooms: 1
- Main level bedrooms: 3
Heating
- Central
Cooling
- Central Air, Electric
Appliances
- Included: Electric Oven, Electric Range
Features
- Flooring: Wood
- Basement: Crawl Space
Interior area
- Total structure area: 1,100
- Total interior livable area: 1,100 sqft
- Finished area above ground: 1,100
Property
Parking
- Total spaces: 2
- Parking features: Attached
- Carport spaces: 2
Features
- Levels: One
- Stories: 1
Lot
- Size: 0.39 Acres
- Features: Level
- Topography: Level
Details
- Parcel number: 063041C B 04200 00006041C
- Special conditions: Standard
Construction
Type & style
- Home type: SingleFamily
- Property subtype: Single Family Residence, Residential
Materials
- Brick
Condition
- New construction: No
- Year built: 1972
Utilities & green energy
- Sewer: Public Sewer
- Water: Public
- Utilities for property: Electricity Available, Water Available
Community & HOA
Community
- Subdivision: Forest Hills
HOA
- Has HOA: No
Location
- Region: Clarksville
Financial & listing details
- Price per square foot: $205/sqft
- Tax assessed value: $196,000
- Annual tax amount: $1,480
- Date on market: 6/22/2026
- Electric utility on property: Yes
Estimated market value
Not available
Estimated sales range
Not available
Not available
Price history
| Date | Event | Price |
|---|---|---|
| 7/23/2026 | Contingent | $225,000$205/sqft |
Source:  RealTracs MLS as distributed by MLS GRID #3246798 Report a problem RealTracs MLS as distributed by MLS GRID #3246798 Report a problem | ||
| 6/24/2026 | Listed for sale | $225,000+110.5%$205/sqft |
Source: RealTracs MLS as distributed by MLS GRID #3246798 Report a problem | ||
| 3/30/2017 | Sold | $106,900$97/sqft |
Source: RealTracs MLS as distributed by MLS GRID #1796282 Report a problem | ||
| 2/25/2017 | Pending sale | $106,900$97/sqft |
Source: Benchmark Realty, LLC #1796282 Report a problem | ||
| 2/13/2017 | Price change | $106,900-7%$97/sqft |
Source: Benchmark Realty, LLC #1796282 Report a problem | ||
| 1/27/2017 | Listed for sale | $114,900+76.8%$104/sqft |
Source: Benchmark Realty, LLC #1796282 Report a problem | ||
| 9/16/2016 | Sold | $65,000-25.7%$59/sqft |
Source: RealTracs MLS as distributed by MLS GRID #1762653 Report a problem | ||
| 12/15/2014 | Listing removed | $87,500$80/sqft |
Source: Byers & Harvey Inc. #1588484 Report a problem | ||
| 11/8/2014 | Listed for sale | $87,500$80/sqft |
Source: Byers & Harvey Inc. #1588484 Report a problem | ||
| 10/1/2014 | Listing removed | $87,500$80/sqft |
Source: Byers & Harvey Inc. #1533022 Report a problem | ||
| 4/17/2014 | Listed for sale | $87,500+21.2%$80/sqft |
Source: Byers & Harvey Inc. #1533022 Report a problem | ||
| 1/7/2004 | Sold | $72,200$66/sqft |
Source: Public Record Report a problem | ||
Public tax history
| Year | Property taxes | Tax assessment |
|---|---|---|
| 2024 | $1,460 +22.7% | $49,000 +73.8% |
| 2023 | $1,190 | $28,200 |
| 2022 | $1,190 +61.5% | $28,200 +14.4% |
| 2021 | $737 -25.6% | $24,650 |
| 2020 | $991 0% | $24,650 |
| 2019 | $991 | $24,650 +77% |
| 2018 | $991 +44.7% | $13,925 -37.6% |
| 2017 | $685 -28.8% | $22,300 |
| 2016 | $962 | $22,300 |
| 2015 | $962 +3.8% | $22,300 |
| 2014 | $927 +3.8% | $22,300 +9.4% |
| 2013 | $893 +0.1% | $20,375 +0% |
| 2011 | $892 +6.3% | $20,373 |
| 2010 | $839 | $20,373 |
| 2009 | $839 | $20,373 |
| 2008 | -- | $20,373 +10.9% |
| 2007 | $818 +0% | $18,377 |
| 2006 | $818 +7.5% | $18,377 +14.6% |
| 2005 | $760 +5.6% | $16,042 |
| 2004 | $720 +13.6% | $16,042 +13.6% |
| 2002 | $634 | $14,125 +7.5% |
| 2001 | -- | $13,145 -75% |
| 2000 | -- | $52,580 |
Find assessor info on the county website
Monthly payment
Est. payment
Payment breakdown
Explore the cost of this home by adjusting the details. Changes won't be saved.Climate risks
Neighborhood: 37040
Nearby schools
GreatSchools rating
- 7/10Glenellen Elementary SchoolGrades: PK-5Distance: 1.9 mi
- 5/10Kenwood Middle SchoolGrades: 6-8Distance: 4.3 mi
- 3/10Kenwood High SchoolGrades: 9-12Distance: 4.1 mi
Schools provided by the listing agent
- Elementary: Glenellen Elementary
- Middle: Northeast Middle
- High: Northeast High School
Source: RealTracs MLS as distributed by MLS GRID. This data may not be complete. We recommend contacting the local school district to confirm school assignments for this home.
- $281,0003 bd1 ba1.4k sqft6004 Russell Dr, Clarksville, TN 37040Off Market
- $187,900-- bd1 ba1k sqft127 Forest Hills Dr, Clarksville, TN 37040Off Market
- $189,200-- bd1 ba1.3k sqft125 Forest Hills Dr, Clarksville, TN 37040Off Market
- $111,600-- bd-- ba-- sqft6003 Todd Dr, Clarksville, TN 37040Off Market
- $239,5003 bd1 ba1.4k sqft6006 Russell Dr, Clarksville, TN 37040Off Market
- $283,3004 bd3 ba1.2k sqft6001 Russell Dr, Clarksville, TN 37040Off Market
- $208,700-- bd1 ba1.4k sqft6005 Todd Dr, Clarksville, TN 37040Off Market
- $228,300-- bd2 ba1.7k sqft123 Forest Hills Dr, Clarksville, TN 37040Off Market
A local agent can set up tours, give advice and negotiate with sellers.
A local lender can help you make sure your offer is ready when you are.
Similar homes
- $235,9903 bd2 ba1.1k sqft149 Union Hall Rd, Clarksville, TN 37040For Sale
 MLS ID #3288270, Tarra Dinh. RealTracs MLS as distributed by MLS GRID
 - $225,0003 bd1 ba1.2k sqft508 Needmore Rd, Clarksville, TN 37040For Sale
 MLS ID #3220170, Lexy Barnett. RealTracs MLS as distributed by MLS GRID
 - $220,0003 bd1 ba1k sqft2706 Dove Ct, Clarksville, TN 37040For Sale
 MLS ID #3244365, Sydney B. Hedrick. RealTracs MLS as distributed by MLS GRID
 - $239,9003 bd2 ba1.1k sqft2809 Teakwood Dr, Clarksville, TN 37040For Sale
 MLS ID #3247790, Tarra Dinh. RealTracs MLS as distributed by MLS GRID
 - $210,0003 bd2 ba942 sqft1007 Granny White Rd, Clarksville, TN 37040For SaleMLS ID #3303943, Joe Scully. RealTracs MLS as distributed by MLS GRID
- $239,9003 bd2 ba1.1k sqft1051 McClardy Rd, Clarksville, TN 37042For SaleMLS ID #3513087, Dallas Reynolds. RealTracs MLS as distributed by MLS GRID
- $225,0003 bd1 ba1.1k sqft117 W Meadow Dr, Clarksville, TN 37043For SaleMLS ID #3135963, Sydney B. Hedrick. RealTracs MLS as distributed by MLS GRID
- $240,0003 bd2 ba1k sqft3433 Merganser Dr, Clarksville, TN 37042For SaleMLS ID #3508108, Eric A. Boyd. RealTracs MLS as distributed by MLS GRID
- $235,0003 bd1 ba1.3k sqft447 Appleton Dr, Clarksville, TN 37042For SaleMLS ID #3499532, Cody Vondohlen. RealTracs MLS as distributed by MLS GRID
- $224,9003 bd2 ba1.1k sqft542 Roselawn Dr, Clarksville, TN 37042For SaleMLS ID #3318446, Stephanie Batson. RealTracs MLS as distributed by MLS GRID
- $--3 bd2 ba1.5k sqft210 Nottingham Pl, Clarksville, TN 37042AuctionMLS ID #3320212, Bryan Ayers. RealTracs MLS as distributed by MLS GRID
- $225,0003 bd1 ba1.5k sqft417 Highland Cir, Clarksville, TN 37043For SaleMLS ID #3254784, Robert Roof. RealTracs MLS as distributed by MLS GRID
- $253,0003 bd1 ba1.4k sqft19 Charlemagne Blvd, Clarksville, TN 37042For SaleMLS ID #3502108, Bob Worth CRB,CRS, GRI, e-PRO. RealTracs MLS as distributed by MLS GRID
- $220,0003 bd2 ba1.1k sqft464 E Thompkins Ln, Clarksville, TN 37043For SaleMLS ID #3251379, Courtney Waufle. RealTracs MLS as distributed by MLS GRID
- $249,9003 bd2 ba1.1k sqft248 Pine Mountain Rd, Clarksville, TN 37042For SaleMLS ID #3299545, Erica Ramos. RealTracs MLS as distributed by MLS GRID
- $219,0003 bd2 ba1k sqft216 Tobacco Rd, Clarksville, TN 37042For SaleMLS ID #3318709, Zac Webster. RealTracs MLS as distributed by MLS GRID
- $255,0003 bd2 ba1.3k sqft101 Susan St, Clarksville, TN 37042For SaleMLS ID #3225706, Tanya Gorman. RealTracs MLS as distributed by MLS GRID
- $219,0003 bd2 ba1k sqft577 Kathryn Ct, Clarksville, TN 37042For SaleMLS ID #3312564, Bonita Vickrey. RealTracs MLS as distributed by MLS GRID
- $265,0003 bd2 ba1.2k sqft3722 Misty Way, Clarksville, TN 37042For SaleMLS ID #3219992, Steve Nash. RealTracs MLS as distributed by MLS GRID
- $150,0003 bd1 ba1k sqft966 Greenwood Ave, Clarksville, TN 37040For SaleMLS ID #3312499, Jeri Thurmond. RealTracs MLS as distributed by MLS GRID
