Stunning all-brick home on quiet cul-de-sac in Kernersville. Two-story foyer & family room filled with natural light. French-door office with built-in shelving. Formal dining room with coffered ceiling & large window. Spacious family room with real hardwood floors on main level. Kitchen featuring luxury cabinetry with glass doors & lighting, granite countertops, designer backsplash, sensor faucet, built-in trash & disposal. Bright breakfast area with bay window. Main-level primary suite — rare find! Bay window with private backyard view, large bath, separate shower, mirrored wall & walk-in closet. Second floor offers 2 bedrooms + HUGE bonus room with brand-new paint. Private fenced backyard with mature landscaping, spacious brick patio & fire pit — perfect for relaxing or entertaining.
Pending
$519,990
6003 Red Oak Ct, Kernersville, NC 27284
4beds
2,761sqft
:
Get pre-qualified$3,089/mo
Stick/Site Built, Residential, Single Family Residence
Built in 2006
0.29 Acres Lot
$-- Zestimate®
$--/sqft
$22/mo HOA
What's special
All-brick homeSpacious brick patioGranite countertopsQuiet cul-de-sacBuilt-in trash and disposalTwo-story foyerDesigner backsplash
- 168 days |
- 207 |
- 8 |
Zillow last checked:
Listing updated:
Listed by:
Tao Yu,
Lazy Home Realty LLC
Source: Triad MLS,MLS#: 1209505
Facts & features
Interior
Bedrooms & bathrooms
- Bedrooms: 4
- Bathrooms: 3
- Full bathrooms: 2
- 1/2 bathrooms: 1
- Main level bathrooms: 2
Primary bedroom
- Level: Main
- Dimensions: 17.92 x 15.75
Bedroom 2
- Level: Second
- Dimensions: 12.75 x 10.83
Bedroom 3
- Level: Second
- Dimensions: 12 x 11.25
Bedroom 4
- Level: Second
- Dimensions: 21 x 18.42
Breakfast
- Level: Main
- Dimensions: 11 x 9.42
Dining room
- Level: Main
- Dimensions: 12.25 x 11
Kitchen
- Level: Main
- Dimensions: 14.25 x 11
Laundry
- Level: Main
- Dimensions: 8.33 x 7.75
Living room
- Level: Main
- Dimensions: 20.83 x 16
Office
- Level: Main
- Dimensions: 12 x 11.25
Heating
- Forced Air, Natural Gas
Cooling
- Central Air
Appliances
- Included: Dishwasher, Disposal, Ice Maker, Cooktop, Gas Water Heater
- Laundry: Main Level
Features
- Built-in Features, Ceiling Fan(s)
- Flooring: Carpet, Tile, Vinyl, Wood
- Basement: Crawl Space
- Number of fireplaces: 1
- Fireplace features: Gas Log, Living Room
Interior area
- Total structure area: 2,761
- Total interior livable area: 2,761 sqft
- Finished area above ground: 2,761
Property
Parking
- Total spaces: 2
- Parking features: Garage, Attached
- Attached garage spaces: 2
Features
- Levels: One and One Half
- Stories: 1
- Pool features: None
- Fencing: Fenced
Lot
- Size: 0.29 Acres
- Features: City Lot, Not in Flood Zone
Details
- Parcel number: 6876295525
- Zoning: RS9-S
- Special conditions: Owner Sale
Construction
Type & style
- Home type: SingleFamily
- Property subtype: Stick/Site Built, Residential, Single Family Residence
Materials
- Brick
Condition
- Year built: 2006
Utilities & green energy
- Sewer: Public Sewer
- Water: Public
Community & HOA
Community
- Security: Security System
- Subdivision: Oakmont East
HOA
- Has HOA: Yes
- HOA fee: $131 semi-annually
Location
- Region: Kernersville
Financial & listing details
- Tax assessed value: $469,100
- Annual tax amount: $5,000
- Date on market: 2/27/2026
- Cumulative days on market: 62 days
- Listing agreement: Exclusive Right To Sell
- Listing terms: Cash,Conventional,VA Loan
Estimated market value
Not available
Estimated sales range
Not available
Not available
Price history
| Date | Event | Price |
|---|---|---|
| 4/24/2026 | Pending sale | $519,990 |
Source:  Triad MLS #1209505 Report a problem Triad MLS #1209505 Report a problem | ||
| 2/27/2026 | Listed for sale | $519,990+1% |
Source: Triad MLS #1209505 Report a problem | ||
| 11/18/2025 | Listing removed | $2,390$1/sqft |
Source: Zillow Rentals Report a problem | ||
| 10/27/2025 | Listed for rent | $2,390$1/sqft |
Source: Zillow Rentals Report a problem | ||
| 9/28/2025 | Listing removed | $515,000 |
Source: Triad MLS #1175743 Report a problem | ||
| 8/5/2025 | Price change | $515,000-2.8% |
Source: Triad MLS #1175743 Report a problem | ||
| 5/8/2025 | Price change | $529,800-1.5% |
Source: Triad MLS #1175743 Report a problem | ||
| 4/10/2025 | Listed for sale | $538,000+7.9% |
Source: Triad MLS #1175743 Report a problem | ||
| 5/31/2023 | Sold | $498,500+8.6% |
Source: Triad MLS #1102551 Report a problem | ||
| 4/24/2023 | Pending sale | $459,000 |
Source: Triad MLS #1102551 Report a problem | ||
| 4/21/2023 | Listed for sale | $459,000+57.8% |
Source: Triad MLS #1102551 Report a problem | ||
| 5/30/2012 | Sold | $290,900-16.9% |
Source: Triad MLS #595915 Report a problem | ||
| 9/24/2007 | Sold | $349,900 |
Source: Triad MLS #W420051 Report a problem | ||
Public tax history
| Year | Property taxes | Tax assessment |
|---|---|---|
| 2025 | $5,000 +12.4% | $483,100 +40.2% |
| 2024 | $4,450 +2% | $344,600 |
| 2023 | $4,364 +0.2% | $344,600 |
| 2022 | $4,354 | $344,600 |
| 2021 | $4,354 +5.3% | $344,600 +12% |
| 2020 | $4,133 -0.7% | $307,700 |
| 2019 | $4,164 +2.3% | $307,700 |
| 2018 | $4,072 | $307,700 +13.4% |
| 2016 | $4,072 +15.4% | $271,343 |
| 2015 | $3,527 +1.1% | $271,343 |
| 2014 | $3,488 | $271,343 |
| 2013 | -- | $271,343 -14.9% |
| 2012 | -- | $318,837 |
| 2011 | -- | $318,837 |
| 2010 | -- | $318,837 |
| 2009 | -- | $318,837 +2% |
| 2008 | -- | $312,738 |
Find assessor info on the county website
Monthly payment
Est. payment
Payment breakdown
Explore the cost of this home by adjusting the details. Changes won't be saved.Climate risks
Neighborhood: 27284
Nearby schools
GreatSchools rating
- 7/10Cash ElementaryGrades: PK-5Distance: 0.8 mi
- 1/10East Forsyth MiddleGrades: 6-8Distance: 1.1 mi
- 3/10East Forsyth HighGrades: 9-12Distance: 2.6 mi
Schools provided by the listing agent
- Elementary: Cash
- Middle: East Forsyth
- High: East Forsyth
Source: Triad MLS. This data may not be complete. We recommend contacting the local school district to confirm school assignments for this home.
- $524,2005 bd3 ba2.9k sqft6002 Red Oak Ct, Kernersville, NC 27284Off Market
- $521,3004 bd3 ba2.6k sqft6007 Red Oak Ct, Kernersville, NC 27284Off Market
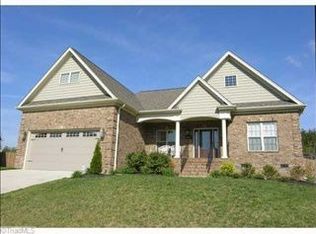
- $442,5004 bd2 ba2.2k sqft6011 Red Oak Ct, Kernersville, NC 27284Off Market
- $470,8004 bd3 ba2.5k sqft6006 Red Oak Ct, Kernersville, NC 27284Off Market
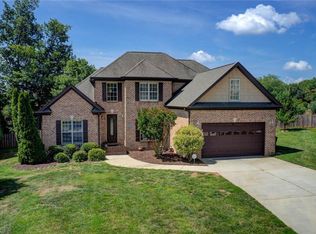
- $295,7004 bd2 ba2.7k sqft162 Fulp Farm Rd, Kernersville, NC 27284Off Market
- $460,1004 bd2 ba2.3k sqft6010 Red Oak Ct, Kernersville, NC 27284Off Market
- $484,4004 bd4 ba3.1k sqft6015 Red Oak Ct, Kernersville, NC 27284Off Market
- $560,8004 bd4 ba3.1k sqft208 Fulp Farm Rd, Kernersville, NC 27284Off Market
A local agent can set up tours, give advice and negotiate with sellers.
A local lender can help you make sure your offer is ready when you are.
Similar homes
- $449,9004 bd3 ba3k sqft280 Birchridge Dr, Kernersville, NC 27284For Sale
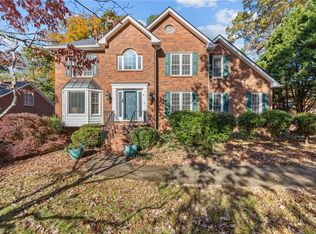
 MLS ID #1216568, Robert Bean. Triad MLS
 - $419,0003 bd2 ba2k sqft6025 Habersham Dr, Kernersville, NC 27284For Sale
 MLS ID #1230160, Jennifer Hollowell. Triad MLS
 - $519,9003 bd3 ba2.3k sqft8597 Bayron Dr, Colfax, NC 27235For Sale
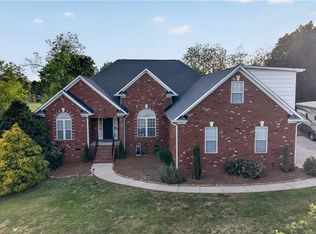 MLS ID #1212305, Alana Hernandez. Triad MLS
 - $519,9004 bd3 ba2.9k sqft3509 Sanfords Creek Ct, Colfax, NC 27235For Sale
 MLS ID #1218648, Cara Buchanan. Triad MLS
 - $479,9005 bd3 ba3.6k sqft3694 Vestavia Dr, Kernersville, NC 27284For SaleMLS ID #1223792, Emily Phipps. Triad MLS
- $509,0004 bd4 ba2.5k sqft2404 S Tuckers Farm Ct, Colfax, NC 27235For SaleMLS ID #1218870, Michaela Haberer. Triad MLS
- $529,0004 bd3 ba2.8k sqft8202 Quail Creek Dr, Colfax, NC 27235For SaleMLS ID #1220361, Angie U. Wilkie. Triad MLS
- $485,0003 bd2 ba2.2k sqft4693 Kellys Trail Ct, Winston Salem, NC 27101For SaleMLS ID #1219440, Jodi Lee Tate. Triad MLS
- $525,0004 bd3 ba2.8k sqft5612 Crooked Oak Dr, Summerfield, NC 27358For SaleMLS ID #1230008, Jeremiah Hawes. Triad MLS
- $479,9005 bd3 ba3.2k sqft2345 Rockland Cir, High Point, NC 27265For SaleMLS ID #1230154, Justin Rini. Triad MLS
- $499,0004 bd4 ba3.1k sqft5409 Torwood Dr, Greensboro, NC 27409For SaleMLS ID #1229379, Keisha Smith. Triad MLS
- $515,0003 bd3 ba2.3k sqft8106 Angels Glen Dr, Stokesdale, NC 27357For SaleMLS ID #1229077, Mariama Lantner. Triad MLS
- $510,0004 bd3 ba2.5k sqft1523 Chickasha Dr, Pfafftown, NC 27040For SaleMLS ID #1225909, Lee Fowler. Triad MLS
- $599,9004 bd4 ba2.7k sqft8704 Invershield Ct, Oak Ridge, NC 27310For SaleMLS ID #1225937, Ramilya Siegel. Triad MLS
- $434,0004 bd4 ba3.4k sqft102 Farriers Ln, Jamestown, NC 27282For SaleMLS ID #1230940, Brittany Cecil. Triad MLS
- $540,0004 bd3 ba2.9k sqft6997 Saratoga Ct, Summerfield, NC 27358For SaleMLS ID #1223053, Amy Barakat Cook. Triad MLS
- $455,0003 bd3 ba2.2k sqft4101 Ballard Farm Rd, Colfax, NC 27235For SaleMLS ID #1227389, Lindsay Watson. Triad MLS
- $529,9004 bd4 ba3.1k sqft100 Claron Ct, Clemmons, NC 27012For SaleMLS ID #1230430, Jacqueline Shaffer. Triad MLS
- $549,9004 bd4 ba2.9k sqft115 Whitley Mill Ct, Clemmons, NC 27012For SaleMLS ID #1229844, Jennifer Reid. Triad MLS
- $479,9004 bd3 ba3.1k sqft3405 Peninsula Dr, Jamestown, NC 27282For SaleMLS ID #1208066, Kim S Gardner. Triad MLS
