Welcome Home to 6006 Shady Creek in beautiful Windcrest! This spacious 3 bedroom, 2.5 baths Garden Home is a must see to appreciate! Open floor plan, great open kitchen with an abundance of cabinets and island, newer flooring throughout (no carpet), plenty of natural light including several skylights, cathedral ceiling in living room with stunning fireplace, Atrium is a Plus! Perfect amount of yard space for gardening and entertaining, huge covered patio, attached 2 car garage, and No HOA! Windcrest, The City of Lights, has many amenities including Ponds, Park, Playground, Clubhouse, Golf Course and much more! Schedule your private tour today!
For sale
$325,000
6006 SHADY CREEK, Windcrest, TX 78239
3beds
2,426sqft
Single Family Residence
Built in 1985
6,490 Square Feet Lot
$316,900 Zestimate®
$134/sqft
$-- HOA
What's special
Stunning fireplaceOpen floor planHuge covered patio
- 26 days
- 273
- 22
Likely to sell faster than
Zillow last checked:
Listing updated:
Listed by:
Iris Perez TREC #575539 (210) 995-8186,
Iris Perez Realty
Source: LERA MLS,MLS#: 2017182
Facts & features
Interior
Bedrooms & bathrooms
- Bedrooms: 3
- Bathrooms: 3
- Full bathrooms: 2
- 1/2 bathrooms: 1
Primary bedroom
- Features: Split, Outside Access, Sitting Room, Walk-In Closet(s), Ceiling Fan(s), Full Bath
- Area: 270
- Dimensions: 18 x 15
Bedroom 2
- Area: 195
- Dimensions: 15 x 13
Bedroom 3
- Area: 169
- Dimensions: 13 x 13
Primary bathroom
- Features: Tub/Shower Separate, Double Vanity, Soaking Tub
- Area: 84
- Dimensions: 12 x 7
Dining room
- Area: 180
- Dimensions: 12 x 15
Kitchen
- Area: 192
- Dimensions: 16 x 12
Living room
- Area: 391
- Dimensions: 23 x 17
Heating
- Central, Natural Gas
Cooling
- Ceiling Fan(s), Central Air
Appliances
- Included: Cooktop, Microwave, Refrigerator, Disposal, Dishwasher, Gas Water Heater
- Laundry: Washer Hookup, Dryer Connection
Features
- One Living Area, Separate Dining Room, Two Eating Areas, Kitchen Island, Atrium, Utility Room Inside, High Ceilings, Open Floorplan, High Speed Internet, Walk-In Closet(s), Ceiling Fan(s), Chandelier, Programmable Thermostat
- Flooring: Laminate
- Windows: Double Pane Windows, Skylight(s)
- Has basement: No
- Number of fireplaces: 1
- Fireplace features: One, Living Room, Wood Burning, Gas
Interior area
- Total interior livable area: 2,426 sqft
Property
Parking
- Total spaces: 2
- Parking features: Two Car Garage, Detached
- Garage spaces: 2
Features
- Levels: One
- Stories: 1
- Patio & porch: Patio, Covered
- Exterior features: Sprinkler System, Rain Gutters
- Pool features: None
- Fencing: Privacy
Lot
- Size: 6,490 Square Feet
- Features: Zero Lot Line, Level, Curbs, Street Gutters, Sidewalks, Streetlights
Details
- Parcel number: 054741350030
Construction
Type & style
- Home type: SingleFamily
- Property subtype: Single Family Residence
Materials
- 4 Sides Masonry
- Foundation: Slab
- Roof: Tile
Condition
- Pre-Owned
- New construction: No
- Year built: 1985
Utilities & green energy
- Electric: CPS
- Gas: CPS
- Sewer: BCWCID #10
- Water: BCWCID #10, Water System
- Utilities for property: Cable Available
Community & HOA
Community
- Features: Tennis Court(s), Golf, Clubhouse, Playground, Jogging Trails, Sports Court, Bike Trails, Basketball Court, Other
- Subdivision: Windcrest
Location
- Region: Windcrest
Financial & listing details
- Price per square foot: $134/sqft
- Tax assessed value: $320,840
- Annual tax amount: $6,644
- Price range: $325K - $325K
- Date on market: 9/17/2026
- Cumulative days on market: 27 days
- Listing terms: Conventional,FHA,VA Loan,TX Vet,Cash
- Road surface type: Paved
Estimated market value
$316,900
$301,000 - $333,000
$2,129/mo
Price history
| Date | Event | Price |
|---|---|---|
| 9/17/2026 | Listed for sale | $325,000$134/sqft |
Source:  LERA MLS #2017182 Report a problem LERA MLS #2017182 Report a problem | ||
Public tax history
| Year | Property taxes | Tax assessment |
|---|---|---|
| 2025 | $1,470 -30.9% | $320,840 +2.5% |
| 2024 | $2,128 +3.2% | $313,100 +9.8% |
| 2023 | $2,061 -30.4% | $285,130 +7.4% |
| 2022 | $2,964 | $265,452 +10% |
| 2021 | -- | $241,320 +2.9% |
| 2020 | -- | $234,630 +6.7% |
| 2019 | $2,810 | $219,940 +5.6% |
| 2018 | $2,810 +14.8% | $208,239 +10% |
| 2017 | $2,447 +4.4% | $189,308 +10% |
| 2016 | $2,343 | $172,098 +10% |
| 2015 | -- | $156,453 +10% |
| 2014 | -- | $142,230 -6.2% |
| 2013 | -- | $151,620 -12% |
| 2012 | -- | $172,250 -2.1% |
| 2011 | -- | $175,890 +5.2% |
| 2010 | -- | $167,244 +10% |
| 2009 | -- | $152,040 -6.1% |
| 2008 | -- | $161,930 -0.7% |
| 2007 | -- | $163,150 +5.5% |
| 2006 | -- | $154,650 -5.5% |
| 2005 | -- | $163,720 |
| 2004 | -- | -- |
| 2003 | -- | -- |
| 2002 | -- | -- |
| 2001 | -- | -- |
| 2000 | -- | -- |
Find assessor info on the county website
Monthly payment
Est. payment
Payment breakdown
Explore the cost of this home by adjusting the details. Changes won't be saved.Climate risks
Neighborhood: 78239
Nearby schools
Schools provided by the listing agent
- Elementary: Windcrest
- Middle: Ed White
- High: Roosevelt
- District: North East I.S.D.
Source: LERA MLS. This data may not be complete. We recommend contacting the local school district to confirm school assignments for this home.


Similar homes
- $329,9004 bd2 ba2.2k sqft622 Sunhaven Dr, Windcrest, TX 78239For Sale
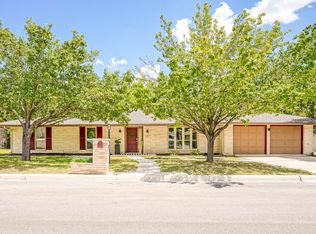
 MLS ID #2022558, Rainbeau Presti TREC #550170, RE/MAX Associates Boerne. LERA MLS
 - $350,0004 bd2 ba1.7k sqft6826 Burnley, San Antonio, TX 78239For Sale
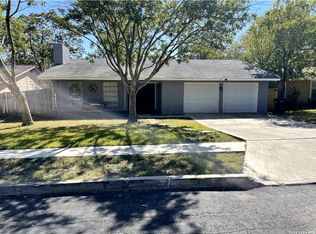 MLS ID #2016678, Aniceto Mata TREC #679141, Cavalry Real Estate Team. LERA MLS
 - $225,0004 bd2 ba2.1k sqft6803 Honeyridge Ln, San Antonio, TX 78239For Sale
 MLS ID #2012798, Randy Rice TREC #444525, Premier Realty Group Platinum. LERA MLS
 - $345,0004 bd3 ba3.4k sqft7503 LEGEND POINT DR, San Antonio, TX 78244For Sale
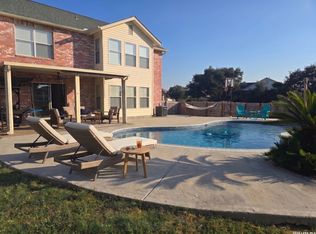 MLS ID #2008799, Leticia Radulovich TREC #834109, Vortex Realty. LERA MLS
 - $350,0003 bd2 ba2.1k sqft3515 Millgrove, San Antonio, TX 78230For SaleMLS ID #2022290, Adam Taft TREC #705558, Real Broker, LLC. LERA MLS
- $299,9003 bd2 ba1.5k sqft13914 Woodbreeze, San Antonio, TX 78217For SaleMLS ID #1998921, Antonio Espino TREC #644132, JPAR San Antonio. LERA MLS
- $329,9004 bd2 ba2k sqft8222 Torchwood Dr, Converse, TX 78109For SaleMLS ID #2009736, Michael Garza TREC #753377, Marshall Reddick Real Estate. LERA MLS
- $222,9993 bd2 ba1.3k sqft7623 Ridge Elm Dr., San Antonio, TX 78239For SaleMLS ID #1999154, Adriana Morales TREC #523297, Century 21 Middleton. LERA MLS
- $310,0004 bd3 ba2.4k sqft15822 Pleasant Well Drive, San Antonio, TX 78247For SaleMLS ID #1955584, Curt Harlan TREC #723220, C. R. Harlan, LLC. LERA MLS
- $269,0004 bd3 ba2.6k sqft4919 Orchid Star, San Antonio, TX 78218For SaleMLS ID #2012015, Jason Gutierrez TREC #606443, BHHS Don Johnson Realtors - SA. LERA MLS
- $319,0003 bd3 ba2.3k sqft10353 Glimmer, Converse, TX 78109For SaleMLS ID #2013935, Jessica Motawea TREC #803845, eXp Realty. LERA MLS
- $289,9993 bd3 ba2.4k sqft3438 FOXBRIAR LN, Schertz, TX 78108For SaleMLS ID #2020783, Xavier Reyna TREC #702380, Orchard Brokerage. LERA MLS
- $239,9004 bd2 ba1.4k sqft6106 Little Brandywine, San Antonio, TX 78233For SaleMLS ID #2020774, Doug Mollenkopf TREC #374911, RE/MAX Associates Boerne. LERA MLS
- $349,9004 bd3 ba2.3k sqft5032 S SANTA CLARA RD, Seguin, TX 78155For SaleMLS ID #2012380, Yesenia Quevedo TREC #701876, AXIS Brokerage. LERA MLS
- $324,9003 bd3 ba1.9k sqft3711 Manoway Bay, San Antonio, TX 78223For SaleMLS ID #2017945, Susan Kinder TREC #435336, MV Realty Of Texas LLC. LERA MLS
- $360,0004 bd3 ba2.6k sqft109 ANCHOR BLF, Universal City, TX 78148For SaleMLS ID #1959391, Giovanni Jacildo TREC #597058, Texas Dream Homes Realty. LERA MLS
- $310,0003 bd2 ba1.8k sqft3507 Green Spring, San Antonio, TX 78247For SaleMLS ID #1917569, Ruben Cavazos TREC #594497, Cavazos Realty Group LLC. LERA MLS
- $320,0003 bd3 ba2.1k sqft117 Falcon Crossing, Cibolo, TX 78108For SaleMLS ID #1969676, Kristy Parker TREC #644973, TX SOLD, LLC. LERA MLS
- $260,0003 bd2 ba1.6k sqft5803 MISTY GLN, San Antonio, TX 78247For SaleMLS ID #2016294, Misty Volluz TREC #658458, Phyllis Browning Company. LERA MLS
- $320,0003 bd2 ba2.1k sqft8033 N New Braunfels Ave #500C, San Antonio, TX 78209For SaleMLS ID #2007837, Jill Yeargan TREC #685415, Realty United. LERA MLS
