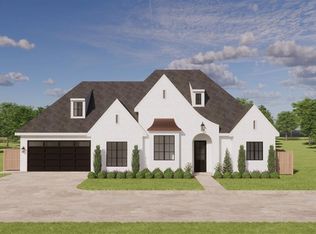
Welcome to The Villas, the newest area in The Annecy community, designed to offer comfortable, low-maintenance living. Here, you'll experience an effortless lifestyle, as lawn & flower bed care are included, allowing you more time to enjoy your home and surroundings.The Whitney plan features 3 bedrooms, 3 full baths & small office nook, providing flexibility for your lifestyle. A beautifully designed chef’s kitchen, complete with a spacious island, premium appliances, including built-in refrigeration. Crafted with custom designer-selected finishes & 12-foot ceilings, this residence offers a thoughtful layout designed to maximize ease of living without sacrificing luxury. Wood floors extend throughout the main living areas & the primary bedroom. Quality construction details spray foam, irrigation system, full guttering, insulated garage doors with automatic openers & walk up attic storage Step outside to enjoy your inviting outdoor living space, perfect for both quiet moments of relaxation w/ family & friends. Residents of The Villas have exclusive access to a private community clubhouse featuring exceptional amenities such as a refreshing pool, fully equipped fitness center, convenient kitchenette, & a gathering room ideal for social events & community activities. Ready in the Spring of 2026! The Villas provide quick and easy access to the best Oklahoma City has to offer, including downtown entertainment, premier dining options, upscale shopping venues, and seamless connectivity to major roadways such as the turnpike and Hefner Parkway.Experience the ideal blend of convenience, comfort, & community at The Villas at Annecy. Visit our model home in The Lakes at Annecy for more community info. This one is Ready Soon! Photos are of another completed home with similar floor plan.
Pending
$889,000
6008 NW 147th Ter, Oklahoma City, OK 73142
3beds
2,857sqft
:
Get pre-qualified$6,044/mo
Single Family Residence
Built in 2024
6,725 Square Feet Lot
$873,200 Zestimate®
$311/sqft
$283/mo HOA
What's special
Refreshing poolSpacious islandCustom designer-selected finishesWalk up attic storageIrrigation systemBuilt-in refrigerationFull guttering
- 75 days |
- 34 |
- 3 |
Zillow last checked:
Listing updated:
Listed by:
Leisa Davis 405-637-6611,
Stetson Bentley Realty LLC
Source: MLSOK/OKCMAR as distributed by MLS GRID,MLS#: 1196439
Facts & features
Interior
Bedrooms & bathrooms
- Bedrooms: 3
- Bathrooms: 3
- Full bathrooms: 3
Heating
- Has Heating (Unspecified Type)
Cooling
- Has cooling: Yes
Appliances
- Included: Built-In Electric Oven, Built-In Gas Range
- Laundry: Laundry Room
Features
- Flooring: Carpet, Tile, Wood
- Windows: Double Pane, Low E, Vinyl Frame
- Number of fireplaces: 1
Interior area
- Total structure area: 2,857
- Total interior livable area: 2,857 sqft
Property
Parking
- Total spaces: 3
- Parking features: Concrete
- Garage spaces: 3
Features
- Levels: One
- Stories: 1
- Patio & porch: Patio
- Fencing: Other
Lot
- Size: 6,725 Square Feet
- Features: Interior Lot
Details
- Parcel number: 6008NW147th73142
- Special conditions: None
Construction
Type & style
- Home type: SingleFamily
- Architectural style: Traditional
- Property subtype: Single Family Residence
Materials
- Brick
- Foundation: Slab
- Roof: Composition
Condition
- Year built: 2024
Details
- Builder name: Bill Roberts Custom Homes
Utilities & green energy
- Utilities for property: Public
Community & HOA
HOA
- Has HOA: Yes
- Services included: Gated Entry, Greenbelt, Common Area Maintenance, Pool
- HOA fee: $3,400 annually
Location
- Region: Oklahoma City
Financial & listing details
- Price per square foot: $311/sqft
- Date on market: 5/25/2026
- Listing terms: Cash,Conventional,Sell FHA or VA
- Electric utility on property: Yes
Estimated market value
$873,200
$830,000 - $917,000
$3,540/mo
Price history
| Date | Event | Price |
|---|---|---|
| 6/11/2026 | Pending sale | $889,000$311/sqft |
Source:  MLSOK/OKCMAR as distributed by MLS GRID #1196439 Report a problem MLSOK/OKCMAR as distributed by MLS GRID #1196439 Report a problem | ||
| 5/25/2026 | Listed for sale | $889,000$311/sqft |
Source: MLSOK/OKCMAR as distributed by MLS GRID #1196439 Report a problem | ||
Public tax history
Tax history is unavailable.
Monthly payment
Est. payment
Payment breakdown
Explore the cost of this home by adjusting the details. Changes won't be saved.Climate risks
Neighborhood: 73142
Nearby schools
GreatSchools rating
- 9/10Spring Creek Elementary SchoolGrades: PK-3Distance: 0.9 mi
- 9/10Deer Creek Intermediate SchoolGrades: 6Distance: 4.6 mi
- 10/10Deer Creek High SchoolGrades: 9-12Distance: 4.3 mi
Schools provided by the listing agent
- Elementary: Northern Hills ES
- Middle: Central MS
- High: Memorial HS
Source: MLSOK/OKCMAR as distributed by MLS GRID. This data may not be complete. We recommend contacting the local school district to confirm school assignments for this home.
- $855,0003 bd3 ba2.6k sqft6100 NW 147th Ter, Oklahoma City, OK 73142Sold
- $170,000-- bd-- ba-- sqft6101 NW 146th Ter, Oklahoma City, OK 73142Off Market
- $178,0004 bd3 ba4.2k sqft6105 NW 146th Ter, Oklahoma City, OK 73142Sold
- $180,000-- bd-- ba-- sqft14704 Chamberry Dr, Oklahoma City, OK 73142Sold
- $175,000-- bd-- ba-- sqft6109 NW 146th Ter, Oklahoma City, OK 73142Sold
- $842,0003 bd3 ba2.8k sqft6108 NW 147th Ter, Oklahoma City, OK 73142Sold
- $182,000-- bd-- ba-- sqft6113 NW 146th Ter, Oklahoma City, OK 73142Sold
- $1,999,9995 bd6 ba5.3k sqft14700 Chamberry Dr, Oklahoma City, OK 73142For Sale
A local agent can set up tours, give advice and negotiate with sellers.
Similar homes
- $1,165,0004 bd4 ba3.6k sqft6305 NW 150th Ter, Oklahoma City, OK 73142For Sale
 MLS ID #1241875, Leisa Davis, Stetson Bentley Realty LLC. MLSOK/OKCMAR as distributed by MLS GRID
 - $1,175,0004 bd4 ba3.6k sqft6409 NW 148th St, Oklahoma City, OK 73142For Sale
 MLS ID #1239452, Britta Thrift, Sage Sotheby's Realty. MLSOK/OKCMAR as distributed by MLS GRID
 - $884,9004 bd4 ba3k sqft2446 NW 220th Ter, Edmond, OK 73025For Sale
 MLS ID #1241460, Vernon Miller, The Miller Dream Team. MLSOK/OKCMAR as distributed by MLS GRID
 - $735,0005 bd5 ba3.7k sqft8904 NW 130th St, Oklahoma City, OK 73142For Sale
 MLS ID #1231655, Chequita Hawkins, Keller Williams Realty Elite. MLSOK/OKCMAR as distributed by MLS GRID
 - $699,2254 bd3 ba3.3k sqft14613 Brantwood Cir, Oklahoma City, OK 73142For SaleMLS ID #1173294, Eric Beard, The Beard Corporation. MLSOK/OKCMAR as distributed by MLS GRID
- $474,0004 bd4 ba2.1k sqft6400 NW 157th St, Edmond, OK 73013For SaleMLS ID #1242985, Stefond Brown, eXp Realty, LLC BO. MLSOK/OKCMAR as distributed by MLS GRID
- $510,0003 bd3 ba2.5k sqft16313 Brookefield Dr, Edmond, OK 73013For SaleMLS ID #1241948, Sara Odom, Real Broker LLC. MLSOK/OKCMAR as distributed by MLS GRID
- $604,9004 bd4 ba2.7k sqft15445 Bonita Ln, Edmond, OK 73013For SaleMLS ID #1232416, Matthew Hogan, 828 Real Estate LLC. MLSOK/OKCMAR as distributed by MLS GRID
- $788,0003 bd3 ba2.8k sqft16425 Burgundy West Dr, Edmond, OK 73013For SaleMLS ID #1230653, Leisa Davis, Stetson Bentley Realty LLC. MLSOK/OKCMAR as distributed by MLS GRID
- $874,9004 bd4 ba3.1k sqft13025 S Coltrane Rd, Edmond, OK 73034For SaleMLS ID #1230492, Mollie Barr, Selah Realty. MLSOK/OKCMAR as distributed by MLS GRID
- $998,0004 bd4 ba3.5k sqft2160 NW 225th St, Edmond, OK 73025For SaleMLS ID #1239761, Valerie Lampe, Salt Real Estate Inc. MLSOK/OKCMAR as distributed by MLS GRID
- $660,0004 bd4 ba3.4k sqft10917 Oaksplinter Ln, Oklahoma City, OK 73173For SaleMLS ID #1242407, Christy Hawkins, Keller Williams Summit. MLSOK/OKCMAR as distributed by MLS GRID
- $549,9004 bd4 ba2.5k sqft7108 NW 154th St, Edmond, OK 73013For SaleMLS ID #1225335, Karen Blevins, Chinowth & Cohen. MLSOK/OKCMAR as distributed by MLS GRID
- $539,9004 bd4 ba2.5k sqft7100 NW 154th St, Edmond, OK 73013For SaleMLS ID #1225370, Karen Blevins, Chinowth & Cohen. MLSOK/OKCMAR as distributed by MLS GRID
- $839,0004 bd4 ba2.7k sqft14908 Cumberland Falls Dr, Jones, OK 73049For SaleMLS ID #1235713, Mary Hatch, West and Main Homes. MLSOK/OKCMAR as distributed by MLS GRID
- $570,9503 bd3 ba2.7k sqft7804 NW 162nd St, Edmond, OK 73013New ConstructionMLSOK/OKCMAR as distributed by MLS GRID
- $847,5004 bd5 ba3.5k sqft10713 NW 26th St, Yukon, OK 73099For SaleMLS ID #1232763, Melodie McGowan, RE/MAX at Home. MLSOK/OKCMAR as distributed by MLS GRID
- $542,0003 bd3 ba2.5k sqft1026 Maverick Pass, Piedmont, OK 73078For SaleMLS ID #1226912, Frank Greer, McGraw REALTORS (BO). MLSOK/OKCMAR as distributed by MLS GRID
- $1,074,9004 bd4 ba3.8k sqft2412 NW 227th St, Edmond, OK 73025For SaleMLS ID #1233076, Lindsay Greene, The Agency. MLSOK/OKCMAR as distributed by MLS GRID
- $950,0004 bd4 ba3.4k sqft400 Old Farm Rd, Edmond, OK 73034For SaleMLS ID #1233357, Kathryn Funk, Flotilla Real Estate Partners. MLSOK/OKCMAR as distributed by MLS GRID
