Welcome home to this beautifully updated Hopkins rambler, perfectly situated on a premier corner lot! Stepping inside, you are greeted by a stunning, sun-drenched open-concept main level—thoughtfully designed to maximize flow, making it an entertainer's absolute dream. The turn-key interior features a fresh coat of paint throughout and modern updates. The main level flows effortlessly out to a massive 25' x 16' private patio and a fully wood-fenced backyard oasis, framed by mature bushes that provide excellent natural privacy. The lawn has an integrated inground irrigation system. Complete with a rare, oversized detached 2-car garage (484 sq. ft.) offering abundant storage or workshop space, this pristine estate sale is completely move-in ready and just minutes from vibrant downtown Hopkins dining, shopping, and regional trails. Property sold as-is.
Pending
Price cut: $15K (9/28)
$365,000
601 6th Ave S, Hopkins, MN 55343
2beds
1,778sqft
Single Family
Built in 1952
7,840 Square Feet Lot
$-- Zestimate®
$205/sqft
$-- HOA
What's special
Modern updatesFully wood-fenced backyard oasisPremier corner lot
- 27 days
- 1,333
- 104
Likely to sell faster than
Zillow last checked:
Listing updated:
Listed by:
Kevin W Dimmel 651-260-8597,
Weichert, Realtors-Advantage
Source: NorthstarMLS as distributed by MLS GRID,MLS#: 7117270
Facts & features
Interior
Bedrooms & bathrooms
- Bedrooms: 2
- Bathrooms: 2
- Full bathrooms: 1
- 3/4 bathrooms: 1
Bedroom
- Level: Main
- Area: 195 Square Feet
- Dimensions: 15 x 13
Bedroom 2
- Level: Lower
- Area: 120 Square Feet
- Dimensions: 12 x 10
Dining room
- Level: Main
- Area: 108 Square Feet
- Dimensions: 12 x 09
Family room
- Level: Lower
- Area: 253 Square Feet
- Dimensions: 23 x 11
Informal dining room
- Level: Main
- Area: 72 Square Feet
- Dimensions: 09 x 08
Kitchen
- Level: Main
- Area: 104 Square Feet
- Dimensions: 13 x 08
Living room
- Level: Main
- Area: 204 Square Feet
- Dimensions: 17 x 12
Office
- Level: Lower
- Area: 108 Square Feet
- Dimensions: 12 x 09
Patio
- Level: Main
- Area: 400 Square Feet
- Dimensions: 25 x 16
Heating
- Forced Air
Cooling
- Central Air
Appliances
- Included: Dishwasher, Dryer, Washer
- Laundry: In Basement, Lower Level, Laundry Room
Features
- Basement: Block,Egress Window(s),Finished,Full
- Number of fireplaces: 1
- Fireplace features: Gas, Living Room
Interior area
- Total structure area: 2,028
- Total interior livable area: 1,778 sqft
- Finished area above ground: 1,014
- Finished area below ground: 764
Property
Parking
- Total spaces: 2
- Parking features: Detached Garage
- Garage spaces: 2
Accessibility
- Accessibility features: None
Features
- Levels: One
- Stories: 1
- Patio & porch: Patio
- Fencing: Wood
Lot
- Size: 7,840 Square Feet
- Dimensions: 58 x 139
- Features: Corner Lot
Details
- Foundation area: 1014
- Parcel number: 2511722130034
- Zoning description: Residential-Single Family
Construction
Type & style
- Home type: SingleFamily
- Property subtype: Single Family
Materials
- Frame
Condition
- New construction: No
- Year built: 1952
Utilities & green energy
- Gas: Natural Gas
- Sewer: City Sewer/Connected
- Water: City Water/Connected
Community & HOA
Community
- Subdivision: Park Valley
HOA
- Has HOA: No
Location
- Region: Hopkins
Financial & listing details
- Price per square foot: $205/sqft
- Tax assessed value: $353,700
- Annual tax amount: $4,818
- Date on market: 9/15/2026
- Cumulative days on market: 27 days
Estimated market value
Not available
Estimated sales range
Not available
Not available
Price history
| Date | Event | Price |
|---|---|---|
| 10/5/2026 | Pending sale | $365,000$205/sqft |
Source:  NorthstarMLS as distributed by MLS GRID #7117270 Report a problem NorthstarMLS as distributed by MLS GRID #7117270 Report a problem | ||
| 9/28/2026 | Price change | $365,000-3.9%$205/sqft |
Source: NorthstarMLS as distributed by MLS GRID #7117270 Report a problem | ||
| 9/15/2026 | Listed for sale | $380,000+61.7%$214/sqft |
Source: NorthstarMLS as distributed by MLS GRID #7117270 Report a problem | ||
| 5/12/2016 | Sold | $235,000+12.4%$132/sqft |
Source: NorthstarMLS as distributed by MLS GRID #4699170 Report a problem | ||
| 10/4/2010 | Sold | $209,000-7.1%$118/sqft |
Source:  Lake Superior Area Realtors as distributed by MLS GRID #1393459 Report a problem Lake Superior Area Realtors as distributed by MLS GRID #1393459 Report a problem | ||
| 7/24/2010 | Listed for sale | $224,900+28.5%$126/sqft |
Source: Help-U-Sell Results Team #3950662 Report a problem | ||
| 2/11/2003 | Sold | $175,000$98/sqft |
Source: Public Record Report a problem | ||
Public tax history
| Year | Property taxes | Tax assessment |
|---|---|---|
| 2026 | $4,818 -2.6% | $353,700 +10.8% |
| 2025 | $4,944 -2.1% | $319,200 -8.1% |
| 2024 | $5,052 -0.1% | $347,300 -1.9% |
| 2023 | $5,058 +13.1% | $354,200 +0.3% |
| 2022 | $4,473 +7.7% | $353,000 +18.5% |
| 2021 | $4,152 +2.8% | $298,000 +7.2% |
| 2020 | $4,037 -2.8% | $278,000 +7.8% |
| 2019 | $4,152 +2.8% | $258,000 +10.3% |
| 2018 | $4,037 +16.8% | $234,000 +13% |
| 2017 | $3,455 +11.5% | $207,000 +6.7% |
| 2016 | $3,100 +4% | $194,000 +2.6% |
| 2015 | $2,980 +3.6% | $189,000 +6.8% |
| 2014 | $2,877 -5.5% | $177,000 -9.7% |
| 2013 | $3,043 +0.4% | $196,000 -3% |
| 2012 | $3,033 +16.2% | $202,000 +10.4% |
| 2011 | $2,611 +0.2% | $183,000 -9.4% |
| 2010 | $2,605 +5.9% | $202,000 -0.5% |
| 2009 | $2,460 +2.3% | $203,000 +5.7% |
| 2006 | $2,404 +11.9% | $192,000 +11% |
| 2005 | $2,148 +6.3% | $172,900 +16.7% |
| 2004 | $2,021 +10.9% | $148,200 +11.9% |
| 2002 | $1,822 -21.5% | $132,400 |
| 2001 | $2,320 | -- |
Find assessor info on the county website
Monthly payment
Est. payment
Payment breakdown
Explore the cost of this home by adjusting the details. Changes won't be saved.Climate risks
Neighborhood: Park Valley

Similar homes
- $400,0003 bd3 ba1.8k sqft3413 Boone Ave S, Saint Louis Park, MN 55426For Sale
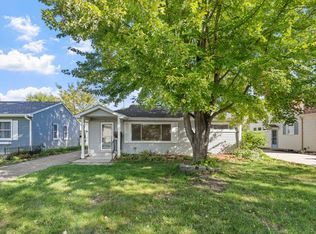
 MLS ID #7147549, Emily Raguse, Coldwell Banker Realty. NorthstarMLS as distributed by MLS GRID
 - $342,5002 bd1 ba1.4k sqft2951 Independence Ave S, Saint Louis Park, MN 55426For Sale
 MLS ID #7133937, Steven Tuan-Kiet Cao, RE/MAX Results. NorthstarMLS as distributed by MLS GRID
 - $369,9003 bd2 ba2k sqft5837 Russell Ave S, Minneapolis, MN 55410For Sale
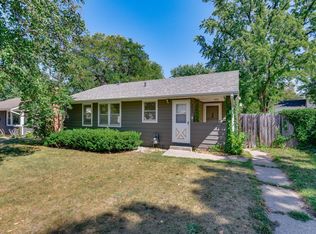 MLS ID #7149925, Megan Moreau, Kris Lindahl Real Estate. NorthstarMLS as distributed by MLS GRID
 - $369,0002 bd3 ba1.6k sqft3049 Edgewood Ave S, Saint Louis Park, MN 55426For Sale
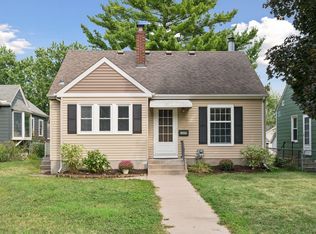 MLS ID #7139750, Colleen Johnson, RE/MAX Advantage Plus. NorthstarMLS as distributed by MLS GRID
 - $369,9003 bd2 ba1.8k sqft2849 Jersey Ave S, Saint Louis Park, MN 55426For SaleMLS ID #7137658, Chuck Carstensen, RE/MAX Results. NorthstarMLS as distributed by MLS GRID
- $330,0003 bd2 ba1.7k sqft6240 Sheridan Ave S, Richfield, MN 55423For SaleMLS ID #7152952, Amber Haddy, Kris Lindahl Real Estate. NorthstarMLS as distributed by MLS GRID
- $399,9903 bd2 ba1.3k sqft8933 Wally St, Golden Valley, MN 55427For SaleMLS ID #7151888, Michael Altinsoy, National Realty Guild. NorthstarMLS as distributed by MLS GRID
- $365,0003 bd2 ba1.5k sqft6921 Washburn Ave S, Richfield, MN 55423For SaleMLS ID #7109819, Mark P. Abdel, RE/MAX Advantage Plus. NorthstarMLS as distributed by MLS GRID
- $424,0004 bd3 ba2k sqft2908 Hampshire Ave S, Saint Louis Park, MN 55426For SaleMLS ID #7157739, Amy Ruzick, RE/MAX Results. NorthstarMLS as distributed by MLS GRID
- $379,5003 bd1 ba1.8k sqft2745 Blackstone Ave, Minneapolis, MN 55416For SaleMLS ID #7128969, The Holmers Group, Keller Williams Premier Realty Lake Minnetonka. NorthstarMLS as distributed by MLS GRID
- $284,9752 bd1 ba1.5k sqft3416 Xenwood Ave S, Saint Louis Park, MN 55416For SaleMLS ID #7156047, Shelli M Wojciechowski, Asset Realty, Inc. NorthstarMLS as distributed by MLS GRID
- $375,0004 bd2 ba2k sqft6401 Logan Ave S, Richfield, MN 55423For SaleMLS ID #7119426, Barry C Tanner, eXp Realty. NorthstarMLS as distributed by MLS GRID
- $374,9904 bd2 ba1.8k sqft6339 Washburn Ave S, Richfield, MN 55423For SaleMLS ID #7106930, Shantell K Cramer, HOMESTEAD ROAD. NorthstarMLS as distributed by MLS GRID
- $390,0003 bd2 ba2.5k sqft8508 Rich Ave S, Bloomington, MN 55437For SaleMLS ID #7150493, Emily Olson, Redfin Corporation. NorthstarMLS as distributed by MLS GRID
- $412,9004 bd2 ba1.7k sqft1805 Oakview Ln N, Plymouth, MN 55441For SaleMLS ID #7145244, Jerome C Juelich, Bridge Realty, LLC. NorthstarMLS as distributed by MLS GRID
- $414,9003 bd2 ba1.9k sqft3305 Zarthan Ave S, Saint Louis Park, MN 55416For SaleMLS ID #7154085, Caitlin Margaret McGuire, Keller Williams Realty Integrity Lakes. NorthstarMLS as distributed by MLS GRID
- $374,0004 bd2 ba1.5k sqft6015 4th Ave S, Minneapolis, MN 55419For SaleMLS ID #7124557, Natalie P Williams, Compass. NorthstarMLS as distributed by MLS GRID
- $499,9004 bd3 ba2.1k sqft309 Washington Ave S, Hopkins, MN 55343For SaleMLS ID #7070693, Jim DiOrio, RE/MAX Advantage Plus. NorthstarMLS as distributed by MLS GRID
- $350,0002 bd2 ba1.6k sqft10433 Washburn Ave S, Bloomington, MN 55431For SaleMLS ID #7069162, Gregg T Roeglin, Edina Realty, Inc.. NorthstarMLS as distributed by MLS GRID
- $374,9003 bd3 ba2.6k sqft8224 Xerxes Ave S, Bloomington, MN 55431For SaleMLS ID #7134586, Elizabeth B Kleber, RE/MAX Results. NorthstarMLS as distributed by MLS GRID
