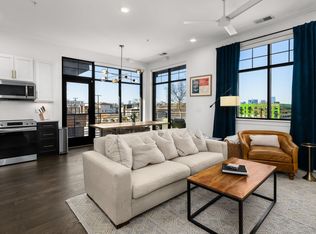
Steps from everything. Minutes from everywhere | Hamilton + Martin places you in the near-center of one of Nashville's most vibrant communities - luxury, location, and walkability come together in this meticulously maintained 1BR/1BA residence, lightly enjoyed as a second residence • 10' ceilings & oversized windows create a spacious, light-filled interior with generous storage, and a covered private balcony with year-round views of the Downtown Nashville skyline • Urban-living perks include no rental restrictions, an assigned parking space, convenient guest parking directly in front of the building • Furniture is negotiable, making this an exceptional opportunity for a primary residence, second home, or investment property • LESS THAN ONE WALKING MILE to more than 50 restaurants & bars, entertainment, and retail including: GEODIS Park, Pastis, SoHo House Nashville, Hermes, WeHo Farmer’s Market, E+Rose, Forza Pilates, Dicey’s Pizza, Aba, Americano Lounge, Gabby’s, Iggy’s, Bastion, Momotaro, Jackelope Brewing Co., Sicilian Butcher, The Truth music venue, multiple art galleries - see Map in Media for more detail. All that AND just minutes to Downtown, The Gulch, 12 South, Belmont, Vanderbilt & major medical centers.
Active
$550,000
601 Hamilton Ave #202, Nashville, TN 37203
1beds
883sqft
:
Get pre-qualified$3,541/mo
Horizontal Property Regime - Attached, Residential
Built in 2021
871 Square Feet Lot
$-- Zestimate®
$623/sqft
$220/mo HOA
What's special
Generous storageSpacious light-filled interiorOversized windows
- 24 days |
- 435 |
- 24 |
Zillow last checked:
Listing updated:
Listed by:
Caroline Rigsby Salyer 615-306-4152,
Zeitlin Sotheby's International Realty 615-383-0183
Source: RealTracs MLS as distributed by MLS GRID,MLS#: 3283663
Facts & features
Interior
Bedrooms & bathrooms
- Bedrooms: 1
- Bathrooms: 1
- Full bathrooms: 1
- Main level bedrooms: 1
Bedroom 1
- Features: Extra Large Closet
- Level: Extra Large Closet
- Area: 132 Square Feet
- Dimensions: 12x11
Primary bathroom
- Features: Primary Bedroom
- Level: Primary Bedroom
Kitchen
- Area: 96 Square Feet
- Dimensions: 12x8
Living room
- Features: Combination
- Level: Combination
- Area: 80 Square Feet
- Dimensions: 8x10
Heating
- Central, Electric
Cooling
- Central Air, Electric
Appliances
- Included: Built-In Electric Oven, Built-In Electric Range, Dishwasher, Dryer, Microwave, Refrigerator, Stainless Steel Appliance(s), Washer, Water Purifier
Features
- Air Filter, Built-in Features, Ceiling Fan(s), Walk-In Closet(s)
- Flooring: Wood, Tile
- Basement: None
Interior area
- Total structure area: 883
- Total interior livable area: 883 sqft
- Finished area above ground: 883
Property
Parking
- Total spaces: 1
- Parking features: Assigned
- Uncovered spaces: 1
Features
- Levels: One
- Stories: 1
- Exterior features: Balcony, Smart Lock(s)
- Has view: Yes
- View description: City
Lot
- Size: 871 Square Feet
Details
- Parcel number: 105073U01100CO
- Special conditions: Standard
- Other equipment: Air Purifier
Construction
Type & style
- Home type: SingleFamily
- Property subtype: Horizontal Property Regime - Attached, Residential
- Attached to another structure: Yes
Materials
- Brick
Condition
- New construction: No
- Year built: 2021
Utilities & green energy
- Sewer: Public Sewer
- Water: Public
- Utilities for property: Electricity Available, Water Available
Community & HOA
Community
- Subdivision: Hamilton & Martin Townhomes
HOA
- Has HOA: Yes
- Services included: Maintenance Structure, Maintenance Grounds, Trash
- HOA fee: $220 monthly
Location
- Region: Nashville
Financial & listing details
- Price per square foot: $623/sqft
- Tax assessed value: $522,300
- Annual tax amount: $3,674
- Date on market: 7/16/2026
- Electric utility on property: Yes
Estimated market value
Not available
Estimated sales range
Not available
Not available
Price history
| Date | Event | Price |
|---|---|---|
| 7/16/2026 | Listed for sale | $550,000+13.4%$623/sqft |
Source:  RealTracs MLS as distributed by MLS GRID #3283663 Report a problem RealTracs MLS as distributed by MLS GRID #3283663 Report a problem | ||
| 6/30/2022 | Sold | $485,000-3%$549/sqft |
Source: RealTracs MLS as distributed by MLS GRID #2381427 Report a problem | ||
| 5/15/2022 | Pending sale | $499,900$566/sqft |
Source: RealTracs MLS as distributed by MLS GRID #2381427 Report a problem | ||
| 5/7/2022 | Contingent | $499,900$566/sqft |
Source: RealTracs MLS as distributed by MLS GRID #2381427 Report a problem | ||
| 5/3/2022 | Listed for sale | $499,900+65%$566/sqft |
Source: RealTracs MLS as distributed by MLS GRID #2381427 Report a problem | ||
| 8/22/2021 | Listing removed | -- |
Source: Zillow Rental Manager Report a problem | ||
| 8/17/2021 | Price change | $2,450-3.9%$3/sqft |
Source: Zillow Rental Manager Report a problem | ||
| 8/2/2021 | Listed for rent | $2,550$3/sqft |
Source: Zillow Rental Manager Report a problem | ||
| 4/7/2021 | Sold | $303,000$343/sqft |
Source: Public Record Report a problem | ||
Public tax history
| Year | Property taxes | Tax assessment |
|---|---|---|
| 2025 | $3,674 +42.1% | $130,575 +64.3% |
| 2024 | $2,585 | $79,450 |
| 2023 | $2,585 | $79,450 |
| 2022 | $2,585 +70.7% | $79,450 +72.4% |
| 2021 | $1,515 +91.4% | $46,075 +145.7% |
| 2020 | $791 +33.8% | $18,750 |
| 2019 | $592 | $18,750 |
Find assessor info on the county website
Monthly payment
Est. payment
Payment breakdown
Explore the cost of this home by adjusting the details. Changes won't be saved.Climate risks
Neighborhood: Wedgewood Houston
Nearby schools
GreatSchools rating
- 4/10Fall- Hamilton Elementary Enhanced OptionGrades: PK-5Distance: 0.4 mi
- 5/10Cameron College PrepGrades: 5-8Distance: 0.8 mi
- 3/10Glencliff Comp High SchoolGrades: 9-12Distance: 3.5 mi
Schools provided by the listing agent
- Elementary: Fall-Hamilton Elementary
- Middle: Cameron College Preparatory
- High: Glencliff High School
Source: RealTracs MLS as distributed by MLS GRID. This data may not be complete. We recommend contacting the local school district to confirm school assignments for this home.
- $420,0001 bd1 ba906 sqft601 Hamilton Ave #303, Nashville, TN 37203Sold
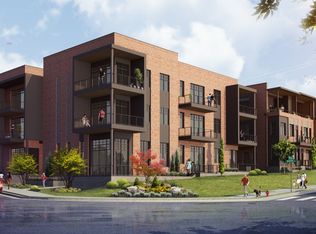
- $277,0001 bd1 ba906 sqft601 Hamilton Ave, Nashville, TN 37203Off Market
- $365,0001 bd1 ba883 sqft601 Hamilton Ave #102, Nashville, TN 37203Off Market
- $496,8002 bd2 ba1.1k sqft601 Hamilton Ave #301, Nashville, TN 37203Off Market
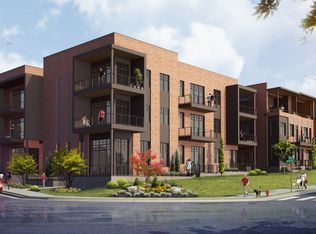
- $391,1001 bd1 ba800 sqft601 Hamilton Ave #302, Nashville, TN 37203Off Market
- $410,8001 bd1 ba906 sqft601 Hamilton Ave #203, Nashville, TN 37203Off Market
- $538,8002 bd2 ba1.2k sqft601 Hamilton Ave #101, Nashville, TN 37203Off Market
- $401,2001 bd1 ba800 sqft601 Hamilton Ave #103, Nashville, TN 37203Off Market
A local agent can set up tours, give advice and negotiate with sellers.
A local lender can help you make sure your offer is ready when you are.
Similar homes
- $550,0002 bd3 ba1.3k sqft1240 2nd Ave S APT 3, Nashville, TN 37210For Sale

 MLS ID #3201337, Michael Gomez. RealTracs MLS as distributed by MLS GRID
 - $382,5001 bd1 ba893 sqft415 Merritt Ave, Nashville, TN 37203For Sale
 MLS ID #3320258, Mario Malone. RealTracs MLS as distributed by MLS GRID
 - $565,0001 bd1 ba945 sqft600 12th Ave S APT 1706, Nashville, TN 37203For Sale
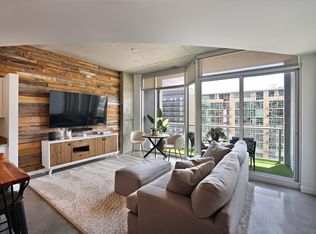 MLS ID #3305728, Gary Ashton. RealTracs MLS as distributed by MLS GRID
 - $549,0001 bd1 ba743 sqft635 7th Ave S #218, Nashville, TN 37203For Sale
 MLS ID #3231148, Steve Frye. RealTracs MLS as distributed by MLS GRID
 - $459,9001 bd1 ba715 sqft920 South St APT 219, Nashville, TN 37203For SaleMLS ID #3320156, Terry Carter CLHMS,CRS,ABR. RealTracs MLS as distributed by MLS GRID
- $475,0001 bd1 ba732 sqft920 King Hollands Ave #315, Nashville, TN 37203For SaleMLS ID #3318534, Steven Pate. RealTracs MLS as distributed by MLS GRID
- $559,9001 bd1 ba761 sqft1425 4th Ave S #207, Nashville, TN 37210New ConstructionMLS ID #3279267, Richard Sackmann. RealTracs MLS as distributed by MLS GRID
- $599,0002 bd2 ba895 sqft65 Lindsley Ave APT 412, Nashville, TN 37210For SaleMLS ID #3318781, Bill Henson, Jr.. RealTracs MLS as distributed by MLS GRID
- $474,9001 bd2 ba945 sqft600 12th Ave S APT 1608, Nashville, TN 37203For SaleMLS ID #3302272, Chad Vasquez 310-614-1766. RealTracs MLS as distributed by MLS GRID
- $559,9002 bd3 ba1.2k sqft2310 Elliott Ave APT 508, Nashville, TN 37204For SaleMLS ID #3270430, Allen Huggins. RealTracs MLS as distributed by MLS GRID
- $599,0001 bd1 ba893 sqft600 12th Ave S APT 902, Nashville, TN 37203For SaleMLS ID #3260370, Lisa Landyn. RealTracs MLS as distributed by MLS GRID
- $524,0001 bd1 ba772 sqft920 South St APT 402, Nashville, TN 37203For SaleMLS ID #3153202, Jon R Roberts. RealTracs MLS as distributed by MLS GRID
- $699,9002 bd2 ba1.2k sqft920 South St #216, Nashville, TN 37203For SaleMLS ID #3320972, Sydney McCullough. RealTracs MLS as distributed by MLS GRID
- $699,9002 bd2 ba1.1k sqft920 South St APT 214, Nashville, TN 37203For SaleMLS ID #3320955, Sydney McCullough. RealTracs MLS as distributed by MLS GRID
- $475,0002 bd2 ba1.2k sqft2140 Byrum Ave APT 115, Nashville, TN 37203For SaleMLS ID #3208397, Jaylon Patton. RealTracs MLS as distributed by MLS GRID
- $454,9001 bd1 ba725 sqft920 South St APT 412, Nashville, TN 37203For SaleMLS ID #3306545, Joni Miller. RealTracs MLS as distributed by MLS GRID
- $479,0001 bd1 ba891 sqft700 12th Ave S Unit 1208, Nashville, TN 37203For SaleMLS ID #3269989, Jonny Gleaton - Gleaton Group. RealTracs MLS as distributed by MLS GRID
- $485,0001 bd1 ba783 sqft500 Merritt Ave #203, Nashville, TN 37203New ConstructionMLS ID #3193856, William (Jake) Griffin. RealTracs MLS as distributed by MLS GRID
- $490,0001 bd1 ba891 sqft700 12th Ave S Unit 1108, Nashville, TN 37203For SaleMLS ID #3242542, Jamie Helms. RealTracs MLS as distributed by MLS GRID
- $569,9001 bd1 ba753 sqft1107 8th Ave S #201, Nashville, TN 37203New ConstructionRealTracs MLS as distributed by MLS GRID
