Welcome to this bright and modern 1-bedroom condo in the highly sought-after Upper Beaches community, complete with 1 underground parking space and 1 storage locker. This thoughtfully designed suite features soaring ceilings and oversized windows that flood the space with natural light, creating an airy, open feel throughout. The contemporary kitchen is beautifully appointed with sleek white cabinetry, a hidden integrated range hood for a seamless look, stylish globe pendant lighting over the breakfast bar, an undermount stainless steel sink, and stainless steel appliances. A Samsung front-loading washer and dryer add everyday convenience, while the open-concept layout is perfect for both entertaining and comfortable daily living. The spacious bedroom offers a large mirrored double-door closet, enhancing both storage and the sense of space. The modern bathroom is finished with a contemporary vanity, designer lighting, and clean, timeless finishes that complement the home's minimalist aesthetic. Ideally situated, you're just a 5-minute drive to Woodbine Beach, perfect for summer days by the lake, and only a short walk to the vibrant shops, cafés, restaurants, and everyday amenities along Kingston Road and Queen Street East. Commuting is effortless with quick access to TTC bus routes, the streetcar, Main Station, and Danforth GO Station. Surrrounded by parks, schools, scenic walking and cycling trails, this prime location offers the perfect balance of urban convenience and relaxed beachside living. Whether you're a first-time buyer, downsizer, or investor, this stylish condo offers exceptional value in one of Toronto's most desirable east-end neighbourhoods.
For sale
C$449,000
601 Kingston Rd #215, Toronto, ON M4E 3Y2
1beds
1baths
Apartment
Built in ----
-- sqft lot
$-- Zestimate®
C$--/sqft
C$620/mo HOA
What's special
Soaring ceilingsAiry open feel throughoutContemporary kitchenSleek white cabinetryUndermount stainless steel sinkStainless steel appliancesSpacious bedroom
- 1 day |
- 3 |
- 0 |
Zillow last checked:
Listing updated:
Listed by:
RE/MAX WEST REALTY INC.
Source: TRREB,MLS®#: E13649680 Originating MLS®#: Toronto Regional Real Estate Board
Originating MLS®#: Toronto Regional Real Estate BoardFacts & features
Interior
Bedrooms & bathrooms
- Bedrooms: 1
- Bathrooms: 1
Heating
- Forced Air, Gas
Cooling
- Central Air
Appliances
- Laundry: Ensuite
Features
- Storage
- Basement: None
- Has fireplace: No
Interior area
- Living area range: 500-599 null
Property
Parking
- Total spaces: 1
- Parking features: None, Garage Door Opener
- Has garage: Yes
Features
- Waterfront features: None
Details
- Parcel number: 127900212
Construction
Type & style
- Home type: Apartment
- Property subtype: Apartment
Materials
- Brick
Community & HOA
HOA
- Services included: Building Insurance Included, Water Included, Parking Included
- HOA fee: C$620 monthly
- HOA name: TSCC
Location
- Region: Toronto
Financial & listing details
- Annual tax amount: C$2,111
- Date on market: 8/7/2026
R
RE/MAX WEST REALTY INC.
By pressing Contact Agent, you agree that the real estate professional identified above may call/text you about your search, which may involve use of automated means and pre-recorded/artificial voices. You don't need to consent as a condition of buying any property, goods, or services. Message/data rates may apply. You also agree to our Terms of Use. Zillow does not endorse any real estate professionals. We may share information about your recent and future site activity with your agent to help them understand what you're looking for in a home.
Price history
Price history is unavailable.
Public tax history
Tax history is unavailable.
Climate risks
Neighborhood: The Beaches
Nearby schools
GreatSchools rating
No schools nearby
We couldn't find any schools near this home.
- C$--2 bd2 ba1.1k sqft601 Kingston Rd #513, Toronto, ON M4E3Y2Off Market
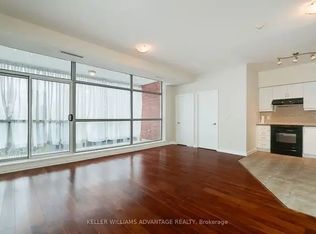
- C$1,000,0002 bd2 ba-- sqft630 Kingston Rd #201, Toronto, ON M4E0B7For Sale
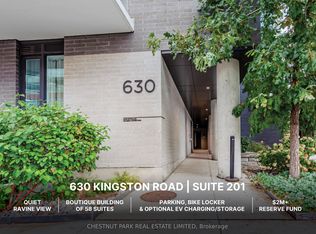
- C$--1 bd1 ba706 sqft600 Kingston Rd #108, Toronto, ON M4E1R1Off Market
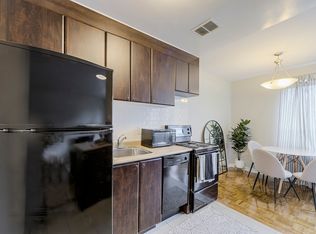
- C$1,9791 bd1 ba740 sqft600 Kingston Rd, Toronto, ON M4E1R1For Rent

- C$2,6002 bd2 ba-- sqft665 Kingston Rd UNIT 406, Toronto, ON M4E0B6For Rent
- C$--1 bd1 ba550 sqft580 Kingston Rd #403, Toronto, ON M4E1P9Off Market
- C$2,9992 bd1 ba-- sqft29 Main St, Toronto, ON M4E2V5For Rent
- C$--2 bd1 ba723 sqft700 Kingston Rd #111, Toronto, ON M4E1R4Off Market
Similar homes
- C$419,0001 bd1 ba-- sqftLinx Condos, Toronto, ON M4C 0B3For Sale
 MLS ID #E13649492, KELLER WILLIAMS REFERRED URBAN REALTY. TRREB
 - C$525,0001 bd1 ba-- sqft333 Adelaide St E #728, Toronto, ON M5A 4T4For Sale
 MLS ID #C13650998, RE/MAX HALLMARK REALTY LTD.. TRREB
 - C$450,0001 bd1 ba-- sqft1190 Dundas St E #406, Toronto, ON M4M 0C5For Sale
 MLS ID #E13613062, ROYAL LEPAGE SIGNATURE REALTY. TRREB
 - C$429,9002 bd1 ba-- sqft4 Park Vis #604, Toronto, ON M4B 3M8For Sale
 MLS ID #E13600000, RE/MAX REALTRON REALTY INC.. TRREB
 - C$495,0002 bd2 ba-- sqft10 Deerlick Ct #2005, Toronto, ON M3A 0A7For SaleMLS ID #C13641106, KELLER WILLIAMS REFERRED URBAN REALTY. TRREB
- C$522,0002 bd1 ba-- sqft135 Lower Sherbourne St #565, Toronto, ON M5A 1Y4For SaleMLS ID #C13645454, CENTURY 21 LEADING EDGE REALTY INC.. TRREB
- C$449,0002 bd1 ba-- sqft6 Sonic Way #N2010, Toronto, ON M3C 0P1For SaleMLS ID #C13614092, RE/MAX REALTRON REALTY INC.. TRREB
- C$559,9002 bd1 ba-- sqft25 Richmond St E #312, Toronto, ON M5C 0A6For SaleMLS ID #C13652596, RE/MAX REAL ESTATE CENTRE INC.. TRREB
- C$589,9002 bd2 ba-- sqft5 Defries St #2208, Toronto, ON M5A 0W7New ConstructionMLS ID #C13642652, RE/MAX REALTY SERVICES INC.. TRREB
- C$315,0001 bd1 ba-- sqft15 Maplewood Ave #310, Toronto, ON M6C 4B4For SaleMLS ID #C13649048, RE/MAX REALTY SERVICES INC.. TRREB
- C$529,0002 bd1 ba-- sqftCitySphere, Toronto, ON M5V 3C9For SaleMLS ID #C13632962, CENTURY 21 LEADING EDGE REALTY INC.. TRREB
- C$425,0001 bd1 ba-- sqft9560 Markham Rd #705, Markham, ON L6E 0T9For SaleMLS ID #N13648884, CENTURY 21 ATRIA REALTY INC.. TRREB
- C$600,0002 bd2 ba-- sqftSQ2, Toronto, ON M5T 0C9For SaleMLS ID #C13650320, RE/MAX WEST REALTY INC.. TRREB
- C$519,0001 bd1 ba-- sqftLiberty Lakeview Towers, Toronto, ON M6K 1Y4For SaleMLS ID #C13636684, RE/MAX HALLMARK REALTY LTD.. TRREB
- C$449,9001 bd1 ba-- sqft2 A Church St #1409, Toronto, ON M5E 0E1For SaleMLS ID #C13259668, RE/MAX SKYWAY REALTY INC.. TRREB
- C$499,0003 bd2 ba-- sqft515 Kingbird Grv #233, Toronto, ON M1B 0E4For SaleMLS ID #E13639176, RE/MAX WEST REALTY INC.. TRREB
- C$428,0001 bd1 ba-- sqft580 Christie St #302, Toronto, ON M6G 3E3For SaleMLS ID #C13539692, RE/MAX WEST REALTY INC.. TRREB
- C$568,8002 bd1 ba-- sqft1285 Queen St E #303, Toronto, ON M4L 1C2For SaleMLS ID #E13626482, RE/MAX PLUS CITY TEAM INC.. TRREB
- C$468,0002 bd1 ba-- sqft36 Manor Rd E #1102, Toronto, ON M4S 1P8For SaleMLS ID #C13487754, RE/MAX REALTRON REALTY INC.. TRREB
- C$469,0002 bd1 ba-- sqft255 Village Green Sq #3411, Toronto, ON M1S 0L7New ConstructionMLS ID #E13530028, KELLER WILLIAMS EMPOWERED REALTY. TRREB
