Every inch of this home has been thoughtfully renewed while preserving its original charm- including gorgeous exposed brick.
From the restored claw foot tub to the refinished original hardwood floors, its the best of both worlds: historic charm + modern systems.
All new: Dual HVAC-Electrical-Plumbing-Windows-Doors-Appliances-Flooring-Insulation-Sump pump-Landscaping-plus exposed brick for timeless character.
NEW SYSTEMS. TIMELESS STYLE.
Under contract
$319,000
601 N 1st St, Aberdeen, SD 57401
4beds
4baths
3,311sqft
Single Family Residence
Built in 1914
7,100 Square Feet Lot
$273,200 Zestimate®
$96/sqft
$-- HOA
What's special
Restored claw foot tubRefinished original hardwood floorsGorgeous exposed brick
- 307 days
- 36
- 2
Zillow last checked:
Listing updated:
Listed by:
Abbie Franks 605-380-4565,
The Experience Real Estate,
Kory Davis 605-496-3160,
The Experience Real Estate
Source: Aberdeen MLS,MLS#: 25-888
Facts & features
Interior
Bedrooms & bathrooms
- Bedrooms: 4
- Bathrooms: 4
Primary bedroom
- Description: WIC; 5 X 5
- Level: Upper
- Area: 146.88 Square Feet
- Dimensions: 13.60 x 10.80
Bedroom
- Description: closet; 4.4 X 4.1
- Level: Upper
- Area: 103.84 Square Feet
- Dimensions: 11.80 x 8.80
Bedroom
- Description: closet; 2.6 X 6.1
- Level: Upper
- Area: 102.96 Square Feet
- Dimensions: 11.70 x 8.80
Bedroom
- Description: closet; 7 X 2.1
- Level: Upper
- Area: 75.2 Square Feet
- Dimensions: 8.00 x 9.40
Bathroom
- Description: 3/4 Bath; custom tiled shower
- Level: Upper
- Area: 44.28 Square Feet
- Dimensions: 4.10 x 10.80
Bathroom
- Description: Full Bath
- Level: Lower
- Area: 80.84 Square Feet
- Dimensions: 8.60 x 9.40
Bathroom
- Description: Full Bath; DBL vanity; claw tub
- Level: Upper
- Area: 70.08 Square Feet
- Dimensions: 9.60 x 7.30
Bathroom
- Description: Half Bath w laundry hook ups
- Level: Main
- Area: 25.73 Square Feet
- Dimensions: 3.10 x 8.30
Other
- Description: Front Porch; heated & cooled
- Level: Main
- Area: 189.44 Square Feet
- Dimensions: 25.60 x 7.40
Dining room
- Description: Formal Dining Area
- Level: Main
- Area: 86.95 Square Feet
- Dimensions: 10.11 x 8.60
Kitchen
- Description: ALL NEW; Open concept
- Level: Main
- Area: 166.25 Square Feet
- Dimensions: 12.50 x 13.30
Laundry
- Description: Laundry Closet
- Level: Upper
- Area: 9.64 Square Feet
- Dimensions: 3.11 x 3.10
Living room
- Description: Original Refinished HW Firepace
- Level: Main
- Area: 360 Square Feet
- Dimensions: 24.00 x 15.00
Mud room
- Description: 7.2 X 6.1; W/Half Bath & Laundry
- Level: Main
- Area: 38.16 Square Feet
- Dimensions: 5.30 x 7.20
Pantry
- Description: Butler door; coffee corner
- Level: Main
- Area: 85.91 Square Feet
- Dimensions: 12.10 x 7.10
Heating
- Forced Air, Natural Gas
Cooling
- Central Air
Appliances
- Included: Dishwasher, Microwave, Range
Features
- Basement: Partial
Interior area
- Total structure area: 3,311
- Total interior livable area: 3,311 sqft
Property
Parking
- Parking features: Garage - Attached
- Has attached garage: Yes
Lot
- Size: 7,100 Square Feet
- Dimensions: 50 x 142
Details
- Parcel number: 9675
Construction
Type & style
- Home type: SingleFamily
- Property subtype: Single Family Residence
Materials
- Foundation: Concrete Perimeter
- Roof: Composition
Condition
- Year built: 1914
Utilities & green energy
- Sewer: Public Sewer
Community & HOA
Location
- Region: Aberdeen
Financial & listing details
- Price per square foot: $96/sqft
- Tax assessed value: $123,872
- Annual tax amount: $2,274
- Date on market: 12/8/2025
Estimated market value
$273,200
$251,000 - $295,000
$3,437/mo
Price history
| Date | Event | Price |
|---|---|---|
| 8/10/2026 | Contingent | $319,000$96/sqft |
Source:  Aberdeen MLS #25-888 Report a problem Aberdeen MLS #25-888 Report a problem | ||
| 8/10/2026 | Listed for sale | $319,000$96/sqft |
Source: Aberdeen MLS #25-888 Report a problem | ||
| 7/13/2026 | Contingent | $319,000$96/sqft |
Source: Aberdeen MLS #25-888 Report a problem | ||
| 6/29/2026 | Price change | $319,000-3%$96/sqft |
Source: Aberdeen MLS #25-888 Report a problem | ||
| 6/10/2026 | Price change | $329,000-2.9%$99/sqft |
Source: Aberdeen MLS #25-888 Report a problem | ||
| 5/27/2026 | Price change | $339,000-2.9%$102/sqft |
Source: Aberdeen MLS #25-888 Report a problem | ||
| 3/23/2026 | Price change | $349,000-5.4%$105/sqft |
Source: Aberdeen MLS #25-888 Report a problem | ||
| 1/25/2026 | Price change | $369,000-5.4%$111/sqft |
Source: Aberdeen MLS #25-888 Report a problem | ||
| 12/8/2025 | Listed for sale | $390,000+457.1%$118/sqft |
Source: Aberdeen MLS #25-888 Report a problem | ||
| 3/15/2024 | Sold | $70,000-11.4%$21/sqft |
Source: Aberdeen MLS #23-379 Report a problem | ||
| 7/21/2023 | Listed for sale | $79,000+97.5%$24/sqft |
Source: Aberdeen MLS #23-379 Report a problem | ||
| 6/22/2021 | Sold | $40,000-18.4%$12/sqft |
Source: Aberdeen MLS #21-341 Report a problem | ||
| 5/13/2021 | Listed for sale | $49,000+58.1%$15/sqft |
Source:  Aberdeen MLS #21-341 Report a problem Aberdeen MLS #21-341 Report a problem | ||
| 4/10/2021 | Sold | $31,000-22.5%$9/sqft |
Source:  Northwest Iowa Regional BOR #811917 Report a problem Northwest Iowa Regional BOR #811917 Report a problem | ||
| 2/10/2021 | Price change | $40,000-10.9%$12/sqft |
Source: Premier Realty Group #811917 Report a problem | ||
| 1/26/2021 | Listed for sale | $44,900+245.4%$14/sqft |
Source: Premier Realty Group #811917 Report a problem | ||
| 10/6/2020 | Listing removed | $13,000$4/sqft |
Source: Xome #P112YEW Report a problem | ||
| 10/1/2020 | Price change | $13,000-40.9%$4/sqft |
Source: Xome #P112YEW Report a problem | ||
| 9/4/2020 | Listed for sale | $22,000$7/sqft |
Source: Xome #P112YEW Report a problem | ||
Public tax history
| Year | Property taxes | Tax assessment |
|---|---|---|
| 2025 | $2,310 +176.7% | $123,872 +5.6% |
| 2024 | $835 -2.5% | $117,300 +193.3% |
| 2023 | $857 -66% | $40,000 -67.8% |
| 2022 | $2,522 +19.1% | $124,363 +5.5% |
| 2021 | $2,118 -13.7% | $117,891 +0.7% |
| 2020 | $2,454 -1.1% | $117,032 +1.8% |
| 2019 | $2,481 | $114,915 |
| 2018 | -- | $114,915 |
| 2017 | -- | $114,915 +0.4% |
| 2016 | -- | $114,505 |
| 2015 | -- | $114,505 |
| 2014 | -- | $114,505 +15.9% |
| 2011 | -- | $98,810 |
Find assessor info on the county website
Monthly payment
Est. payment
Payment breakdown
Explore the cost of this home by adjusting the details. Changes won't be saved.Climate risks
Neighborhood: 57401

Similar homes
- $325,9005 bd2 ba2.1k sqft128 Elizabeth Dr, Aberdeen, SD 57401For Sale
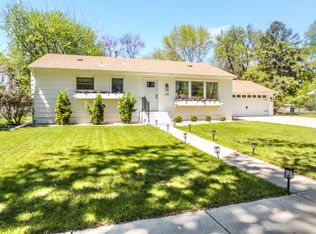 MLS ID #26-708, Gabrielle L Person, Dakota Plains Real Estate & Development. Aberdeen MLS
 - $329,0004 bd4 ba2.8k sqft410 21st Ave NE, Aberdeen, SD 57401For Sale
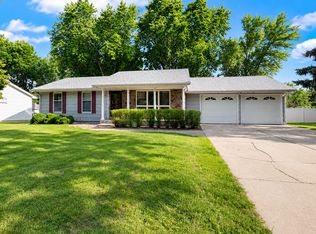 MLS ID #26-451, Melanie R Bobby, Century 21 Northern Advantage. Aberdeen MLS
 - $329,5004 bd3 ba2.9k sqft626 16th Ave NE, Aberdeen, SD 57401For Sale
 MLS ID #26-286, Tim Castillo, A+ Realty, LLC. Aberdeen MLS
 - $319,9004 bd2 ba2.2k sqft1024 10th Ave NE, Aberdeen, SD 57401For Sale
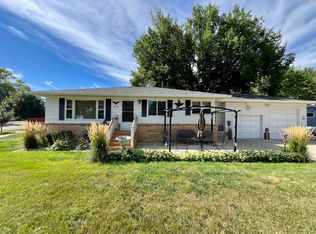 MLS ID #26-618, Aaron M Darling, FIRST PREMIER REALTY, LLC. Aberdeen MLS
