This 1605 sq ft home will feel much bigger as you enter. Both dining and living rooms have cathedral ceilings. The kitchen overlooks the living room and has a lot of counter space! You'll see a lot of natural light coming in as the living room has 3 windows as well as a door out to the large, covered porch, a window in the kitchen and a bay window in the dining area. This is a split bedroom plan. The master bath has both a garden tub with window and a separate walk-in shower. All wet area floors are adorned with an upgraded flooring called Puretec. All other rooms have carpet.
For sale
$309,200
6015 Crocket Cv, Crestview, FL 32539
3beds
1,605sqft
Single Family Residence
Built in 2025
0.25 Acres Lot
$-- Zestimate®
$193/sqft
$-- HOA
What's special
Split bedroom plan
- 265 days |
- 64 |
- 6 |
Zillow last checked:
Listing updated:
Listed by:
Shannon P Bennett 850-710-5224,
Adams Homes Realty Inc,
Jennifer R Trombly 850-603-0947,
Adams Homes Realty Inc
Source: ECAOR,MLS#: 990268
Facts & features
Interior
Bedrooms & bathrooms
- Bedrooms: 3
- Bathrooms: 2
- Full bathrooms: 2
Primary bedroom
- Description: Carpet
- Level: First
- Area: 19200 Square Feet
- Dimensions: 120 x 160
Bedroom
- Description: 8 ft Ceilings
- Level: First
- Area: 9600 Square Feet
- Dimensions: 120 x 80
Bedroom
- Description: 8 ft Ceilings
- Level: First
- Area: 14040 Square Feet
- Dimensions: 120 x 117
Dining room
- Description: Luxury Vinyl Plank Flooring, Bay Window
- Level: First
- Area: 77760 Square Feet
- Dimensions: 810 x 96
Living room
- Description: Luxury Vinyl Plank Flooring
- Level: First
- Area: 34804 Square Feet
- Dimensions: 226 x 154
Heating
- Central
Cooling
- Central Air, Ceiling Fan(s)
Appliances
- Included: Dishwasher, Microwave, Electric Water Heater
- Laundry: Washer/Dryer Hookup
Features
- Breakfast Bar, Tray Ceiling(s), Recessed Lighting, Pantry, Split Bedroom
- Flooring: Vinyl
- Windows: Double Pane Windows, Bay Window(s), Hurricane Shutters
- Attic: Pull Down Stairs
- Common walls with other units/homes: No Common Walls
Interior area
- Total structure area: 1,605
- Total interior livable area: 1,605 sqft
Property
Parking
- Parking features: Garage Door Opener
- Has attached garage: Yes
Features
- Stories: 1
- Patio & porch: Covered
Lot
- Size: 0.25 Acres
- Dimensions: 92.00 x 137.00
- Features: Cleared, Level, Survey Available
Details
- Parcel number: 254N23105000000370
- Zoning description: County
Construction
Type & style
- Home type: SingleFamily
- Architectural style: Traditional
- Property subtype: Single Family Residence
Materials
- Brick Front, Trim Vinyl
- Foundation: Slab
- Roof: Composition
Condition
- Under Construction
- New construction: No
- Year built: 2025
Utilities & green energy
- Sewer: Septic Tank
- Water: Public
Community & HOA
Community
- Security: Smoke Detector(s)
- Subdivision: Ashton View
HOA
- Has HOA: Yes
- Services included: Management
Location
- Region: Crestview
Financial & listing details
- Price per square foot: $193/sqft
- Tax assessed value: $32,450
- Annual tax amount: $325
- Date on market: 11/24/2025
Estimated market value
Not available
Estimated sales range
Not available
Not available
Price history
| Date | Event | Price |
|---|---|---|
| 5/12/2026 | Price change | $309,200+1%$193/sqft |
Source:  ECAOR #990268 Report a problem ECAOR #990268 Report a problem | ||
| 3/30/2026 | Price change | $306,200+1.7%$191/sqft |
Source: ECAOR #990268 Report a problem | ||
| 2/23/2026 | Price change | $301,200+2.4%$188/sqft |
Source: ECAOR #990268 Report a problem | ||
| 11/24/2025 | Listed for sale | $294,200$183/sqft |
Source: ECAOR #990268 Report a problem | ||
Public tax history
| Year | Property taxes | Tax assessment |
|---|---|---|
| 2025 | $325 +816.3% | $32,450 +1450.4% |
| 2024 | $36 | $2,093 |
Find assessor info on the county website
Monthly payment
Est. payment
Payment breakdown
Explore the cost of this home by adjusting the details. Changes won't be saved.Climate risks
Neighborhood: 32539
Nearby schools
GreatSchools rating
- 8/10Walker Elementary SchoolGrades: PK-5Distance: 4.3 mi
- 8/10Davidson Middle SchoolGrades: 6-8Distance: 4.4 mi
- 5/10Crestview High SchoolGrades: 9-12Distance: 4.5 mi
Schools provided by the listing agent
- Elementary: Walker
- Middle: Davidson
- High: Crestview
Source: ECAOR. This data may not be complete. We recommend contacting the local school district to confirm school assignments for this home.
- $471,7004 bd2 ba2k sqft3600 Horne Hollow Rd, Crestview, FL 32539Off Market
- $3,8750.5 acres3611 Horne Hollow Rd, Crestview, FL 32539Off Market
- $3,8750.5 acres3605 Horne Hollow Rd, Crestview, FL 32539Off Market
- $--19.27 acresHorne Hollow Rd, Crestview, FL 32539Off Market
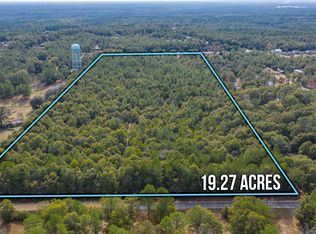
- $--5 acresHorne Hollow Rd, Crestview, FL 32539Off Market
- $337,2002 bd1 ba1k sqft3614 Horne Hollow Rd, Crestview, FL 32539Off Market
- $295,0004 bd2 ba1.5k sqft3566 Horne Hollow Rd, Crestview, FL 32539Sold
- $16,803-- bd-- ba1.8k sqft3647 Horne Hollow Rd, Crestview, FL 32539Off Market
A local agent can set up tours, give advice and negotiate with sellers.
A local lender can help you make sure your offer is ready when you are.
Similar homes
- $315,2044 bd2 ba1.7k sqft6002 Crocket Cv, Crestview, FL 32539For Sale
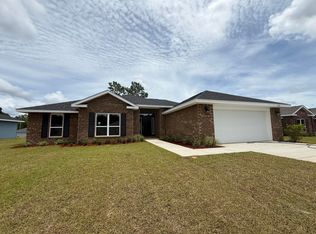
 MLS ID #994436, Shannon P Bennett, Adams Homes Realty Inc. ECAOR
 - $319,9373 bd2 ba1.6k sqft6100 Buckshot Dr, Crestview, FL 32539For Sale
 MLS ID #1005414, Shannon P Bennett, Adams Homes Realty Inc. ECAOR
 - $308,9004 bd2 ba1.7k sqft3411 Phoenix Ct, Crestview, FL 32539For Sale
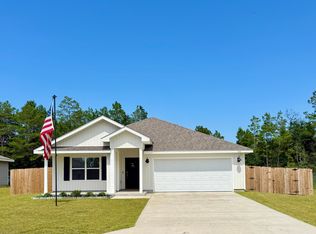 MLS ID #994712, Haroula J Turner, Coldwell Banker Realty. ECAOR
 - $285,0003 bd2 ba1.3k sqft6119 Mildreds Way, Crestview, FL 32539For Sale
 MLS ID #1008757, Jenny R Teel, Teel & Waters Real Estate Company Inc. ECAOR
 - $279,9003 bd2 ba1.5k sqft6160 Hayes Dr, Crestview, FL 32539For SaleMLS ID #680671, Kira Santos, Levin Rinke Realty. PAR
- $330,0003 bd2 ba1.6k sqft3148 Skyhawk Dr, Crestview, FL 32539For SaleMLS ID #1009130, Cassie L Andriakos, LPT Realty LLC. ECAOR
- $279,8884 bd2 ba1.7k sqft6000 Hidden Knoll Ct, Crestview, FL 32539New ConstructionECAOR
- $269,9004 bd2 ba1.7k sqft3507 Malus Ct, Crestview, FL 32539For SaleMLS ID #1002953, Jordan M Dennis, EXP Realty LLC. ECAOR
- $214,9003 bd2 ba1k sqft5929 Meadow Ln N, Crestview, FL 32539For SaleMLS ID #1003184, Your House Team, RE/MAX Agency One. ECAOR
- $285,0003 bd2 ba1.2k sqft3101 Van Day Way, Crestview, FL 32539For SaleMLS ID #998732, Paul T Lacourse, Anchor Realty Florida. ECAOR
- $287,0003 bd2 ba1.5k sqft6430 Kylito Cir, Crestview, FL 32539For SaleMLS ID #1001915, Jenny R Teel, Teel & Waters Real Estate Company Inc. ECAOR
- $270,0003 bd2 ba1.3k sqft3158 Chestnut St, Crestview, FL 32539For SaleMLS ID #1006877, Kayla M Kennedy, Axen Realty LLC. ECAOR
- $309,0003 bd2 ba1.5k sqft124 Ridgeway Cir, Crestview, FL 32536For SaleMLS ID #1006988, Heather Vaughn, The Property Group 850 Inc. ECAOR
- $299,5003 bd2 ba1.8k sqft111 Trenton Ave, Crestview, FL 32539For SaleMLS ID #1005870, Luisa I Garcia, LG Global Real Estate LLC. ECAOR
- $319,9003 bd2 ba1.6k sqft5331 McArthur St, Crestview, FL 32539For SaleMLS ID #1006410, Olesya Chatraw, DR Horton Realty of Northwest Florida LLC. ECAOR
- $295,0004 bd2 ba1.4k sqft3105 Tricia Cir, Crestview, FL 32539For SaleMLS ID #684067, Lakisha Williams, Better Homes And Gardens Real Estate Main Street Properties. PAR
- $299,9004 bd2 ba1.8k sqft120 Palmetto Dr, Crestview, FL 32539For SaleMLS ID #996767, Ashley V Garcia, Coldwell Banker Realty. ECAOR
- $299,9003 bd2 ba1.5k sqft703A Brock Ave, Crestview, FL 32539For SaleMLS ID #1008366, Patti A Watkins, Coast To Coast Property Broker. ECAOR
- $324,9904 bd2 ba1.8k sqft809 Moorhen Way, Crestview, FL 32539For SaleMLS ID #1002978, Yvonne West, Lokation. ECAOR
- $339,0004 bd2 ba1.8k sqft2808 Blackbird Ct, Crestview, FL 32539For SaleMLS ID #1002846, Jenny R Teel, Teel & Waters Real Estate Company Inc. ECAOR
