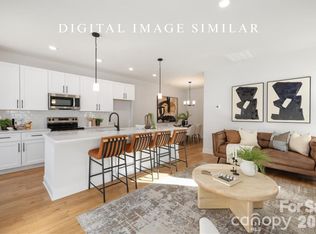
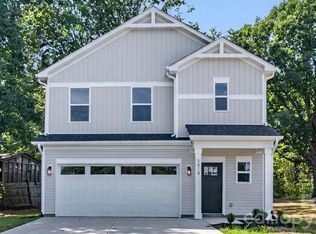
PRESALE! 4 month delivery upon contract! One of a kind new construction ranch style duplex located minutes from Uptown Charlotte. Move in ready package included - washer, dryer, fridge, blinds & fence! If occupying as a primary residence: Builder paid 2-1 Rate Buy down available (rates in the 4's). Perfect for investment or house hacking, live in one side and rent out the other, or utilize both units as income producing assets! Open floorplan with 3 beds and 2 baths per unit and 9' ceilings throughout. Luxurious finishes such as quartz countertops, white shaker cabinetry with soft close doors & dovetail drawers, designer tiled backsplash, tile to ceiling in both baths and pendant lighting. Loaded with upgrades including luxury vinyl plank flooring throughout, Pella windows & doors, stainless steel appliance package, black hardware and Moen plumbing fixtures. Primary suite offers walk in closet and ensuite bath with dual vanity. Each unit features a huge back yard with a 6' wood privacy fence. No HOA or rental restrictions, can be used for short term, mid term or long term rental. As an added bonus, all utilities are individually metered. Move in ready 4 months from contract!
Active
Price cut: $100 (8/19)
$649,900
6016/6020 Paw Creek Rd, Charlotte, NC 28214
3beds
2,424sqft
Duplex
Built in 2026
-- sqft lot
$643,000 Zestimate®
$268/sqft
$-- HOA
What's special
Moen plumbing fixturesBlack hardwareOpen floorplanDesigner tiled backsplashPendant lightingStainless steel appliance packageQuartz countertops
- 188 days
- 375
- 21
Zillow last checked:
Listing updated:
Listed by:
Andrew Balogh 336-428-0230,
EXP Realty LLC Ballantyne,
JT Davis,
EXP Realty LLC
Source: Canopy MLS as distributed by MLS GRID,MLS#: 4358110
Facts & features
Interior
Bedrooms & bathrooms
- Bedrooms: 3
- Bathrooms: 2
- Full bathrooms: 4
Heating
- Electric, Heat Pump
Cooling
- Ceiling Fan(s), Central Air
Appliances
- Included: Dishwasher, Disposal, Electric Range, Microwave
- Laundry: Electric Dryer Hookup, Main Level, Washer Hookup
Features
- Doors: Insulated Door(s)
- Windows: Insulated Windows
- Has basement: No
Interior area
- Total structure area: 2,424
- Total interior livable area: 2,424 sqft
- Finished area above ground: 2,424
- Finished area below ground: 0
Property
Parking
- Total spaces: 6
- Parking features: Driveway
- Has uncovered spaces: Yes
Features
- Stories: 1
Lot
- Size: 0.19 Acres
Details
- Parcel number: 05914110 & 05914108
- Zoning: N1-A
- Special conditions: Standard
Construction
Type & style
- Home type: MultiFamily
- Property subtype: Duplex
Materials
- Vinyl
- Foundation: Slab
Condition
- New construction: Yes
- Year built: 2026
Details
- Builder name: Olympia & Wright Homes
Utilities & green energy
- Sewer: Public Sewer
- Water: City
Community & HOA
Community
- Subdivision: West View
Location
- Region: Charlotte
Financial & listing details
- Price per square foot: $268/sqft
- Tax assessed value: $202,900
- Date on market: 3/16/2026
- Cumulative days on market: 189 days
- Listing terms: Cash,Conventional,Exchange,FHA,VA Loan
- Tenant pays: All Utilities
- Road surface type: Concrete, Paved
Estimated market value
$643,000
$611,000 - $675,000
$2,162/mo
Price history
| Date | Event | Price |
|---|---|---|
| 8/19/2026 | Price change | $649,9000%$268/sqft |
Source:  Canopy MLS as distributed by MLS GRID #4358110 Report a problem Canopy MLS as distributed by MLS GRID #4358110 Report a problem | ||
| 5/1/2026 | Price change | $650,000+0%$268/sqft |
Source: Canopy MLS as distributed by MLS GRID #4358110 Report a problem | ||
| 4/19/2026 | Price change | $649,9000%$268/sqft |
Source: Canopy MLS as distributed by MLS GRID #4358110 Report a problem | ||
| 3/16/2026 | Listed for sale | $650,000$268/sqft |
Source: Canopy MLS as distributed by MLS GRID #4358110 Report a problem | ||
Public tax history
Tax history is unavailable.
Monthly payment
Est. payment
Payment breakdown
Explore the cost of this home by adjusting the details. Changes won't be saved.Climate risks
Neighborhood: Toddville Road
- $37,100-- bd-- ba-- sqft6008 Paw Creek Rd, Charlotte, NC 28214Off Market
- $19,100-- bd-- ba-- sqft6004 Paw Creek Rd, Charlotte, NC 28214Off Market
- $650,0006 bd4 ba2.4k sqft6008/6012 Paw Creek Rd, Charlotte, NC 28214New Construction
- $290,3003 bd1 ba1.5k sqft6024 Paw Creek Rd, Charlotte, NC 28214Off Market
Similar homes
- $625,0004 bd3 ba2.4k sqft3320 Winterfield Pl, Charlotte, NC 28205For Sale

 MLS ID #4426210, Angie Castro, COMPASS. Canopy MLS as distributed by MLS GRID
 - $650,0004 bd4 ba2.3k sqft3409 Rogers St, Charlotte, NC 28208New Construction
 MLS ID #4384985, Abigail Wilson, Keller Williams Ballantyne Area. Canopy MLS as distributed by MLS GRID
 - $349,9003 bd3 ba1.6k sqft6819 Mint St, Charlotte, NC 28214New Construction
 MLS ID #4422512, Anthony Swain, COMPASS. Canopy MLS as distributed by MLS GRID
 - $675,0003 bd2 ba1.5k sqft2232 Wilmore Dr, Charlotte, NC 28203For Sale
 MLS ID #4388385, Josh Finigan, EXP Realty LLC Ballantyne. Canopy MLS as distributed by MLS GRID
 - $434,9905 bd3 ba2.5k sqftBozardt Farms, Charlotte, NC 28214New ConstructionMLS ID #4410817, Jerry Smith, Smith Capital Partners LLC. Canopy MLS as distributed by MLS GRID
- $449,9004 bd3 ba2k sqft6210 Linda Vista Ln, Charlotte, NC 28216New ConstructionMLS ID #4406106, Andrew Balogh, EXP Realty LLC Ballantyne. Canopy MLS as distributed by MLS GRID
- $403,9904 bd3 ba2.2k sqftBozardt Farms, Charlotte, NC 28214New ConstructionMLS ID #4408024, Jerry Smith, Smith Capital Partners LLC. Canopy MLS as distributed by MLS GRID
- $403,9904 bd3 ba2.2k sqftBozardt Farms, Charlotte, NC 28214New ConstructionMLS ID #4396456, Jerry Smith, Smith Capital Partners LLC. Canopy MLS as distributed by MLS GRID
- $400,0004 bd3 ba1.9k sqft2928 Mulberry Church Rd, Charlotte, NC 28208New ConstructionMLS ID #4384174, Andrew Balogh, EXP Realty LLC Ballantyne. Canopy MLS as distributed by MLS GRID
- $525,0005 bd4 ba2.6k sqft5041 San Francisco Cres, Charlotte, NC 28216New ConstructionMLS ID #4414560, Stephanie Brown, Better Homes and Garden Real Estate Paracle. Canopy MLS as distributed by MLS GRID
- $424,9004 bd3 ba1.9k sqft2943 Sloan Dr, Charlotte, NC 28208New ConstructionMLS ID #4395539, Andrew Balogh, EXP Realty LLC Ballantyne. Canopy MLS as distributed by MLS GRID
- $425,0003 bd2 ba1.2k sqft2204 Rozzelles Ferry Rd, Charlotte, NC 28208For SaleMLS ID #4421942, Allison McAlpine, Call It Closed International Inc. Canopy MLS as distributed by MLS GRID
- $351,9903 bd2 ba1.2k sqftBozardt Farms, Charlotte, NC 28214New ConstructionMLS ID #4405738, Jerry Smith, Smith Capital Partners LLC. Canopy MLS as distributed by MLS GRID
- $575,0003 bd3 ba1.6k sqft4314 Ivanhoe Pl, Charlotte, NC 28205For SaleMLS ID #4379977, Toni Granados, United Real Estate-Queen City. Canopy MLS as distributed by MLS GRID
- $526,9003 bd3 ba2.2k sqft116 Van Gogh Trl, Mount Holly, NC 28120For SaleMLS ID #4401399, Craig LePage, EXP Realty LLC Mooresville. Canopy MLS as distributed by MLS GRID
- $351,9903 bd2 ba1.2k sqftBozardt Farms, Charlotte, NC 28214New ConstructionMLS ID #4408029, Jerry Smith, Smith Capital Partners LLC. Canopy MLS as distributed by MLS GRID
- $655,0003 bd3 ba2.4k sqft6023 Corbin Woods Ct, Charlotte, NC 28226For SaleMLS ID #4401327, Marcus Nance, Helen Adams Realty. Canopy MLS as distributed by MLS GRID
- $749,9004 bd3 ba2.2k sqft5910 Grosner Pl, Charlotte, NC 28211For SaleMLS ID #4383776, Caesar Escobar, Milemma Realty, LLC. Canopy MLS as distributed by MLS GRID
- $665,0004 bd4 ba2.8k sqft930 Parkland Pl NW, Concord, NC 28027For SaleMLS ID #4394896, George Joseph, KJ Realty LLC. Canopy MLS as distributed by MLS GRID
- $625,0005 bd3 ba2.4k sqft13520 Andulusian Dr, Matthews, NC 28105For SaleMLS ID #4409742, Barry Reeves, Keller Williams South Park. Canopy MLS as distributed by MLS GRID
