SPECTACULAR Split BEDROOM 1 STORY WITH 4BRS/3BATHS adjacent to greenbelt in the beautiful community of Royal Brook! The open & functional floorplan features a showcase in the grand entry rotunda w/wood beams, formal dining with wood beam coffered ceiling and elegant chandelier, a beautifully appointed study with a wall of wood shelving for displays,books & unique showcase pieces, a butler's pantry, and a mud room. THE HEART OF THE HOME has a HUGE Kitchen w/OVERSIZED granite island, plenty of cabinetry & storage w/a long featured counter wall in the kitchen for a buffet style service area.HUGE walk in PANTRY! Large family room featuring a gas fireplace,a California style Unique 'NanaWall' folding glass door opens to a covered screened patio. A secondary bedroom has an en-suite bath,the other 2 have an adjoining bath. All rooms elegantly appointed with high ceilings, 8 ft doors. Upgraded new lighting fixtures through the home.Fantastic Kingwood schools!WHOLE HOUSE GENERATOR!
Pending
Price cut: $10.9K (6/18)
$519,000
6018 Fairway Shores Ln, Porter, TX 77365
4beds
3,188sqft
:
Get pre-qualified$3,721/mo
Single Family Residence
Built in 2018
9,469 Square Feet Lot
$510,200 Zestimate®
$163/sqft
$100/mo HOA
What's special
Covered screened patioAdjacent to greenbeltMud roomOpen and functional floorplan
- 111 days |
- 84 |
- 0 |
Zillow last checked:
Listing updated:
Listed by:
Robin Bailey TREC #0488910 832-236-8539,
RE/MAX Universal
Source: HAR,MLS#: 11044886
Facts & features
Interior
Bedrooms & bathrooms
- Bedrooms: 4
- Bathrooms: 3
- Full bathrooms: 3
Rooms
- Room types: Utility Room
Primary bathroom
- Features: Half Bath, Primary Bath: Double Sinks, Primary Bath: Soaking Tub, Secondary Bath(s): Double Sinks, Secondary Bath(s): Tub/Shower Combo
Kitchen
- Features: Breakfast Bar, Kitchen Island, Kitchen open to Family Room, Walk-in Pantry
Heating
- Natural Gas
Cooling
- Ceiling Fan(s), Electric
Appliances
- Included: Water Heater, Disposal, Dryer, Refrigerator, Washer, Electric Oven, Oven, Microwave, Gas Cooktop, Dishwasher
- Laundry: Electric Dryer Hookup, Washer Hookup
Features
- Dry Bar, Formal Entry/Foyer, High Ceilings, All Bedrooms Down, En-Suite Bath, Primary Bed - 1st Floor, Split Plan, Walk-In Closet(s)
- Flooring: Carpet, Tile
- Number of fireplaces: 1
- Fireplace features: Electric
Interior area
- Total structure area: 3,188
- Total interior livable area: 3,188 sqft
Video & virtual tour
Property
Parking
- Total spaces: 3
- Parking features: Attached, Oversized, Tandem, Garage Door Opener
- Attached garage spaces: 3
Features
- Stories: 1
- Patio & porch: Covered, Patio/Deck, Screened
- Exterior features: Sprinkler System
- Fencing: Back Yard,Full
Lot
- Size: 9,469 Square Feet
- Features: Back Yard, Subdivided, 0 Up To 1/4 Acre
Details
- Parcel number: 1366770010017
Construction
Type & style
- Home type: SingleFamily
- Architectural style: Traditional
- Property subtype: Single Family Residence
Materials
- Brick, Cement Siding, Wood Siding
- Foundation: Slab
- Roof: Composition
Condition
- New construction: No
- Year built: 2018
Details
- Builder name: Ashton
Utilities & green energy
- Sewer: Public Sewer
- Water: Public
Green energy
- Energy efficient items: Thermostat
Community & HOA
Community
- Subdivision: Royal Brook
HOA
- Has HOA: Yes
- Amenities included: Picnic Area, Playground
- HOA fee: $1,200 annually
Location
- Region: Porter
Financial & listing details
- Price per square foot: $163/sqft
- Tax assessed value: $556,302
- Annual tax amount: $13,125
- Date on market: 4/9/2026
- Listing terms: Cash,Conventional,VA Loan
- Road surface type: Concrete, Curbs
Estimated market value
$510,200
$485,000 - $536,000
$3,168/mo
Price history
| Date | Event | Price |
|---|---|---|
| 6/26/2026 | Pending sale | $519,000$163/sqft |
Source:  HAR #11044886 Report a problem HAR #11044886 Report a problem | ||
| 6/18/2026 | Price change | $519,000-2.1%$163/sqft |
Source: HAR #11044886 Report a problem | ||
| 6/3/2026 | Price change | $529,888-1.7%$166/sqft |
Source: HAR #11044886 Report a problem | ||
| 4/24/2026 | Price change | $539,000-2%$169/sqft |
Source: HAR #11044886 Report a problem | ||
| 4/9/2026 | Listed for sale | $550,000+2.8%$173/sqft |
Source: HAR #11044886 Report a problem | ||
| 8/26/2022 | Listing removed | -- |
Source: HAR #7002093 Report a problem | ||
| 8/2/2022 | Pending sale | $535,000$168/sqft |
Source: HAR #7002093 Report a problem | ||
| 7/20/2022 | Price change | $535,000-0.9%$168/sqft |
Source: HAR #7002093 Report a problem | ||
| 6/30/2022 | Listed for sale | $540,000+2.9%$169/sqft |
Source: HAR #7002093 Report a problem | ||
| 12/6/2021 | Sold | -- |
Source: Agent Provided Report a problem | ||
| 11/18/2021 | Pending sale | $525,000$165/sqft |
Source: HAR #93600621 Report a problem | ||
| 9/27/2021 | Listed for sale | $525,000-4.5%$165/sqft |
Source: HAR #93600621 Report a problem | ||
| 8/22/2021 | Listing removed | -- |
Source: HAR #56965391 Report a problem | ||
| 8/7/2021 | Price change | $550,000-2.6%$173/sqft |
Source: HAR #56965391 Report a problem | ||
| 7/11/2021 | Listed for sale | $564,500+11.9%$177/sqft |
Source: HAR #56965391 Report a problem | ||
| 8/26/2018 | Listing removed | $504,387$158/sqft |
Source: RE/MAX Professional Group #8443775 Report a problem | ||
| 8/9/2018 | Pending sale | $504,387$158/sqft |
Source: Ashton Woods Report a problem | ||
| 7/6/2018 | Listed for sale | $504,387$158/sqft |
Source: Ashton Woods Report a problem | ||
| 4/10/2018 | Pending sale | $504,387$158/sqft |
Source: RE/MAX Professional Group #8443775 Report a problem | ||
| 4/10/2018 | Listed for sale | $504,387$158/sqft |
Source: RE/MAX Professional Group #8443775 Report a problem | ||
Public tax history
| Year | Property taxes | Tax assessment |
|---|---|---|
| 2025 | -- | $556,302 +6% |
| 2024 | -- | $524,951 -7.7% |
| 2023 | -- | $568,777 +14.9% |
| 2022 | $5,442 | $494,847 +18.4% |
| 2021 | -- | $417,786 +2.4% |
| 2020 | $4,241 -4.5% | $408,078 -3.2% |
| 2019 | $4,443 +983% | $421,447 +631.2% |
| 2018 | $410 | $57,635 +300% |
| 2017 | $410 -0.1% | $14,409 |
| 2016 | $411 | -- |
Find assessor info on the county website
Monthly payment
Est. payment
Payment breakdown
Explore the cost of this home by adjusting the details. Changes won't be saved.Climate risks
Neighborhood: Kingwood
Nearby schools
GreatSchools rating
- 6/10Elm Grove Elementary SchoolGrades: PK-5Distance: 1.4 mi
- 7/10Kingwood Middle SchoolGrades: 6-8Distance: 2.9 mi
- 7/10Kingwood Park High SchoolGrades: 9-12Distance: 2 mi
Schools provided by the listing agent
- Elementary: Elm Grove Elementary School (Humble)
- Middle: Kingwood Middle School
- High: Kingwood Park High School
Source: HAR. This data may not be complete. We recommend contacting the local school district to confirm school assignments for this home.
- $548,6004 bd4 ba3.5k sqft6022 Fairway Shores Ln, Porter, TX 77365Off Market

- $605,0005 bd5 ba4.2k sqft6014 Fairway Shores Ln, Porter, TX 77365Off Market
- $616,1479,278 Square Feet3010 Honeyguide Ct, Porter, TX 77365Off Market
- $716,0004 bd4 ba3.7k sqft6026 Fairway Shores Ln, Porter, TX 77365Off Market

- $687,8004 bd4 ba3.7k sqft3014 Honeyguide Ct, Porter, TX 77365Off Market
- $595,6004 bd4 ba3.5k sqft6011 Fairway Shores Ln, Porter, TX 77365Off Market
- $587,6004 bd3 ba3.6k sqft6019 Vineyard Creek Ln, Porter, TX 77365Off Market
- $666,2004 bd4 ba3.5k sqft3006 Honeyguide Ct, Porter, TX 77365Off Market
A local agent can set up tours, give advice and negotiate with sellers.
A local lender can help you make sure your offer is ready when you are.
Similar homes
- $474,9934 bd4 ba3k sqft3318 Allendale Park Ct, Porter, TX 77365For Sale
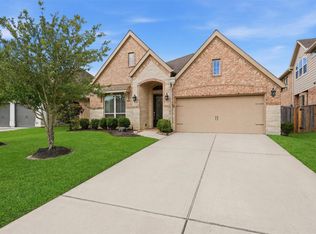 MLS ID #22900386, Jan Jackson, RE/MAX Integrity. HAR
 - $565,0004 bd4 ba3.6k sqft3422 Oakheath Manor Way, Porter, TX 77365For Sale
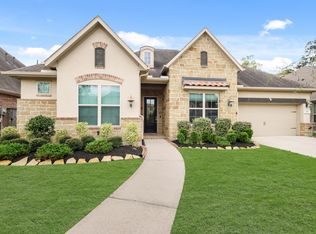 MLS ID #69815344, Calista Anderson, RE/MAX Universal. HAR
 - $625,0004 bd4 ba3.9k sqft6031 Granite Shadow Ln, Porter, TX 77365For Sale
 MLS ID #73598698, Stacy Sherman, Stacy Sherman Broker. HAR
 - $399,9904 bd4 ba2.6k sqft5109 Andorra Bend Ln, Porter, TX 77365For Sale
 MLS ID #42259315, Robin Bailey, RE/MAX Universal. HAR
 - $729,9004 bd4 ba4k sqft5802 Vineyard Creek Ln, Porter, TX 77365For SaleMLS ID #45320624, Robin Bailey, RE/MAX Universal. HAR
- $385,0004 bd3 ba2.3k sqft3510 Heather Chase Trl, Porter, TX 77365For SaleMLS ID #72532598, Charly Graham, RE/MAX Universal. HAR
- $515,0004 bd4 ba3.6k sqft28134 Kudzu Dr, Spring, TX 77386For SaleMLS ID #40031551, Ricardo Gonzalez, RE/MAX The Woodlands & Spring. HAR
- $495,0004 bd4 ba3k sqft13812 N Lake Branch Ln, Houston, TX 77044For SaleMLS ID #39049596, Celeste Hengeveld, MOVE HOUSTON REAL ESTATE. HAR
- $499,0004 bd3 ba2.6k sqft17111 Paluxy Ct, Splendora, TX 77372For SaleMLS ID #13753229, Rainy Rawls, JLA Realty. HAR
- $599,9003 bd4 ba3.1k sqft19908 Cullen Ridge Dr, Porter, TX 77365For SaleMLS ID #43432309, Robin Bailey, RE/MAX Universal. HAR
- $439,9003 bd2 ba2.5k sqft19854 Driver Forest Dr, Porter, TX 77365For SaleMLS ID #3975057, Donna Duhon, Keller Williams Realty Northeast. HAR
- $365,0004 bd3 ba2.4k sqft3010 Laurel Mist Ct, Kingwood, TX 77345For SaleMLS ID #21109122, Lauren LaRoche, CB&A, Realtors. HAR
- $515,0004 bd4 ba2.7k sqft28232 Wooded Mist Dr, Spring, TX 77386For SaleMLS ID #95893233, Ashley Eoff, SERHANT.. HAR
- $589,0004 bd4 ba3.3k sqft22014 Gateway Arch Dr, Porter, TX 77365For SaleMLS ID #4768423, Carol Sidwell, RE/MAX Genesis. HAR
- $480,0004 bd4 ba3.1k sqft16718 Lake Limestone Ln, Houston, TX 77044For SaleMLS ID #72048265, Daniela Sumbera, Keller Williams Realty Northeast. HAR
- $444,9004 bd4 ba3.4k sqft23435 Tavola Rosa Dr, New Caney, TX 77357For SaleMLS ID #20636807, David Brown, David Brown Properties. HAR
- $554,9004 bd3 ba3.4k sqft4337 Heavenly Woods Dr, Spring, TX 77386For SaleMLS ID #10237400, Theresa Almogabar, JLA Realty. HAR
- $439,9004 bd4 ba3.5k sqft23509 Red Juniper Ln, New Caney, TX 77357For SaleMLS ID #79012016, Lisa Clary, Coldwell Banker Realty - Baytown. HAR
- $535,0005 bd5 ba3.8k sqft13619 Breakwater Path Loop, Houston, TX 77044For SaleMLS ID #94613899, Kim Fazzino, eXp Realty LLC. HAR
- $375,0003 bd3 ba2.6k sqft20837 Sheridan Heights Ln, Porter, TX 77365For SaleMLS ID #16722572, Asheley Verron, JLA Realty. HAR
