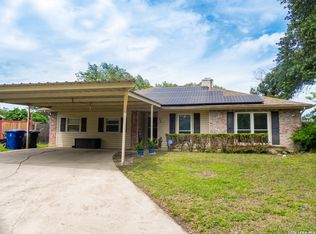
Beautiful, Spacious 4-Bedroom Home in a Cul-de-Sac! Welcome home to this beautiful and spacious 4-bedroom, 2-bath property nestled in a quiet cul-de-sac! This well-designed home features a formal living room, a remodeled kitchen, and a comfortable family room perfect for gathering and everyday living. A versatile flex room with a cozy fireplace offers endless possibilities-use it as a 5th bedroom, home office, or additional living space to suit your needs. Enjoy relaxing evenings on the enclosed patio, ideal for entertaining family and friends year-round. The updated primary suite provides a refreshing retreat with modern touches, with a walk-out to patio. The huge backyard offers plenty of room for outdoor activities, gardening, or future additions. Conveniently located just off Loop 410, this home provides easy access to abundant shopping, dining, the Medical Center, and Lackland AFB. Don't miss the opportunity to make this versatile and inviting home yours!
Pending
$235,000
6019 Rainmaker, San Antonio, TX 78238
4beds
1,512sqft
:
Get pre-qualified$1,722/mo
Single Family Residence
Built in 1975
10,193 Square Feet Lot
$229,300 Zestimate®
$155/sqft
$-- HOA
What's special
Comfortable family roomRemodeled kitchen
- 140 days |
- 57 |
- 0 |
Zillow last checked:
Listing updated:
Listed by:
Delores DeVaul TREC #518114 (210) 363-5515,
MyLegacy Realty, LLC
Source: LERA MLS,MLS#: 1946794
Facts & features
Interior
Bedrooms & bathrooms
- Bedrooms: 4
- Bathrooms: 2
- Full bathrooms: 2
Primary bedroom
- Features: Split
- Area: 168
- Dimensions: 14 x 12
Bedroom 2
- Area: 110
- Dimensions: 10 x 11
Bedroom 3
- Area: 110
- Dimensions: 10 x 11
Bedroom 4
- Area: 110
- Dimensions: 10 x 11
Primary bathroom
- Features: Tub/Shower Combo, Single Vanity
- Area: 54
- Dimensions: 9 x 6
Dining room
- Area: 77
- Dimensions: 11 x 7
Family room
- Area: 196
- Dimensions: 14 x 14
Kitchen
- Area: 104
- Dimensions: 13 x 8
Living room
- Area: 110
- Dimensions: 10 x 11
Heating
- Central, 1 Unit, Natural Gas
Cooling
- Central Air, Wall/Window Unit(s)
Appliances
- Included: Range, Gas Water Heater
- Laundry: Main Level, Laundry Room, Washer Hookup, Dryer Connection
Features
- Three Living Area, Liv/Din Combo, Eat-in Kitchen, Two Eating Areas, Game Room, Utility Room Inside, 1st Floor Lvl/No Steps, High Speed Internet, All Bedrooms Downstairs, Walk-In Closet(s), Ceiling Fan(s), Chandelier
- Flooring: Carpet, Ceramic Tile, Laminate
- Windows: Window Coverings
- Has basement: No
- Number of fireplaces: 1
- Fireplace features: Game Room
Interior area
- Total interior livable area: 1,512 sqft
Property
Parking
- Parking features: None, Converted Garage, Pad Only (Off Street)
Features
- Levels: One
- Stories: 1
- Patio & porch: Patio, Covered, Glass Enclosed
- Pool features: None
- Fencing: Privacy
Lot
- Size: 10,193 Square Feet
- Residential vegetation: Mature Trees
Details
- Parcel number: 150340050410
Construction
Type & style
- Home type: SingleFamily
- Property subtype: Single Family Residence
Materials
- Brick, Siding
- Foundation: Slab
- Roof: Composition
Condition
- Pre-Owned
- New construction: No
- Year built: 1975
Utilities & green energy
- Electric: CPS
- Gas: CPS
- Sewer: City
- Water: City, Water System
- Utilities for property: Cable Available
Community & HOA
Community
- Features: None
- Subdivision: Thunderbird Hills
Location
- Region: San Antonio
Financial & listing details
- Price per square foot: $155/sqft
- Tax assessed value: $245,330
- Annual tax amount: $5,618
- Price range: $235K - $235K
- Date on market: 3/6/2026
- Cumulative days on market: 81 days
- Listing terms: Conventional,FHA,VA Loan,Cash,Investors OK
Estimated market value
$229,300
$218,000 - $241,000
$1,814/mo
Price history
| Date | Event | Price |
|---|---|---|
| 5/24/2026 | Pending sale | $235,000$155/sqft |
Source:  LERA MLS #1946794 Report a problem LERA MLS #1946794 Report a problem | ||
| 3/6/2026 | Listed for sale | $235,000$155/sqft |
Source: LERA MLS #1946794 Report a problem | ||
Public tax history
| Year | Property taxes | Tax assessment |
|---|---|---|
| 2025 | $5,618 +0% | $245,330 |
| 2024 | $5,617 -8.8% | $245,330 -8.5% |
| 2023 | $6,158 +1006.5% | $268,120 +38.9% |
| 2022 | $556 | $192,982 +10% |
| 2021 | -- | $175,438 +10% |
| 2020 | -- | $159,489 +10% |
| 2019 | $471 | $144,990 0% |
| 2018 | $471 +1.9% | $145,060 +9% |
| 2017 | $462 +8.3% | $133,100 +10% |
| 2016 | $427 -15.1% | $121,000 +10% |
| 2015 | $503 | $110,000 +10% |
| 2014 | $503 | $100,000 +3.4% |
| 2013 | -- | $96,730 -1.2% |
| 2012 | -- | $97,920 -2.4% |
| 2011 | -- | $100,290 -2.3% |
| 2010 | -- | $102,660 -1.9% |
| 2009 | -- | $104,660 +9.2% |
| 2008 | -- | $95,832 -12.6% |
| 2007 | -- | $109,590 +3% |
| 2006 | -- | $106,410 +47.8% |
| 2005 | -- | $72,000 |
| 2004 | -- | -- |
| 2003 | -- | -- |
| 2002 | -- | -- |
| 2001 | -- | -- |
| 2000 | -- | -- |
Find assessor info on the county website
Monthly payment
Est. payment
Payment breakdown
Explore the cost of this home by adjusting the details. Changes won't be saved.Climate risks
Neighborhood: Thunderbird Hills
Nearby schools
GreatSchools rating
- 4/10Powell Elementary SchoolGrades: PK-5Distance: 0.2 mi
- 4/10Ross Middle SchoolGrades: 6-8Distance: 1.1 mi
- 4/10Holmes High SchoolGrades: 9-12Distance: 0.8 mi
Schools provided by the listing agent
- Elementary: Powell Lawrence
- Middle: Ross Sul
- High: Holmes Oliver W
- District: Northside
Source: LERA MLS. This data may not be complete. We recommend contacting the local school district to confirm school assignments for this home.
- $252,0003 bd2 ba1.8k sqft6015 Rainmaker St, San Antonio, TX 78238Off Market
- $226,7003 bd2 ba1.5k sqft6023 Rainmaker St, San Antonio, TX 78238Off Market
- $188,8003 bd2 ba1k sqft6122 Rain Cloud Dr, San Antonio, TX 78238Off Market
- $233,1003 bd2 ba1.5k sqft6011 Rainmaker St, San Antonio, TX 78238Off Market
- $192,0003 bd2 ba1.1k sqft6118 Rain Cloud Dr, San Antonio, TX 78238Off Market
- $189,8003 bd2 ba1.2k sqft6202 Rain Cloud Dr, San Antonio, TX 78238Off Market
- $254,2003 bd2 ba1.6k sqft6027 Rainmaker St, San Antonio, TX 78238Off Market
- $240,2003 bd2 ba1.3k sqft6114 Rain Cloud Dr, San Antonio, TX 78238Off Market
A local agent can set up tours, give advice and negotiate with sellers.
Similar homes
- $245,0004 bd2 ba1.4k sqft5923 CLEARBROOK DR, San Antonio, TX 78238For Sale

 MLS ID #1996201, Ernest Travieso TREC #291925, Travieso Realty. LERA MLS
 - $225,0003 bd2 ba1.7k sqft4727 Hidden Creek, San Antonio, TX 78238For Sale
 MLS ID #1993725, Susie Riojas TREC #585054, Keller Williams City-View. LERA MLS
 - $219,0004 bd2 ba1.9k sqft1214 KENROCK ST, San Antonio, TX 78227For Sale
 MLS ID #1991840, Monica Barrientos TREC #575434, Barrientos Properties. LERA MLS
 - $222,0003 bd2 ba1.7k sqft4915 Fridell St, San Antonio, TX 78237For Sale
 MLS ID #34296350, Lyle Jackson, LJ Group Real Estate. HAR
 - $255,0004 bd3 ba2k sqft5522 Newcome Dr, San Antonio, TX 78240For SaleMLS ID #1846090, Cynthia Celedon TREC #639832, LPT Realty, LLC. LERA MLS
- $229,0003 bd2 ba1.4k sqft171 MELLIFF DR, San Antonio, TX 78216For SaleMLS ID #1991272, Jeff Vollmer TREC #343758, King, REALTORS. LERA MLS
- $249,0004 bd2 ba1.8k sqft207 Sunnyland, San Antonio, TX 78228For SaleMLS ID #1965424, Clyde Johnson TREC #348058, HomeRiver Group. LERA MLS
- $235,0004 bd2 ba1.5k sqft815 BRADY BLVD, San Antonio, TX 78207For SaleMLS ID #1962400, Iris Perez TREC #575539, Iris Perez Realty. LERA MLS
- $229,0003 bd2 ba1.5k sqft2003 Ellison Dr, San Antonio, TX 78245For SaleMLS ID #1995639, Delia Aquino TREC #528245, At Home Realty, LLC. LERA MLS
- $255,0003 bd2 ba1.7k sqft7227 Trace Buckle, San Antonio, TX 78240For SaleMLS ID #1937159, Randal Hurst TREC #658254, eXp Realty. LERA MLS
- $264,0004 bd4 ba1.7k sqft8898 Meadow Range, San Antonio, TX 78250For SaleMLS ID #1946650, Kevin Clark TREC #464181, Clark Realty & Associates,LLC. LERA MLS
- $239,5004 bd2 ba1.7k sqft4406 Monaco, San Antonio, TX 78218For SaleMLS ID #1940965, Susie Riojas TREC #585054, Keller Williams City-View. LERA MLS
- $219,9003 bd2 ba1.2k sqft9406 Sugarloaf, San Antonio, TX 78245For SaleMLS ID #1964427, Mark Couture TREC #585599, Couture Real Estate. LERA MLS
- $224,9003 bd3 ba1.7k sqft7203 SNOWDEN CRST, San Antonio, TX 78240For SaleMLS ID #1997261, Yan Liu TREC #630453, Millennia Realty. LERA MLS
- $249,5003 bd2 ba1.5k sqft2107 Mossy Creek Dr, San Antonio, TX 78245For SaleMLS ID #1969412, Jose Urrabazo TREC #739512, Keller Williams Legacy. LERA MLS
- $285,0003 bd2 ba1.5k sqft6150 BORDER TRAIL DR, San Antonio, TX 78240For SaleMLS ID #1992387, Patsy Oakley TREC #303184, RE/MAX Associates. LERA MLS
- $245,0003 bd2 ba1.7k sqft531 RATTLER BLF, San Antonio, TX 78251For SaleMLS ID #1970309, Esteban Trevino TREC #484189, RE/MAX Alamo Realty. LERA MLS
- $255,0003 bd2 ba1.4k sqft347 Bertetti, San Antonio, TX 78227For SaleMLS ID #1953796, Diana Rodriguez TREC #462571, Home Team of America. LERA MLS
- $209,9003 bd2 ba1k sqft8023 LAUREL BND, San Antonio, TX 78250For SaleMLS ID #1967414, Ray Soliz TREC #737932, LPT Realty, LLC. LERA MLS
- $220,0003 bd3 ba1.7k sqft7916 CAVERN Hill, San Antonio, TX 78254For SaleMLS ID #1970332, Clyde Johnson TREC #348058, HomeRiver Group. LERA MLS
