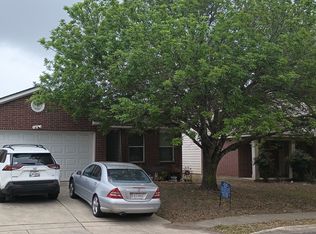
This spacious and flexible 4-bedroom, 2-bath home offers a layout with plenty of living areas, providing plenty of room to live, work, and entertain. One of the living areas features exterior access and can easily serve as a 4th bedroom, home office, game room, or extra living space. The updated kitchen is a standout, offering modern finishes and a functional layout that flows nicely into the main living areas-perfect for everyday living and gatherings. A rare and highly desirable feature is the detached 3 vehicle garage with 8-foot doors and approximately 768 square feet of space. Ideal for boat storage, trucks, cars, or a workshop, this garage provides endless possibilities for hobbyists or those needing extra storage. This unique property offers exceptional flexibility and space.
Pending
Price cut: $5.5K (7/22)
$239,500
4406 Monaco, San Antonio, TX 78218
4beds
1,781sqft
Single Family Residence
Built in 1966
9,234 Square Feet Lot
$235,900 Zestimate®
$134/sqft
$-- HOA
What's special
- 193 days |
- 241 |
- 22 |
Zillow last checked:
Listing updated:
Listed by:
Susie Riojas TREC #585054 (210) 649-0928,
Keller Williams City-View
Source: LERA MLS,MLS#: 1940965
Facts & features
Interior
Bedrooms & bathrooms
- Bedrooms: 4
- Bathrooms: 2
- Full bathrooms: 2
Primary bedroom
- Features: Full Bath
- Area: 144
- Dimensions: 12 x 12
Bedroom 2
- Area: 108
- Dimensions: 12 x 9
Bedroom 3
- Area: 99
- Dimensions: 11 x 9
Bedroom 4
- Area: 342
- Dimensions: 18 x 19
Primary bathroom
- Features: Shower Only, Single Vanity
- Area: 42
- Dimensions: 6 x 7
Dining room
- Area: 77
- Dimensions: 11 x 7
Family room
- Area: 180
- Dimensions: 18 x 10
Kitchen
- Area: 144
- Dimensions: 16 x 9
Living room
- Area: 130
- Dimensions: 13 x 10
Heating
- Central, Window Unit, 1 Unit, Natural Gas
Cooling
- Central Air
Appliances
- Included: Microwave
- Laundry: Laundry Closet, Main Level, Washer Hookup, Dryer Connection
Features
- Two Living Area, Three Living Area, Separate Dining Room, Eat-in Kitchen, Breakfast Bar, Utility Room Inside, Secondary Bedroom Down, High Speed Internet, All Bedrooms Downstairs, Master Downstairs, Ceiling Fan(s)
- Flooring: Ceramic Tile, Linoleum
- Windows: Window Coverings
- Has basement: No
- Number of fireplaces: 1
- Fireplace features: Family Room
Interior area
- Total interior livable area: 1,781 sqft
Property
Parking
- Total spaces: 3
- Parking features: Three Car Garage, Detached, Converted Garage, Garage Faces Rear, Garage Faces Side, Oversized
- Garage spaces: 3
Features
- Levels: One
- Stories: 1
- Patio & porch: Patio
- Pool features: None
- Fencing: Privacy
Lot
- Size: 9,234 Square Feet
- Dimensions: 63X133
- Features: Corner Lot, Level, Sidewalks, Streetlights, Fire Hydrant w/in 500'
Details
- Parcel number: 137140010010
Construction
Type & style
- Home type: SingleFamily
- Property subtype: Single Family Residence
Materials
- Brick, Fiber Cement
- Foundation: Slab
- Roof: Composition
Condition
- Pre-Owned
- New construction: No
- Year built: 1966
Utilities & green energy
- Electric: CPS
- Gas: SAWS
- Sewer: SAWS
- Water: SAWS, Water System
- Utilities for property: Cable Available
Community & HOA
Community
- Features: None, City Bus, School Bus
- Subdivision: East Terrell Hills
Location
- Region: San Antonio
Financial & listing details
- Price per square foot: $134/sqft
- Tax assessed value: $272,980
- Annual tax amount: $6,189
- Price range: $239.5K - $239.5K
- Date on market: 2/12/2026
- Cumulative days on market: 194 days
- Listing terms: Conventional,FHA,VA Loan,Cash
- Road surface type: Paved
Estimated market value
$235,900
$224,000 - $248,000
$1,748/mo
Price history
| Date | Event | Price |
|---|---|---|
| 8/24/2026 | Pending sale | $239,500$134/sqft |
Source:  LERA MLS #1940965 Report a problem LERA MLS #1940965 Report a problem | ||
| 8/14/2026 | Contingent | $239,500$134/sqft |
Source: LERA MLS #1940965 Report a problem | ||
| 7/22/2026 | Price change | $239,500-2.2%$134/sqft |
Source: LERA MLS #1940965 Report a problem | ||
| 2/12/2026 | Listed for sale | $245,000$138/sqft |
Source: LERA MLS #1940965 Report a problem | ||
Public tax history
| Year | Property taxes | Tax assessment |
|---|---|---|
| 2025 | $6,190 -3.1% | $272,980 -2.4% |
| 2024 | $6,390 -0.5% | $279,580 -0.1% |
| 2023 | $6,422 +10.4% | $279,770 +18.7% |
| 2022 | $5,816 +17.4% | $235,690 +14% |
| 2021 | $4,953 | $206,700 +7.3% |
| 2020 | $4,953 +3.9% | $192,590 +4.8% |
| 2019 | $4,767 | $183,800 +12.3% |
| 2018 | $4,767 +11.5% | $163,650 +2.2% |
| 2017 | $4,275 +0.1% | $160,100 +1% |
| 2016 | $4,271 +79.7% | $158,470 +33.8% |
| 2015 | $2,376 | $118,476 +26.2% |
| 2014 | $2,376 | $93,860 +8.8% |
| 2013 | -- | $86,230 -0.1% |
| 2012 | -- | $86,340 -1.2% |
| 2011 | -- | $87,390 -5.3% |
| 2010 | -- | $92,290 -5.2% |
| 2009 | -- | $97,390 -2.7% |
| 2008 | -- | $100,133 +10% |
| 2006 | -- | $91,030 +8.1% |
| 2005 | -- | $84,200 |
| 2004 | -- | -- |
| 2003 | -- | -- |
| 2002 | -- | -- |
| 2001 | -- | -- |
| 2000 | -- | -- |
Find assessor info on the county website
Monthly payment
Est. payment
Payment breakdown
Explore the cost of this home by adjusting the details. Changes won't be saved.Climate risks
Neighborhood: East Terrell Hills
Nearby schools
GreatSchools rating
- 4/10East Terrell Hills Elementary SchoolGrades: PK-5Distance: 0.3 mi
- 4/10Krueger Middle SchoolGrades: 6-8Distance: 1 mi
- 4/10Roosevelt High SchoolGrades: 9-12Distance: 1.8 mi
Schools provided by the listing agent
- Elementary: East Terrell Hills Ele
- Middle: Krueger
- High: Roosevelt
- District: North East I.S.D.
Source: LERA MLS. This data may not be complete. We recommend contacting the local school district to confirm school assignments for this home.
- $181,5003 bd2 ba1.5k sqft4410 Monaco Dr, San Antonio, TX 78218Off Market
- $222,6003 bd2 ba1.7k sqft6410 Melton, San Antonio, TX 78218Off Market

- $181,3003 bd2 ba1.4k sqft4414 Monaco Dr, San Antonio, TX 78218Off Market
- $187,8004 bd2 ba1.7k sqft6419 Melton, San Antonio, TX 78218Off Market
- $194,5003 bd2 ba1.6k sqft6415 Melton, San Antonio, TX 78218Off Market
- $205,6003 bd2 ba1.3k sqft6406 Melton, San Antonio, TX 78218Off Market
- $190,6003 bd2 ba1.4k sqft4407 Monaco Dr, San Antonio, TX 78218Off Market
- $186,4003 bd2 ba1.3k sqft4403 Monaco Dr, San Antonio, TX 78218Off Market
A local agent can set up tours, give advice and negotiate with sellers.
Similar homes
- $214,9993 bd2 ba1.7k sqft4918 Orchid Star, San Antonio, TX 78218For Sale
 MLS ID #1947289, Raul Medina TREC #426035, Dream Home Realty. LERA MLS
 - $175,0003 bd2 ba1.4k sqft4814 Castle Cross, San Antonio, TX 78218For Sale
 MLS ID #2001200, Robert Hernandez TREC #584485, Keller Williams City-View. LERA MLS
 - $235,0003 bd2 ba1.5k sqft6806 Castlerae, San Antonio, TX 78239For Sale
 MLS ID #2004076, Jose Fuentes TREC #637311, Epique Realty LLC. LERA MLS
 - $225,0003 bd1 ba1.4k sqft4349 SILVER LAKE DR, San Antonio, TX 78219For Sale
 MLS ID #2001563, Marina Sanchez TREC #593094, Preston Granger. LERA MLS
 - $255,0003 bd2 ba1.3k sqft14107 Queensway, San Antonio, TX 78217For SaleMLS ID #2007768, Roger Fisher TREC #382977, RE/MAX Preferred, REALTORS. LERA MLS
- $239,9004 bd2 ba1.8k sqft6106 LITTLE BRANDYWINE CRK, San Antonio, TX 78233For SaleMLS ID #1957651, Doug Mollenkopf TREC #374911, RE/MAX Preferred, REALTORS. LERA MLS
- $242,0003 bd2 ba1.5k sqft724 Holmgreen, San Antonio, TX 78220For SaleMLS ID #1864201, Brenda Scott TREC #487291, Century 21 Scott Myers, REALTORS. LERA MLS
- $240,0004 bd3 ba2k sqft5522 Newcome Dr, San Antonio, TX 78240For SaleMLS ID #1846090, Cynthia Celedon TREC #639832, LPT Realty, LLC. LERA MLS
- $230,0003 bd2 ba1k sqft115 Addax Dr., San Antonio, TX 78213For SaleMLS ID #1972567, Eliana Mijangos-Brown TREC #769351, White Rock Realty. LERA MLS
- $264,9004 bd2 ba1.7k sqft2735 E HOUSTON ST, San Antonio, TX 78202For SaleMLS ID #2005310, Pamela Sanders TREC #468323, RE/MAX Alamo Realty. LERA MLS
- $199,9504 bd2 ba1.1k sqft238 STOREYWOOD DR, San Antonio, TX 78213For SaleMLS ID #2007986, Alfred Perez TREC #405905, United Realty Group of Texas, LLC. LERA MLS
- $235,0004 bd2 ba1.5k sqft815 BRADY BLVD, San Antonio, TX 78207For SaleMLS ID #1962400, Iris Perez TREC #575539, Iris Perez Realty. LERA MLS
- $210,0004 bd2 ba1.8k sqft5935 MISTY LAKE ST, San Antonio, TX 78222For SaleMLS ID #1968262, Guillermo Medina TREC #816092, JB Goodwin, REALTORS. LERA MLS
- $235,0003 bd3 ba1.6k sqft7234 Raintree Frst, San Antonio, TX 78233For SaleMLS ID #2007701, Rita Vera TREC #678980, Central Metro Realty. LERA MLS
- $230,0004 bd2 ba1.6k sqft3327 Foster Meadows, San Antonio, TX 78222For SaleMLS ID #1954102, Bridget Mendez TREC #808672, Core One Real Estate, L.L.C. LERA MLS
- $240,9003 bd2 ba1.5k sqft7006 Raintree, San Antonio, TX 78233For SaleMLS ID #1917760, Alan King TREC #491492, Alan King & Associates, LLC. LERA MLS
- $249,9993 bd3 ba2.1k sqft518 Candy Dr, Converse, TX 78109For SaleMLS ID #1958747, Maria Cruz TREC #673493, Resi Realty, LLC. LERA MLS
- $240,0003 bd2 ba1.1k sqft4135 BIG MEADOWS ST, San Antonio, TX 78230For SaleMLS ID #1994447, Brian Paris TREC #598379, Keller Williams City-View. LERA MLS
- $300,0004 bd2 ba2k sqft243 MAPLEWOOD LN, San Antonio, TX 78216For SaleMLS ID #1956806, Rosantina Kelch-Delbosque TREC #394515, The Real Estate Team. LERA MLS
- $277,0003 bd3 ba1.5k sqft111 Summertime Dr, San Antonio, TX 78216For SaleMLS ID #2000735, Luis Galindo TREC #626032, Orchard Brokerage. LERA MLS
