Welcome home to this well-maintained 3-bedroom, 1-bath ranch offering comfortable living and great value! This charming home features a functional layout with a bright living area, an attached 2-car garage and a partially finished basement that provides additional living space and plenty of room for storage. The kitchen comes complete with all appliances, making your move-in that much easier. Sliding glass doors lead to a patio overlooking the quaint backyard—perfect for relaxing or entertaining.
Pending
$239,000
602 Alana Dr, Goshen, IN 46526
3beds
1,536sqft
:
Get pre-qualified$1,572/mo
Single Family Residence
Built in 1994
10,018 Square Feet Lot
$236,900 Zestimate®
$--/sqft
$-- HOA
What's special
Sliding glass doorsFunctional layout
- 4 days |
- 711 |
- 44 |
Zillow last checked:
Listing updated:
Listed by:
Mia Curtis Office:574-293-1010,
Berkshire Hathaway HomeServices Elkhart
Source: IRMLS,MLS#: 202629395
Facts & features
Interior
Bedrooms & bathrooms
- Bedrooms: 3
- Bathrooms: 1
- Full bathrooms: 1
- Main level bedrooms: 3
Bedroom 1
- Level: Main
Bedroom 2
- Level: Main
Kitchen
- Level: Main
- Area: 132
- Dimensions: 12 x 11
Living room
- Level: Main
- Area: 208
- Dimensions: 16 x 13
Heating
- Forced Air
Cooling
- Central Air
Appliances
- Included: Dishwasher, Microwave, Refrigerator, Gas Range
Features
- Basement: Partially Finished
- Has fireplace: No
Interior area
- Total structure area: 1,920
- Total interior livable area: 1,536 sqft
- Finished area above ground: 960
- Finished area below ground: 576
Video & virtual tour
Property
Parking
- Total spaces: 2
- Parking features: Attached
- Attached garage spaces: 2
Features
- Levels: One
- Stories: 1
Lot
- Size: 10,018 Square Feet
- Features: Other
Details
- Parcel number: 201127178011.000015
Construction
Type & style
- Home type: SingleFamily
- Property subtype: Single Family Residence
Materials
- Vinyl Siding
Condition
- New construction: No
- Year built: 1994
Utilities & green energy
- Sewer: City
- Water: City
Community & HOA
Community
- Subdivision: Waterford Commons
Location
- Region: Goshen
Financial & listing details
- Tax assessed value: $206,000
- Annual tax amount: $1,187
- Date on market: 7/22/2026
- Listing terms: Cash,Conventional,FHA,VA Loan
Estimated market value
$236,900
$225,000 - $249,000
$1,333/mo
Price history
| Date | Event | Price |
|---|---|---|
| 7/23/2026 | Pending sale | $239,000 |
Source:  IRMLS #202629395 Report a problem IRMLS #202629395 Report a problem | ||
| 7/22/2026 | Listed for sale | $239,000 |
Source: IRMLS #202629395 Report a problem | ||
Public tax history
| Year | Property taxes | Tax assessment |
|---|---|---|
| 2025 | $2,299 +2% | $206,000 +4.1% |
| 2024 | $2,254 +11.7% | $197,900 +8.7% |
| 2023 | $2,018 +28.8% | $182,000 +12.1% |
| 2022 | $1,567 -4.1% | $162,300 +19.9% |
| 2021 | $1,635 +17.7% | $135,400 +5.4% |
| 2020 | $1,388 +13.7% | $128,500 +8.8% |
| 2019 | $1,221 +17.7% | $118,100 +8.2% |
| 2018 | $1,038 +37.8% | $109,100 +7.8% |
| 2017 | $753 | $101,200 +5.9% |
| 2016 | $753 -11.6% | $95,600 +10.9% |
| 2014 | $852 -1.1% | $86,200 |
| 2013 | $862 -3.1% | $86,200 -14.1% |
| 2012 | $890 +2.9% | $100,300 +12.2% |
| 2011 | $865 -1.1% | $89,400 -2.6% |
| 2010 | $875 -3.3% | $91,800 -6.7% |
| 2009 | $904 -22.5% | $98,400 |
| 2007 | $1,166 +20.3% | $98,400 +15.1% |
| 2006 | $970 -8.7% | $85,500 |
| 2005 | $1,062 | $85,500 |
Find assessor info on the county website
Monthly payment
Est. payment
Payment breakdown
Explore the cost of this home by adjusting the details. Changes won't be saved.Climate risks
Neighborhood: 46526
Nearby schools
GreatSchools rating
- 4/10Prairie View Elementary SchoolGrades: PK-4Distance: 0.5 mi
- 6/10Goshen Middle SchoolGrades: 7-8Distance: 2.1 mi
- 3/10Goshen High SchoolGrades: 9-12Distance: 2.3 mi
Schools provided by the listing agent
- Elementary: Prairie View
- Middle: Goshen
- High: Goshen
- District: Goshen Community Schools
Source: IRMLS. This data may not be complete. We recommend contacting the local school district to confirm school assignments for this home.
- $298,0004 bd2 ba2.4k sqft524 Alana Dr, Goshen, IN 46526Sold
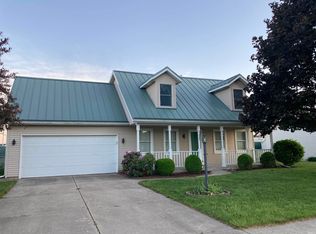
- $233,1002 bd2 ba1.1k sqft606 Alana Dr, Goshen, IN 46526Off Market
- $249,3003 bd2 ba1.2k sqft282 Winchester Trl, Goshen, IN 46526Off Market
- $260,9003 bd2 ba1.2k sqft601 Alana Dr, Goshen, IN 46526Off Market
- $243,5003 bd2 ba1.1k sqft520 Alana Dr, Goshen, IN 46526Sold
- $268,8003 bd2 ba1.2k sqft610 Alana Dr, Goshen, IN 46526Off Market
- $250,1003 bd2 ba1.1k sqft605 Alana Dr, Goshen, IN 46526Off Market
- $282,6003 bd3 ba2k sqft519 Alana Dr, Goshen, IN 46526Off Market
A local agent can set up tours, give advice and negotiate with sellers.
A local lender can help you make sure your offer is ready when you are.
Similar homes
- $225,0003 bd1 ba1k sqft1313 E Douglas St, Goshen, IN 46528For Sale
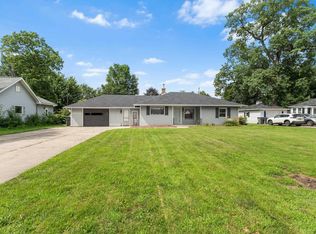 MLS ID #202627861, Jenn Montiel, HomeFront Realty, LLC. IRMLS
 - $209,0003 bd2 ba1.5k sqft1507 Westmoor Pkwy, Goshen, IN 46526For Sale
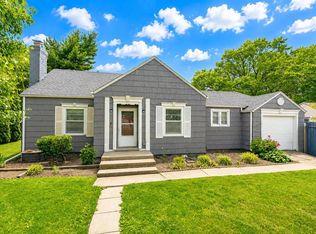 MLS ID #202621409, James Bausch, RE/MAX Results. IRMLS
 - $214,9003 bd2 ba1.3k sqft109 N Indiana Ave, Goshen, IN 46526For Sale
 MLS ID #202625415, Morgan Lytle, Realty Experts LLC. IRMLS
 - $330,0003 bd3 ba1.6k sqft460 Hillcrest Dr, Goshen, IN 46528For Sale
 MLS ID #202629266, Glenda Laughlin, Bright Star Real Estate Services LLC. IRMLS
 - $275,0004 bd2 ba2k sqft64605 County Road 33, Goshen, IN 46528AuctionMLS ID #202624972, Steve Miller, RE/MAX Results. IRMLS
- $337,0003 bd2 ba1.4k sqft67114 Chadwick Ct, Goshen, IN 46526For SaleMLS ID #202604776, Gabriela Ruvalcaba, Hosler Realty Inc. IRMLS
- $260,0002 bd1 ba1k sqft1014 Michigan Ave, Goshen, IN 46528For SaleMLS ID #202619055, Alex J Bernth, eXp Realty, LLC. IRMLS
- $265,0003 bd3 ba2.2k sqft325 W Elm St, Millersburg, IN 46543For SaleMLS ID #202626796, Coreen Miller, Right Key Realty/Right Key Auctions. IRMLS
- $330,0004 bd3 ba2.1k sqft1241 Mintcrest Dr, Goshen, IN 46526For SaleMLS ID #202621060, Eric Beckham, JMG Indiana. IRMLS
- $228,9003 bd2 ba1.1k sqft104 N Elm St, Milford, IN 46542For SaleMLS ID #202623907, Michael Lee, CENTURY 21 Bradley Realty, Inc. IRMLS
- $295,0003 bd3 ba2.2k sqft20865 River Blvd, Goshen, IN 46528For SaleMLS ID #202619154, Kathy J Lampert, eXp Realty, LLC. IRMLS
- $249,9003 bd1 ba1k sqft23186 Marydale Dr, Elkhart, IN 46517For SaleMLS ID #202624394, Dianna Morningstar, McKinnies Realty, LLC Elkhart. IRMLS
- $283,5003 bd2 ba1.3k sqft309 Birdee Blvd, Bristol, IN 46507For SaleMLS ID #202626890, Wilma McDougle, McKinnies Realty, LLC Elkhart. IRMLS
- $245,0003 bd1 ba980 sqft18441 Wee Acres Dr, Bristol, IN 46507For SaleMLS ID #202626571, Juanita Whitacre, Berkshire Hathaway HomeServices Elkhart. IRMLS
- $249,0003 bd1 ba2k sqft22020 Hanover Dr, Bristol, IN 46507For SaleMLS ID #202625294, Tina Miller, RE/MAX Results. IRMLS
- $229,9003 bd2 ba1.4k sqft205 E Smith St, Milford, IN 46542For SaleMLS ID #202618161, Cheryl Erb, Berkshire Hathaway HomeServices Elkhart. IRMLS
- $174,9002 bd1 ba1.2k sqft615 N Riverside Blvd, Goshen, IN 46528For SaleMLS ID #202626207, Cynthia M Acosta, Century 21 Circle. IRMLS
- $215,0003 bd1 ba1.1k sqft7851 E 1000 N, Syracuse, IN 46567For SaleMLS ID #202620413, Scott Gingerich, The Gingerich Group. IRMLS
- $224,9004 bd1 ba2.1k sqft1200 N Huntington St, Syracuse, IN 46567For SaleMLS ID #202618896, Tina Miller, RE/MAX Results. IRMLS
- $314,9003 bd3 ba1.4k sqft25901 Northland Crossing Dr, Elkhart, IN 46514For SaleMLS ID #202629611, Toni Bontrager, Berkshire Hathaway HomeServices Elkhart. IRMLS
