A semi-detached brick house in Wychwood area. Prime location with front facade is facing a park. Potential for a shared driveway for additional parking. Large and open kitchen added extension. Finished basement with full washroom, cold room, storage and laundry. Bright skylight in staircase. Nearby schools are McMurrich P.S., Winona Drive Senior Public School, Oakwood Collegiate. There are also Wychwood Barns across the street with Arts events and Farmer's market on the weekends.
For sale
C$1,098,000
602 Christie St, Toronto, ON M6G 3E2
3beds
2baths
Single Family Residence
Built in ----
1,770 Square Feet Lot
$-- Zestimate®
C$--/sqft
C$-- HOA
What's special
Semi-detached brick houseLarge and open kitchenCold roomStorage and laundryBright skylight in staircase
- 1 day
- 15
- 1
Zillow last checked:
Listing updated:
Listed by:
TRUSTWELL REALTY INC.
Source: TRREB,MLS®#: C14200352 Originating MLS®#: Toronto Regional Real Estate Board
Facts & features
Interior
Bedrooms & bathrooms
- Bedrooms: 3
- Bathrooms: 2
Primary bedroom
- Level: Second
- Dimensions: 3.28 x 4.5
Bedroom 2
- Level: Second
- Dimensions: 3.25 x 3.66
Bedroom 3
- Level: Second
- Dimensions: 3.25 x 2.77
Dining room
- Level: Main
- Dimensions: 4.34 x 2.85
Family room
- Level: Main
- Dimensions: 2.74 x 3.45
Foyer
- Level: Main
- Dimensions: 4.45 x 1.22
Other
- Level: Basement
- Dimensions: 3.66 x 4.45
Kitchen
- Level: Main
- Dimensions: 3.05 x 4.42
Laundry
- Level: Basement
- Dimensions: 2.59 x 3.35
Living room
- Level: Main
- Dimensions: 4.62 x 3.18
Recreation
- Level: Basement
- Dimensions: 5.99 x 4.29
Other
- Level: Basement
- Dimensions: 2.29 x 2.59
Heating
- Water, Gas
Cooling
- Window Unit(s)
Features
- Flooring: Carpet Free
- Basement: Full,Finished
- Has fireplace: Yes
Interior area
- Living area range: 1100-1500 null
Video & virtual tour
Property
Parking
- Parking features: Right Of Way
Features
- Stories: 2
- Pool features: None
Lot
- Size: 1,770 Square Feet
- Features: Hospital, Library, Park, School, Rectangular Lot
Details
- Parcel number: 212620584
Construction
Type & style
- Home type: SingleFamily
- Property subtype: Single Family Residence
Materials
- Brick
- Foundation: Concrete
- Roof: Shingle
Utilities & green energy
- Sewer: Sewer
Community & HOA
Location
- Region: Toronto
Financial & listing details
- Annual tax amount: C$5,519
- Date on market: 11/20/2026
Price history
Price history is unavailable.
Public tax history
Tax history is unavailable.
Climate risks
Neighborhood: Wychwood
Nearby schools
GreatSchools rating
No schools nearby
We couldn't find any schools near this home.

Similar homes
- C$1,169,0003 bd2 ba-- sqft11 Manchester Ave, Toronto, ON M6G 1V4For Sale
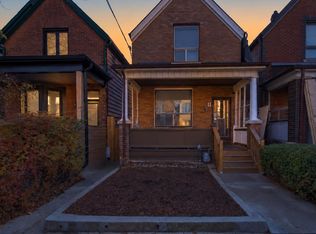 MLS ID #W14200966, SUTTON GROUP-ASSOCIATES REALTY INC.. TRREB
- C$1,295,0003 bd2 ba-- sqft179 Yarmouth Rd, Toronto, ON M6G 1X5For Sale
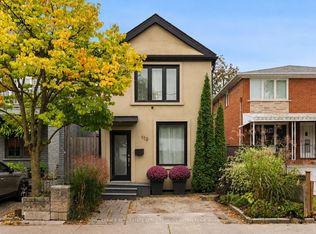 MLS ID #W14191732, ROYAL LEPAGE REAL ESTATE SERVICES HEAPS ESTRIN TEAM. TRREB
- C$899,9004 bd4 ba-- sqft149 Atlas Ave, Toronto, ON M6C 3P4For Sale
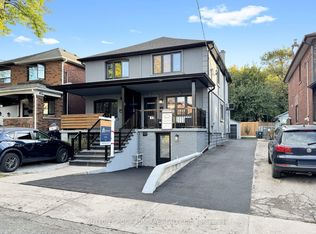 MLS ID #C14191370, SUTTON GROUP-ADMIRAL REALTY INC.. TRREB
- C$1,125,0004 bd2 ba-- sqft800 Davenport Rd, Toronto, ON M6G 2B3For Sale
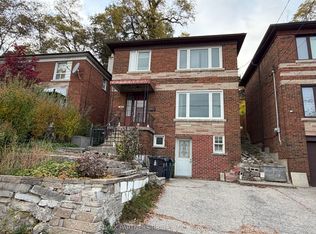 MLS ID #C14154772, RE/MAX PARTNERS REALTY INC.. TRREB
