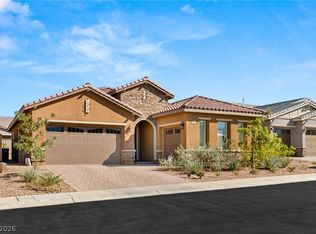
Welcome to 602 Desert Bluebell - Single Story Living at its Finest in Cadence. Nested on a premium corner lot in one of Henderson's most sought-after master -planned communities, this stunning single-story home offers the perfect blend of style, comfort, and space. With an expansive lot that sets it apart from the rest, this property delivers rare outdoor freedom and privacy rarely found in today's market. Step inside and discover a thoughtfully designed open-concept floor plan where natural light pours through every room. The home features a host of premium upgrades throughout, from designer finishes and modern fixtures to a gourmet kitchen. The generous corner lot provides extra space, enhanced curb appeal, and added privacy, with room to entertain, relax, or create your own backyard oasis under the Nevada sky. As a resident of Cadence, you will enjoy resort-style premium amenities. Conveniently located from major restaurants and shopping. Easy access to freeways. Make it yours!
Active under contract
Price cut: $20K (5/9)
$635,000
602 Desert Bluebell Ct, Henderson, NV 89011
4beds
2,264sqft
:
Get pre-qualified$4,166/mo
Single Family Residence
Built in 2020
8,276 Square Feet Lot
$631,700 Zestimate®
$280/sqft
$75/mo HOA
What's special
Modern fixturesDesigner finishesExpansive lotPremium corner lotGourmet kitchenEnhanced curb appealExtra space
- 139 days |
- 198 |
- 3 |
Zillow last checked:
Listing updated:
Listed by:
Monica T. Selvaggio S.0190894 (310)487-1387,
Century 21 Americana
Source: LVR,MLS#: 2762589 Originating MLS: Greater Las Vegas Association of Realtors Inc
Originating MLS: Greater Las Vegas Association of Realtors IncFacts & features
Interior
Bedrooms & bathrooms
- Bedrooms: 4
- Bathrooms: 3
- Full bathrooms: 2
- 3/4 bathrooms: 1
Primary bedroom
- Description: Closet
- Dimensions: 16x15
Bedroom 2
- Description: Closet
- Dimensions: 12x11
Bedroom 3
- Description: Closet
- Dimensions: 16x15
Bedroom 4
- Description: Closet
- Dimensions: 12x11
Den
- Description: Downstairs
- Dimensions: 16x12
Kitchen
- Description: Breakfast Bar/Counter
- Dimensions: 18x11
Heating
- Central, Gas
Cooling
- Central Air, Gas
Appliances
- Included: Built-In Gas Oven, Disposal
- Laundry: Gas Dryer Hookup, Main Level
Features
- Bedroom on Main Level, Primary Downstairs, None
- Flooring: Ceramic Tile
- Has fireplace: No
Interior area
- Total structure area: 2,264
- Total interior livable area: 2,264 sqft
Video & virtual tour
Property
Parking
- Total spaces: 3
- Parking features: Attached, Garage, Private
- Attached garage spaces: 3
Features
- Stories: 1
- Exterior features: None
- Fencing: Block,Back Yard
Lot
- Size: 8,276 Square Feet
- Features: Desert Landscaping, Landscaped, < 1/4 Acre
Details
- Parcel number: 17905223019
- Zoning description: Multi-Family
- Horse amenities: None
Construction
Type & style
- Home type: SingleFamily
- Architectural style: One Story
- Property subtype: Single Family Residence
- Attached to another structure: Yes
Materials
- Roof: Tile
Condition
- Resale
- Year built: 2020
Utilities & green energy
- Electric: Photovoltaics None
- Sewer: Public Sewer
- Water: Public
- Utilities for property: Underground Utilities
Community & HOA
Community
- Subdivision: Cadence Village Parcel 1-F5-3
HOA
- Has HOA: Yes
- Amenities included: None
- Services included: Maintenance Grounds
- HOA fee: $75 monthly
- HOA name: Cadence Master
- HOA phone: 702-605-3111
Location
- Region: Henderson
Financial & listing details
- Price per square foot: $280/sqft
- Tax assessed value: $615,214
- Annual tax amount: $5,213
- Date on market: 3/9/2026
- Listing agreement: Exclusive Right To Sell
- Listing terms: Cash,Conventional,FHA,VA Loan
Estimated market value
$631,700
$600,000 - $663,000
$2,898/mo
Price history
| Date | Event | Price |
|---|---|---|
| 7/2/2026 | Contingent | $635,000$280/sqft |
Source:  LVR #2762589 Report a problem LVR #2762589 Report a problem | ||
| 5/9/2026 | Price change | $635,000-3.1%$280/sqft |
Source: LVR #2762589 Report a problem | ||
| 4/27/2026 | Price change | $655,000-1.8%$289/sqft |
Source: LVR #2762589 Report a problem | ||
| 3/30/2026 | Price change | $667,000-1.2%$295/sqft |
Source: LVR #2762589 Report a problem | ||
| 3/9/2026 | Listed for sale | $675,000-1.5%$298/sqft |
Source: LVR #2762589 Report a problem | ||
| 2/28/2026 | Listing removed | $685,000$303/sqft |
Source: LVR #2715514 Report a problem | ||
| 12/13/2025 | Price change | $685,000-1.9%$303/sqft |
Source: LVR #2715514 Report a problem | ||
| 10/31/2025 | Price change | $698,000-2.4%$308/sqft |
Source: LVR #2715514 Report a problem | ||
| 10/2/2025 | Price change | $715,000-1.9%$316/sqft |
Source: LVR #2715514 Report a problem | ||
| 9/2/2025 | Listed for sale | $729,000+47.3%$322/sqft |
Source: LVR #2715514 Report a problem | ||
| 10/14/2020 | Sold | $494,803$219/sqft |
Source: Public Record Report a problem | ||
Public tax history
| Year | Property taxes | Tax assessment |
|---|---|---|
| 2026 | $5,215 +3% | $215,325 -3.8% |
| 2025 | $5,063 +3% | $223,821 +8.3% |
| 2024 | $4,916 +3% | $206,730 +11.4% |
| 2023 | $4,773 +3% | $185,584 +9.6% |
| 2022 | $4,634 +433.6% | $169,361 +383.9% |
| 2021 | $869 +7% | $35,000 +25% |
| 2020 | $812 | $28,000 |
Find assessor info on the county website
Monthly payment
Est. payment
Payment breakdown
Explore the cost of this home by adjusting the details. Changes won't be saved.Climate risks
Neighborhood: Pittman
Nearby schools
GreatSchools rating
- 4/10C T Sewell Elementary SchoolGrades: PK-5Distance: 1 mi
- 5/10B Mahlon Brown Junior High SchoolGrades: 6-8Distance: 1.2 mi
- 4/10Basic Academy of Int'l Studies High SchoolGrades: 9-12Distance: 2.1 mi
Schools provided by the listing agent
- Elementary: Sewell, C.T.,Sewell, C.T.
- Middle: Brown B. Mahlon
- High: Basic Academy
Source: LVR. This data may not be complete. We recommend contacting the local school district to confirm school assignments for this home.
- $625,0003 bd3 ba2k sqft598 Desert Bluebell Ct, Henderson, NV 89011Sold
- $688,3003 bd3 ba2.2k sqft601 Sandpiper Run Ln, Henderson, NV 89011Off Market

- $662,9004 bd3 ba2.2k sqft605 Sandpiper Run Ln, Henderson, NV 89011Off Market
- $729,9003 bd3 ba2.2k sqft594 Desert Bluebell Ct, Henderson, NV 89011Off Market
- $563,1003 bd2 ba2k sqft597 Sandpiper Run Ln, Henderson, NV 89011Off Market
- $500,2004 bd3 ba2.3k sqft632 Honesty Ct, Henderson, NV 89011Off Market
- $800,0003 bd3 ba2.2k sqft330 Alder Leaf Ave, Henderson, NV 89011Sold
- $599,9003 bd2 ba2k sqft593 Sandpiper Run Ln, Henderson, NV 89011Off Market
A local agent can set up tours, give advice and negotiate with sellers.
Similar homes
- $619,0003 bd3 ba2k sqft1130 N Water St, Henderson, NV 89011For Sale
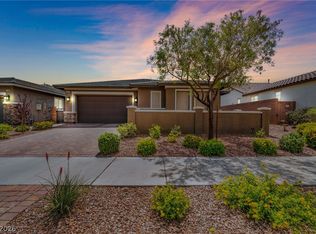 MLS ID #2788879, Julio C. Carrillo, United Realty Group. LVR
 - $615,0004 bd3 ba2.4k sqft780 Cadence View Way, Henderson, NV 89011For Sale
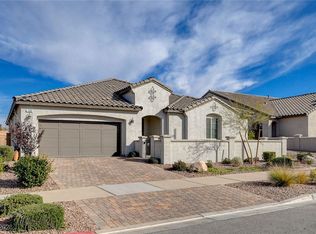 MLS ID #2752788, Michell M. Wolf, Real Broker LLC. LVR
 - $575,0004 bd4 ba2.6k sqft250 Dedication Ave, Henderson, NV 89011For Sale
 MLS ID #2792307, Erika Cortes, BHHS Nevada Properties. LVR
 - $654,9003 bd3 ba2.8k sqft501 Wildflower Ave, Henderson, NV 89011For Sale
 MLS ID #2782151, Trish Nash, Desert Elegance. LVR
 - $595,0003 bd3 ba2k sqft700 Omaggio Pl, Henderson, NV 89011For SaleMLS ID #2764800, Gregory S. Lindsey, Realty ONE Group, Inc. LVR
- $520,0003 bd3 ba2.2k sqft1100 E Sunset Rd, Henderson, NV 89011For SaleMLS ID #2796470, Randolph R. Reyes, Top Tier Realty. LVR
- $675,0004 bd4 ba2.5k sqft20 Santo Mio Ct, Henderson, NV 89011For SaleMLS ID #2749377, Roberta Johnson, BHHS Nevada Properties. LVR
- $490,0003 bd2 ba1.7k sqft835 Silverton Springs St, Henderson, NV 89011For SaleMLS ID #2793630, Mariel Pamintuan-Esguerra, Huntington & Ellis, A Real Est. LVR
- $575,0004 bd3 ba2.3k sqft924 Tasker Pass Ave, Henderson, NV 89012For SaleMLS ID #2788789, Trista Touchstone, Real Broker LLC. LVR
- $610,0003 bd3 ba2.2k sqft674 Tremaine Ct, Henderson, NV 89052For SaleMLS ID #2801554, Lori Davidge, Flat Fee Pros. LVR
- $444,9003 bd3 ba1.4k sqft347 Andy Wheeler Dr, Henderson, NV 89011For SaleMLS ID #2777194, Javier Otero, LPT Realty, LLC. LVR
- $449,9904 bd3 ba2.5k sqft6178 Yuzu Pl, Las Vegas, NV 89122For SaleMLS ID #2802321, Kim M. Stubler, Realty ONE Group, Inc. LVR
- $467,5004 bd3 ba2.2k sqft1031 Huckburn Ave, Henderson, NV 89015For SaleMLS ID #2770549, Michael J. McQuatters, Keller Williams MarketPlace. LVR
- $570,0005 bd3 ba2.9k sqft2332 Mundare Dr, Henderson, NV 89002For SaleMLS ID #2794583, Karin Comeaux, Compass Realty & Management. LVR
- $735,0005 bd5 ba3.3k sqft1824 Redland Ridge St, Henderson, NV 89002For SaleMLS ID #2796775, Joe R. DiRaffaele, eXp Realty. LVR
- $550,0003 bd3 ba1.8k sqft978 Spiracle Ave, Henderson, NV 89002For SaleMLS ID #2793947, Nilo Suyat, Realty ONE Group, Inc. LVR
- $665,0004 bd4 ba3.3k sqft3135 Hazy Hills Ave, Henderson, NV 89052For SaleMLS ID #2747951, Richard J. Brenkus, Keller Williams MarketPlace. LVR
- $630,0004 bd3 ba2.2k sqft363 Cart Crossing Way, Las Vegas, NV 89148For SaleMLS ID #2775895, Maria C. Olivarez, Compass Realty & Management. LVR
- $510,0003 bd3 ba1.9k sqft150 Fulgora St, Henderson, NV 89074For SaleMLS ID #2787544, Rachael Torricelli, Elite Realty. LVR
- $409,7493 bd3 ba1.7k sqft330 Bay Village Pl, Henderson, NV 89011For SaleMLS ID #2785141, Tracey M. Prough, Signature Real Estate Group. LVR
