Discover a residence of enduring appeal at 602 Kai DR, Cedar Park, TX 78613. Constructed in 2002, this single-family home presents an attractive property in great condition, offering a sophisticated living experience. The kitchen serves as the heart of this home, designed for both culinary artistry and social engagement. It features elegant stone counters and an expansive island that includes a convenient sink, making it ideal for food preparation and casual dining. The open-plan design seamlessly integrates the kitchen and living room, creating a fluid environment for entertaining and everyday life. Within the private quarters, the bathrooms are appointed with contemporary comforts. A double vanity provides ample space for personal routines, while the walk-in shower offers a luxurious and functional bathing experience. Beyond the interior, the property extends its living spaces outdoors. A private yard that backs to green space offers a secluded retreat, complemented by an inviting patio and a charming porch, perfect for relaxation or al fresco gatherings. The attached two-car garage provides practical convenience and secure parking. This property masterfully combines traditional architectural elements with thoughtful modern amenities, inviting you to experience a refined lifestyle.
Active
Price cut: $10K (8/4)
$475,000
602 Kai Dr, Cedar Park, TX 78613
3beds
2,284sqft
:
Get pre-qualified$3,393/mo
Single Family Residence
Built in 2002
6,751 Square Feet Lot
$468,500 Zestimate®
$208/sqft
$32/mo HOA
What's special
Inviting patioElegant stone countersCharming porchDouble vanity
- 93 days |
- 531 |
- 22 |
Zillow last checked:
Listing updated:
Listed by:
Mike Minns (512) 280-9057,
Atlas Realty (512) 280-9057
Source: Unlock MLS,MLS#: 4182065
Facts & features
Interior
Bedrooms & bathrooms
- Bedrooms: 3
- Bathrooms: 3
- Full bathrooms: 2
- 1/2 bathrooms: 1
Heating
- Central
Cooling
- Central Air
Appliances
- Included: Dishwasher, Microwave, Free-Standing Range, Refrigerator, Stainless Steel Appliance(s)
Features
- Breakfast Bar, Ceiling Fan(s), Quartz Counters, Double Vanity, Electric Dryer Hookup, Gas Dryer Hookup, Multiple Dining Areas, Open Floorplan, Pantry, Study/Home Office, Walk-In Closet(s), Washer Hookup
- Flooring: Tile
- Windows: Blinds, Double Pane Windows
- Number of fireplaces: 1
- Fireplace features: Gas Log, Living Room
Interior area
- Total interior livable area: 2,284 sqft
Property
Parking
- Total spaces: 2
- Parking features: Attached, Garage, Garage Door Opener
- Attached garage spaces: 2
Accessibility
- Accessibility features: None
Features
- Levels: Two
- Stories: 2
- Patio & porch: None
- Exterior features: No Exterior Steps
- Pool features: None
- Spa features: None
- Fencing: Wood, Wrought Iron
- Has view: Yes
- View description: Trees/Woods
- Waterfront features: None
Lot
- Size: 6,751 Square Feet
- Features: Cul-De-Sac, Sprinkler - Automatic, Trees-Moderate
Details
- Additional structures: None
- Parcel number: 17W311451BP0120008
- Special conditions: Standard
Construction
Type & style
- Home type: SingleFamily
- Property subtype: Single Family Residence
Materials
- Foundation: Slab
- Roof: Composition
Condition
- Resale
- New construction: No
- Year built: 2002
Utilities & green energy
- Sewer: Public Sewer
- Water: Public
- Utilities for property: Electricity Available
Community & HOA
Community
- Features: Curbs, Park, Street Lights, Underground Utilities
- Subdivision: Buttercup Crk Ph V Sec 01-B
HOA
- Has HOA: Yes
- Services included: Common Area Maintenance, Trash
- HOA fee: $380 annually
- HOA name: Goodwin Management
Location
- Region: Cedar Park
Financial & listing details
- Price per square foot: $208/sqft
- Tax assessed value: $545,793
- Annual tax amount: $9,838
- Date on market: 5/10/2026
- Listing terms: Cash,Conventional,FHA,VA Loan
- Electric utility on property: Yes
Estimated market value
$468,500
$445,000 - $492,000
$2,532/mo
Price history
| Date | Event | Price |
|---|---|---|
| 8/4/2026 | Price change | $475,000-2.1%$208/sqft |
Source:  Unlock MLS #4182065 Report a problem Unlock MLS #4182065 Report a problem | ||
| 7/20/2026 | Price change | $485,000-3%$212/sqft |
Source: Unlock MLS #4182065 Report a problem | ||
| 5/15/2026 | Listed for sale | $500,000$219/sqft |
Source: Unlock MLS #4182065 Report a problem | ||
| 5/14/2026 | Contingent | $500,000$219/sqft |
Source: Unlock MLS #4182065 Report a problem | ||
| 5/10/2026 | Listed for sale | $500,000+75.4%$219/sqft |
Source: Unlock MLS #4182065 Report a problem | ||
| 7/18/2016 | Listing removed | $285,000+29.6%$125/sqft |
Source: Archila Properties #95203664 Report a problem | ||
| 11/21/2012 | Sold | -- |
Source: Agent Provided Report a problem | ||
| 10/9/2012 | Pending sale | $219,900$96/sqft |
Source: EXIT - Options Realty #6889014 Report a problem | ||
| 9/15/2012 | Price change | $219,900-3.1%$96/sqft |
Source: EXIT - Options Realty #6889014 Report a problem | ||
| 8/21/2012 | Price change | $227,000-3.6%$99/sqft |
Source: EXIT - Options Realty #6889014 Report a problem | ||
| 7/20/2012 | Price change | $235,500-1.7%$103/sqft |
Source: EXIT - Options Realty #6889014 Report a problem | ||
| 6/5/2012 | Listed for sale | $239,500$105/sqft |
Source: EXIT - Options Realty #6889014 Report a problem | ||
| 5/26/2006 | Sold | -- |
Source: Agent Provided Report a problem | ||
Public tax history
| Year | Property taxes | Tax assessment |
|---|---|---|
| 2025 | $9,163 +6% | $545,793 +9.1% |
| 2024 | $8,642 +11.4% | $500,137 +10% |
| 2023 | $7,755 -6.6% | $454,670 +10% |
| 2022 | $8,307 -0.8% | $413,336 +10% |
| 2021 | $8,377 +4.2% | $375,760 +9.3% |
| 2020 | $8,041 +5.6% | $343,930 +6.1% |
| 2019 | $7,615 +1.7% | $324,297 +1.7% |
| 2018 | $7,488 | $318,840 +3.5% |
| 2017 | $7,488 +8.2% | $307,969 +8.8% |
| 2016 | $6,917 +18.4% | $282,974 +10% |
| 2015 | $5,842 | $257,249 +10% |
| 2014 | $5,842 | $233,863 +10% |
| 2013 | -- | $212,603 +0.8% |
| 2012 | -- | $210,818 -1.2% |
| 2011 | -- | $213,374 -2.4% |
| 2010 | -- | $218,700 -4.1% |
| 2009 | -- | $228,100 +1.1% |
| 2007 | -- | $225,561 +4.3% |
| 2006 | -- | $216,180 +18.5% |
| 2005 | -- | $182,392 -3% |
| 2004 | -- | $188,061 +0.3% |
| 2003 | -- | $187,500 |
Find assessor info on the county website
Monthly payment
Est. payment
Payment breakdown
Explore the cost of this home by adjusting the details. Changes won't be saved.Climate risks
Neighborhood: 78613
Nearby schools
GreatSchools rating
- 9/10Westside Elementary SchoolGrades: K-5Distance: 0.3 mi
- 9/10Cedar Park Middle SchoolGrades: 6-8Distance: 1.5 mi
- 8/10Cedar Park High SchoolGrades: 9-12Distance: 1.5 mi
Schools provided by the listing agent
- Elementary: Westside
- Middle: Artie L Henry
- High: Vista Ridge
- District: Leander ISD
Source: Unlock MLS. This data may not be complete. We recommend contacting the local school district to confirm school assignments for this home.
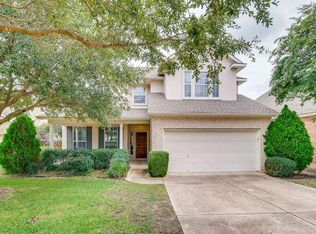
- $615,6004 bd3 ba2.8k sqft604 Kai Dr, Cedar Park, TX 78613Off Market
- $544,7005 bd4 ba2.9k sqft600 Kai Dr, Cedar Park, TX 78613Off Market
- $448,0003 bd2 ba1.8k sqft2000 Clegg Dr, Cedar Park, TX 78613Off Market
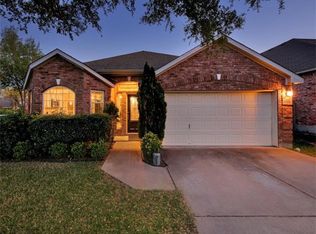
- $478,8003 bd2 ba2.1k sqft606 Kai Dr, Cedar Park, TX 78613Off Market
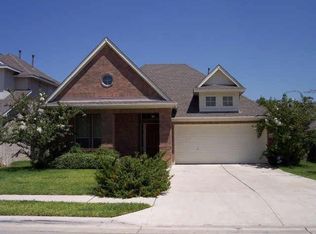
- $522,000-- bd2 ba2.4k sqft2001 Clegg Dr, Cedar Park, TX 78613Off Market
- $487,300-- bd2 ba2.3k sqft2003 Clegg Dr, Cedar Park, TX 78613Off Market
- $448,9003 bd2 ba2.1k sqft2002 Clegg Dr, Cedar Park, TX 78613Off Market
- $534,1004 bd3 ba2.6k sqft2005 Clegg Dr, Cedar Park, TX 78613Off Market
A local agent can set up tours, give advice and negotiate with sellers.
A local lender can help you make sure your offer is ready when you are.
Similar homes
- $475,0004 bd2 ba2.3k sqft1108 Oliver Loving Cv, Cedar Park, TX 78613Active

 MLS ID #2561258, Carla Ramm, Carla Ramm, Broker. Unlock MLS
 - $439,9003 bd2 ba1.9k sqft2213 Little Tree Bnd, Cedar Park, TX 78613Active
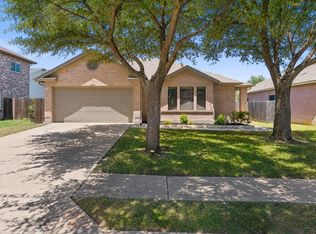 MLS ID #7271711, Brendan Sanford, Keller Williams Realty. Unlock MLS
 - $474,9003 bd3 ba2k sqft1602 Iris Ln, Cedar Park, TX 78613Active
 MLS ID #1103936, Charles Lee, eXp Realty, LLC. Unlock MLS
 - $478,000-- bd2 ba2.5k sqft1213 Elm Forest Dr, Cedar Park, TX 78613Off Market
- $499,0004 bd3 ba2.6k sqft1409 Deer Horn Dr, Cedar Park, TX 78613ActiveMLS ID #5046435, Matt Holm, Compass RE Texas, LLC. Unlock MLS
- $475,0004 bd2 ba2k sqft303 Sycamore Dr, Cedar Park, TX 78613ActiveMLS ID #4103609, Dina Majd, Compass RE Texas, LLC. Unlock MLS
- $490,0003 bd3 ba2.5k sqft604 Post Oak Cir, Cedar Park, TX 78613ActiveMLS ID #7148350, Sonia Guardado, Magnolia Realty Round Rock. Unlock MLS
- $449,0004 bd3 ba2.2k sqft2114 Milan Dr, Cedar Park, TX 78613ActiveMLS ID #5605944, Monica DiSchiano, Redfin Corporation. Unlock MLS
- $425,0003 bd3 ba2.4k sqft1314 Chalk Ln, Cedar Park, TX 78613ActiveMLS ID #1858788, Andrew Vallejo, Redfin Corporation. Unlock MLS
- $519,0004 bd3 ba2.1k sqft1309 Rambling Cv, Cedar Park, TX 78613ActiveMLS ID #7492786, Matthew Montsdeoca, Real Broker, LLC. Unlock MLS
- $449,0005 bd3 ba2.9k sqft1010 Lone Buck Pass, Cedar Park, TX 78613ActiveMLS ID #8820205, Eric Nelson, Floyd Real Estate, L.L.C.. Unlock MLS
- $464,9004 bd2 ba2k sqft1211 Sugarberry Dr, Cedar Park, TX 78613ActiveMLS ID #2033746, Wendy Mitchler, Century 21 Stribling Properties. Unlock MLS
- $450,0004 bd2 ba2.4k sqft1102 Nelson Ranch Rd, Cedar Park, TX 78613ActiveMLS ID #5053143, Nick Podrebarac, All City Real Estate Ltd. Co. Unlock MLS
- $524,0004 bd3 ba3.2k sqft1409 Chalk Ln, Cedar Park, TX 78613ActiveMLS ID #2820611, Noah Provencal, Epique Realty LLC. Unlock MLS
- $450,0004 bd2 ba2.1k sqft2000 Dayflower Trce, Cedar Park, TX 78613ActiveMLS ID #5549146, Christopher Perkins, CB&A, Realtors. Unlock MLS
- $440,0003 bd3 ba2.4k sqft2305 Little Tree Bnd, Cedar Park, TX 78613ActiveMLS ID #7341334, Tim Taylor, CB&A, Realtors. Unlock MLS
- $450,0003 bd3 ba1.9k sqft2509 Tierra Blanco Trl, Cedar Park, TX 78613ActiveMLS ID #7565130, Doreen Tando, Austin 101 Realty, LLC. Unlock MLS
- $485,0004 bd4 ba2.5k sqft1916 Marysol Trl, Cedar Park, TX 78613ActiveMLS ID #3328294, Daphne Santa-Maria Quay, eXp Realty, LLC. Unlock MLS
- $440,0003 bd2 ba2k sqft216 Cherry Laurel Dr, Cedar Park, TX 78613ActiveMLS ID #6127889, Monica DiSchiano, Redfin Corporation. Unlock MLS
- $489,0004 bd3 ba2.7k sqft2305 Little Elm Trl, Cedar Park, TX 78613ActiveMLS ID #5102942, Sarah Morris, LPT Realty, LLC. Unlock MLS
