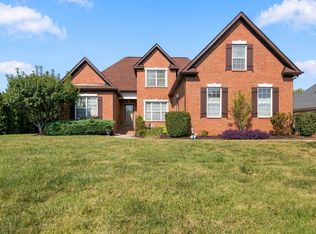
Welcome to 602 Ruby Oaks Lane, a beautifully appointed home on a desirable corner lot in the sought-after Blackman school zone. From the moment you enter, you’ll appreciate the thoughtful details, custom trim work, and inviting open-concept design. The spacious living room features a striking brick fireplace and stunning chandelier as it flows seamlessly into the kitchen, where granite countertops, a double island, abundant cabinetry, and an eat-in area create the perfect gathering space. A separate dining room offers the option for a formal dining room or office space downstairs. The main-level primary suite is a true retreat, featuring a private sitting area, custom lighting, beautiful trim details, a custom Elfa closet system, and an oversized walk-in tile shower. A second bedroom with a full bath is also conveniently located downstairs, providing an ideal space for guests or multigenerational living. A thoughtfully designed mudroom adds even more functionality with built-in storage and workspace as you come in from the garage. The outdoor living space is truly exceptional and has been upgraded for year-round enjoyment. Relax in the hot tub, gather around the added concrete patio, or enjoy evenings under the metal pergola with underground electricity ran to it. The screened-in patio provides another comfortable space to enjoy the outdoors and watch football games with family and friends. The separate one car garage offers excellent storage and flexibility for vehicles, hobbies, or a home gym with the two-car garage featuring epoxy flooring. A few additional benefits added include a water softener system, fenced backyard, and EV car charger. With its corner-lot setting, exceptional school zoning, beautiful interior details, and impressive outdoor living spaces, this home offers the perfect blend of comfort, style, and functionality.
Under contract - not showing
$700,000
602 Ruby Oaks Ln, Murfreesboro, TN 37128
4beds
3,176sqft
Single Family Residence, Residential
Built in 2018
0.43 Acres Lot
$-- Zestimate®
$220/sqft
$18/mo HOA
What's special
Double islandPrivate sitting areaFenced backyardMain-level primary suiteBeautiful trim detailsInviting open-concept designThoughtful details
- 15 days
- 404
- 53
Zillow last checked:
Listing updated:
Listed by:
Hayley Bishop 615-653-0823,
Compass 615-896-4040
Source: RealTracs MLS as distributed by MLS GRID,MLS#: 3545114
Facts & features
Interior
Bedrooms & bathrooms
- Bedrooms: 4
- Bathrooms: 3
- Full bathrooms: 3
- Main level bedrooms: 2
Bedroom 1
- Features: Suite
- Level: Suite
- Area: 338 Square Feet
- Dimensions: 26x13
Bedroom 2
- Features: Walk-In Closet(s)
- Level: Walk-In Closet(s)
- Area: 132 Square Feet
- Dimensions: 12x11
Bedroom 3
- Features: Walk-In Closet(s)
- Level: Walk-In Closet(s)
- Area: 156 Square Feet
- Dimensions: 12x13
Bedroom 4
- Features: Bath
- Level: Bath
- Area: 168 Square Feet
- Dimensions: 14x12
Primary bathroom
- Features: Double Vanity
- Level: Double Vanity
Dining room
- Features: Separate
- Level: Separate
- Area: 156 Square Feet
- Dimensions: 13x12
Kitchen
- Features: Eat-in Kitchen
- Level: Eat-in Kitchen
- Area: 299 Square Feet
- Dimensions: 23x13
Living room
- Features: Great Room
- Level: Great Room
- Area: 272 Square Feet
- Dimensions: 17x16
Other
- Features: Utility Room
- Level: Utility Room
- Area: 36 Square Feet
- Dimensions: 6x6
Recreation room
- Features: Other
- Level: Other
- Area: 441 Square Feet
- Dimensions: 21x21
Heating
- Central
Cooling
- Central Air
Appliances
- Included: Electric Oven, Cooktop, Dishwasher, Disposal, Microwave, Stainless Steel Appliance(s)
- Laundry: Electric Dryer Hookup, Washer Hookup
Features
- High Speed Internet
- Flooring: Carpet, Wood, Tile
- Basement: None
- Number of fireplaces: 1
- Fireplace features: Living Room
Interior area
- Total structure area: 3,176
- Total interior livable area: 3,176 sqft
- Finished area above ground: 3,176
Video & virtual tour
Property
Parking
- Total spaces: 3
- Parking features: Garage Faces Side, Concrete, Driveway
- Garage spaces: 3
- Has uncovered spaces: Yes
Features
- Levels: Two
- Stories: 2
- Patio & porch: Patio, Covered, Porch, Screened
- Fencing: Back Yard
Lot
- Size: 0.43 Acres
- Features: Corner Lot
- Topography: Corner Lot
Details
- Parcel number: 094K A 00100 R0114004
- Special conditions: Standard
Construction
Type & style
- Home type: SingleFamily
- Architectural style: Contemporary
- Property subtype: Single Family Residence, Residential
Materials
- Brick, Fiber Cement
Condition
- New construction: No
- Year built: 2018
Utilities & green energy
- Sewer: STEP System
- Water: Private
- Utilities for property: Water Available, Cable Connected, Underground Utilities
Community & HOA
Community
- Security: Smoke Detector(s)
- Subdivision: Springhouse Sec 8
HOA
- Has HOA: Yes
- Amenities included: Underground Utilities
- HOA fee: $18 monthly
- Second HOA fee: $325 one time
Location
- Region: Murfreesboro
Financial & listing details
- Price per square foot: $220/sqft
- Tax assessed value: $70,000
- Annual tax amount: $2,425
- Date on market: 9/10/2026
Estimated market value
Not available
Estimated sales range
Not available
Not available
Price history
| Date | Event | Price |
|---|---|---|
| 9/14/2026 | Pending sale | $700,000$220/sqft |
Source:  RealTracs MLS as distributed by MLS GRID #3545114 Report a problem RealTracs MLS as distributed by MLS GRID #3545114 Report a problem | ||
| 9/10/2026 | Listed for sale | $700,000+62.6%$220/sqft |
Source: RealTracs MLS as distributed by MLS GRID #3545114 Report a problem | ||
| 5/26/2018 | Sold | $430,400$136/sqft |
Source: Agent Provided Report a problem | ||
Public tax history
| Year | Property taxes | Tax assessment |
|---|---|---|
| 2018 | $1,159 | $17,500 +16.7% |
| 2017 | -- | $15,000 |
Find assessor info on the county website
Monthly payment
Est. payment
Payment breakdown
Explore the cost of this home by adjusting the details. Changes won't be saved.Climate risks
Neighborhood: 37128
Nearby schools
Schools provided by the listing agent
- Elementary: Blackman Elementary School
- Middle: Blackman Middle School
- High: Blackman High School
Source: RealTracs MLS as distributed by MLS GRID. This data may not be complete. We recommend contacting the local school district to confirm school assignments for this home.
- $680,000-- bd-- ba3k sqft602 Ruby Oaks Ln, Murfreesboro, TN 37128Off Market
- $657,4004 bd3 ba2.9k sqft606 Ruby Oaks Ln, Murfreesboro, TN 37128Off Market
- $411,400-- bd-- ba3k sqft583 Jim Cedar Dr, Murfreesboro, TN 37128Off Market
- $710,600-- bd-- ba3k sqft583 Jim Cedar Dr, Murfreesboro, TN 37128Off Market
Similar homes
- $681,5004 bd3 ba3k sqft408 Ruby Oaks Ln, Murfreesboro, TN 37128For Sale

 MLS ID #3287914, Joe Jennings. RealTracs MLS as distributed by MLS GRID
 - $599,9994 bd3 ba3.1k sqft1311 Heather Pl, Murfreesboro, TN 37128For Sale
 MLS ID #3596440, Steven Kibbel. RealTracs MLS as distributed by MLS GRID
 - $--3 bd3 ba2.5k sqft4881 Veterans Pkwy, Murfreesboro, TN 37128Auction
 MLS ID #3544330, Jay Cash. RealTracs MLS as distributed by MLS GRID
 - $669,5004 bd3 ba2.9k sqft417 Sophie Hill Ct, Murfreesboro, TN 37128For Sale
 MLS ID #3286166, Cathy Pennington. RealTracs MLS as distributed by MLS GRID
 - $699,9003 bd3 ba2.6k sqft110 Arkow Ln, Murfreesboro, TN 37128For SaleMLS ID #3546984, Joseph Phinney. RealTracs MLS as distributed by MLS GRID
- $750,0005 bd4 ba2.8k sqft6533 Rusty Blackbird Ct, Murfreesboro, TN 37128For SaleMLS ID #3598781, Bobby Hill. RealTracs MLS as distributed by MLS GRID
- $575,0005 bd3 ba3.2k sqft5344 Saint Ives Dr, Murfreesboro, TN 37128For SaleMLS ID #3593263, Rich Hart. RealTracs MLS as distributed by MLS GRID
- $689,9005 bd4 ba3.2k sqft1175 Batbriar Rd, Murfreesboro, TN 37128For SaleMLS ID #3501396, Jenny Frey. RealTracs MLS as distributed by MLS GRID
- $695,0004 bd4 ba2.8k sqft1308 Von Hallen Ct, Murfreesboro, TN 37128For SaleMLS ID #3073053, Mollie Alvarez. RealTracs MLS as distributed by MLS GRID
- $744,9004 bd4 ba2.8k sqft918 Proprietors Pl, Murfreesboro, TN 37128For SaleMLS ID #3501409, Jennifer Armstrong. RealTracs MLS as distributed by MLS GRID
- $699,9004 bd3 ba2.9k sqft6445 Desmond Ave Lot 152, Murfreesboro, TN 37128New ConstructionMLS ID #3530871, Kimberly Barrett. RealTracs MLS as distributed by MLS GRID
- $613,5004 bd3 ba2.6k sqft1418 Proprietors Pl, Murfreesboro, TN 37128For SaleMLS ID #3593782, Ann Hoke. RealTracs MLS as distributed by MLS GRID
- $624,9003 bd3 ba2.7k sqft102 Copperas Ct, Murfreesboro, TN 37128For SaleMLS ID #3254879, Michael G Campbell, CBA®,CELA®,CBDA®,NHCP®,CREM®,PREN®,SCS®. RealTracs MLS as distributed by MLS GRID
- $595,0004 bd4 ba2.9k sqft418 Tessa Ct, Murfreesboro, TN 37128For SaleMLS ID #3592509, Julie Perkins. RealTracs MLS as distributed by MLS GRID
- $719,9004 bd4 ba3.4k sqft7026 Grindstone Way, Murfreesboro, TN 37129For SaleMLS ID #3499753, Blake Johnson. RealTracs MLS as distributed by MLS GRID
- $685,0005 bd4 ba3.2k sqft5404 Bridgemore Blvd, Murfreesboro, TN 37129For SaleMLS ID #3597771, Blake Eldridge. RealTracs MLS as distributed by MLS GRID
- $639,9004 bd3 ba3.2k sqft807 Sapphire Dr, Murfreesboro, TN 37128For SaleMLS ID #3245395, Jessica Blackwell. RealTracs MLS as distributed by MLS GRID
- $599,9004 bd3 ba2.8k sqft1204 Lunar Dr, Murfreesboro, TN 37129For SaleMLS ID #3547104, Greg Myers. RealTracs MLS as distributed by MLS GRID
- $624,9004 bd3 ba2.5k sqft5964 Cottingham Dr, Murfreesboro, TN 37128For SaleMLS ID #3314899, Jeff Wyatt. RealTracs MLS as distributed by MLS GRID
